New Construction! Dream Home Alert! Stylish 3 Bedroom, 2 bath gem that blends timeless elegance with contemporary convenience. Perfectly crafted with attention to detail, the home offers a lifestyle of comfort and sophistication. Enjoy cozy evenings by the fireplace in the open concept living area, complemented by luxurious engineered hardwood floors throughout. Chef's kitchen with white shaker cabinets, stunning quartz countertops, a farmhouse sink, and stainless steel appliances make this kitchen functional and beautiful. Primary Suite: A spacious retreat featuring a tub/shower combo, separate shower and double vanity for ultimate comfort. Energy Efficiency: Total electric home with spray foam insulation in the attic. Additional highlights: Large laundry room with a sink. This property combines modern energy-efficient features with stunning design, creating a space you'll love to call home. No HOA fees. 100% financing with preferred lender.
Pending
$244,500
195 Kennedy Estates Rd, Carrollton, GA 30116
3beds
1,320sqft
Single Family Residence
Built in 2026
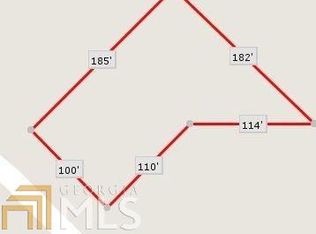
0.5 Acres Lot
$244,600 Zestimate®
$185/sqft
$-- HOA
What's special
Stainless steel appliancesSeparate showerStunning quartz countertopsFarmhouse sinkDouble vanity
- 48 days
- 129
- 11
Zillow last checked:
Listing updated:
Listed by:
The Stacey Group 770-843-4687,
eXp Realty
Source: GAMLS,MLS#: 10822742
Facts & features
Interior
Bedrooms & bathrooms
- Bedrooms: 3
- Bathrooms: 2
- Full bathrooms: 2
- Main level bathrooms: 2
- Main level bedrooms: 3
Rooms
- Room types: Laundry
Dining room
- Features: Dining Rm/Living Rm Combo
Kitchen
- Features: Kitchen Island, Solid Surface Counters
Heating
- Central
Cooling
- Central Air
Appliances
- Included: Dishwasher, Electric Water Heater, Oven/Range (Combo), Refrigerator
- Laundry: In Kitchen
Features
- Double Vanity, High Ceilings, Master On Main Level, Separate Shower, Split Bedroom Plan
- Flooring: Other
- Basement: None
- Number of fireplaces: 1
- Fireplace features: Other
Interior area
- Total structure area: 1,320
- Total interior livable area: 1,320 sqft
- Finished area above ground: 1,320
- Finished area below ground: 0
Property
Parking
- Parking features: Off Street
Features
- Levels: One
- Stories: 1
- Fencing: Back Yard,Front Yard
- Has view: Yes
- View description: Seasonal View
Lot
- Size: 0.5 Acres
- Features: Level
Details
- Parcel number: 130 0811
Construction
Type & style
- Home type: SingleFamily
- Architectural style: Ranch
- Property subtype: Single Family Residence
Materials
- Concrete
- Roof: Composition
Condition
- New Construction
- New construction: Yes
- Year built: 2026
Details
- Warranty included: Yes
Utilities & green energy
- Sewer: Septic Tank
- Water: Public
- Utilities for property: Cable Available, Electricity Available, High Speed Internet, Water Available
Community & HOA
Community
- Features: None
- Subdivision: Kendall Estates
HOA
- Has HOA: No
- Services included: None
Location
- Region: Carrollton
Financial & listing details
- Price per square foot: $185/sqft
- Annual tax amount: $107
- Date on market: 8/10/2026
- Cumulative days on market: 48 days
- Listing agreement: Exclusive Right To Sell
- Listing terms: 1031 Exchange,Assumable,Cash,Conventional,FHA,VA Loan
- Electric utility on property: Yes
Estimated market value
$244,600
$232,000 - $257,000
$1,887/mo
Price history
| Date | Event | Price |
|---|---|---|
| 8/30/2026 | Pending sale | $244,500$185/sqft |
Source:  GAMLS #10822742 Report a problem GAMLS #10822742 Report a problem | ||
| 8/10/2026 | Listed for sale | $244,500$185/sqft |
Source: GAMLS #10822742 Report a problem | ||
Public tax history
Tax history is unavailable.
Monthly payment
Est. payment
Payment breakdown
Explore the cost of this home by adjusting the details. Changes won't be saved.Climate risks
Neighborhood: 30116
Nearby schools
Schools provided by the listing agent
- Elementary: Sharp Creek
- Middle: Bay Springs
- High: Villa Rica
Source: GAMLS. This data may not be complete. We recommend contacting the local school district to confirm school assignments for this home.


Similar homes
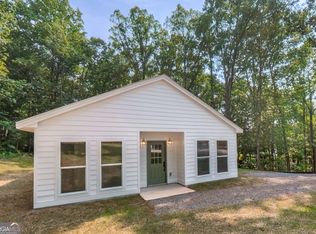
- $264,9003 bd2 ba1.3k sqft530 Tree Rdg, Carrollton, GA 30116Active
 MLS ID #10815665, The Stacey Group, eXp Realty. GAMLS
 - $284,9903 bd2 ba1.4k sqft100 Tarabai Dr, Carrollton, GA 30116New Construction

 FMLS GA
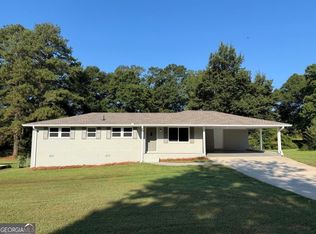
 - $284,9004 bd3 ba1.7k sqft65 W Meadowcliff Cir, Carrollton, GA 30116Active
 MLS ID #10838533, Jennifer Cadwell, Sky High Realty. GAMLS
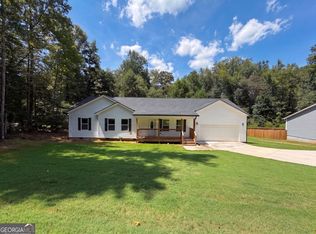
 - $328,0003 bd2 ba1.7k sqft201 Deerfield Ln, Carrollton, GA 30116Active
 MLS ID #10834811, Tanya Pickens, Opendoor Brokerage. GAMLS
 - $299,0003 bd2 ba1.3k sqft95 E Barbara Ln, Carrollton, GA 30117ActiveMLS ID #10845571, Melissa Shadrix, Georgia West Realty Inc. GAMLS
- $269,9003 bd2 ba1.4k sqft220 Hitchcock Dr, Villa Rica, GA 30180Active Under ContractMLS ID #10848898, Jennifer Cadwell, Sky High Realty. GAMLS
- $259,0002 bd2 ba1k sqft119 Harmon Ave, Carrollton, GA 30117ActiveMLS ID #10757471, Brock Eady, Georgia West Realty Inc. GAMLS
- $292,0003 bd2 ba1.3k sqft107 Hidden Hills Dr, Carrollton, GA 30117ActiveMLS ID #10845462, Traci Fuller, Full House Realty. GAMLS
- $234,0003 bd2 ba1k sqft36 Nugget Dr, Villa Rica, GA 30180ActiveMLS ID #10835417, Benjamin Hitchins, Mainstay Brokerage. GAMLS
- $309,9003 bd2 ba1.6k sqft432 Clematis Ct, Temple, GA 30179ActiveMLS ID #10850588, Dawn Warg, S & S Homes Realty West. GAMLS
- $255,9003 bd2 ba1.6k sqft2986 Hilltop Dr, Buchanan, GA 30113ActiveMLS ID #10801537, Sharon Thornton, Heritage Oaks Realty Westside. GAMLS
- $247,0003 bd2 ba1.3k sqft70 Baskin Rd, Temple, GA 30179ActiveMLS ID #10804447, Tanya Pickens, Opendoor Brokerage. GAMLS
- $225,0003 bd2 ba1k sqft654 King St, Carrollton, GA 30117ActiveMLS ID #10614822, Mary C Tritt, T Tritt Realty, LLC. GAMLS
- $246,0003 bd2 ba1.3k sqft4121 Partridge Dr, Douglasville, GA 30135ActiveMLS ID #10839932, Alianny Santos, The Atlanta Home Experts. GAMLS
- $245,0003 bd2 ba1.6k sqft4117 Twig Ct, Douglasville, GA 30135ActiveMLS ID #10812584, Tanya Pickens, Opendoor Brokerage. GAMLS
- $299,9003 bd2 ba1.3k sqft498 N Raburn Rd, Bremen, GA 30110ActiveMLS ID #10788377, Mary C Tritt, T Tritt Realty, LLC. GAMLS
- $269,9003 bd2 ba1.2k sqft95 Clemit Harris Rd Lot 24, Newnan, GA 30263ActiveMLS ID #10848241, Victoria Mathison, Piedmont Residential Realty. GAMLS
