This 2-story home sits in the heart of Bear Lake Valley with the kind of layout that works for growing families and multigenerational living alike. The family room centers on a cozy fireplace, and updated flooring runs through the kitchen, entry hall, dining area, main floor laundry, and both the half bath and upstairs bath. Big picture windows bring in the light, including one at the staircase landing. Step outside to a covered front porch built for watching the sunrise over M-Hill, a privacy-fenced backyard, a deck off the mud room, and a covered deck off the dining room wired and ready for a hot tub. The basement walks out to a covered patio and up to the backyard, with tall ceilings and walls already framed for a bedroom, private laundry, and bathroom, plus room left for a kitchenette. Whether you need a mother-in-law apartment, a studio rental, or just more space, it's already started for you. The garage includes a small workshop, workbench, and additional storage.Conveniently located near downtown Montpelier, shopping, a playground across the street, and other local amenities. Bear Lake, mountain trails, the Bear River, and year-round outdoor recreation are all within easy reach. Come see everything this Montpelier home has to offer! Information taken from county records. Buyer and/or buyer's agent to verify all information, including square footage.
For sale
Price cut: $10K (10/16)
$285,000
195 N 6th St W, Montpelier, ID 83254
4beds
2,352sqft
Single Family Residence
Built in 1947
7,405 Square Feet Lot
$278,900 Zestimate®
$121/sqft
$-- HOA
What's special
Cozy fireplaceUpdated flooringBig picture windowsPrivacy-fenced backyard
- 54 days
- 790
- 86
Zillow last checked:
Listing updated:
Listed by:
Katana Sorensen 208-715-5100,
Equity Real Estate - Bear River
Source: UtahRealEstate.com,MLS#: 2186455
Facts & features
Interior
Bedrooms & bathrooms
- Bedrooms: 4
- Bathrooms: 2
- Full bathrooms: 1
- 1/2 bathrooms: 1
- Partial bathrooms: 1
Rooms
- Room types: Updated Kitchen
Heating
- Forced Air, Central, Wood
Cooling
- Natural Ventilation
Appliances
- Included: Disposal, Free-Standing Range
- Laundry: Electric Dryer Hookup
Features
- Floor Drains
- Flooring: Carpet, Hardwood, Tile, Concrete
- Windows: Blinds, Drapes, Full, Double Pane Windows
- Basement: Full,Walk-Out Access,Basement Entrance
- Number of fireplaces: 1
Interior area
- Total structure area: 2,352
- Total interior livable area: 2,352 sqft
- Finished area above ground: 1,568
- Finished area below ground: 274
Property
Parking
- Total spaces: 6
- Parking features: Covered, Open
- Attached garage spaces: 2
- Uncovered spaces: 4
Features
- Levels: Two
- Stories: 3
- Patio & porch: Covered, Porch, Covered Deck, Covered Patio, Open Porch
- Exterior features: Awning(s), Lighting
- Fencing: Partial
- Has view: Yes
- View description: Mountain(s)
- Frontage length: 80
Lot
- Size: 7,405 Square Feet
- Dimensions: 80.0 x 95.0 x 80.0
- Features: Corner Lot, Curb & Gutter, Secluded, Sprinkler: Auto-Full, Private
- Topography: Terrain
- Residential vegetation: Landscaping: Part, Mature Trees
Details
- Parcel number: RPM4640004022B
- Zoning: RES
- Zoning description: Single-Family
Construction
Type & style
- Home type: SingleFamily
- Property subtype: Single Family Residence
Materials
- Brick, Other
- Roof: Asphalt
Condition
- Blt./Standing
- New construction: No
- Year built: 1947
Utilities & green energy
- Sewer: Public Sewer, Sewer: Public
- Water: Culinary
- Utilities for property: Natural Gas Connected, Electricity Connected, Sewer Connected, Water Connected
Community & HOA
Community
- Features: Sidewalks
- Security: Fire Alarm
- Subdivision: Jones Addition
HOA
- Has HOA: No
Location
- Region: Montpelier
Financial & listing details
- Price per square foot: $121/sqft
- Annual tax amount: $1,455
- Date on market: 8/12/2026
- Listing terms: Cash,Conventional,FHA,VA Loan
- Acres allowed for irrigation: 0
- Electric utility on property: Yes
- Road surface type: Paved
Estimated market value
$278,900
$265,000 - $293,000
$1,946/mo
Price history
| Date | Event | Price |
|---|---|---|
| 10/16/2026 | Price change | $285,000-3.4%$121/sqft |
Source:  UtahRealEstate.com #2186455 Report a problem | ||
| 9/20/2026 | Listed for sale | $295,000$125/sqft |
Source: UtahRealEstate.com #2186455 Report a problem | ||
Public tax history
Tax history is unavailable.
Monthly payment
Est. payment
Payment breakdown
Explore the cost of this home by adjusting the details. Changes won't be saved.Climate risks
Neighborhood: 83254
Nearby schools
Schools provided by the listing agent
- Elementary: A. J. Winters
- Middle: Bear Lake
- High: Bear Lake
- District: Bear Lake County
Source: UtahRealEstate.com. This data may not be complete. We recommend contacting the local school district to confirm school assignments for this home.

Similar homes
- $310,0004 bd2 ba2.1k sqft420 N 5th St, Montpelier, ID 83254For Sale

 MLS ID #2193441, Teri Eynon, Real Estate of Bear Lake, LLC. UtahRealEstate.com
- $279,9004 bd2 ba1.4k sqft916 Grant St, Montpelier, ID 83254For Sale
 MLS ID #2189090, Holden Budge, Mountain Retreat Real Estate, LLC. UtahRealEstate.com
- $325,0004 bd2 ba1.9k sqft812 Lincoln St, Montpelier, ID 83254For Sale
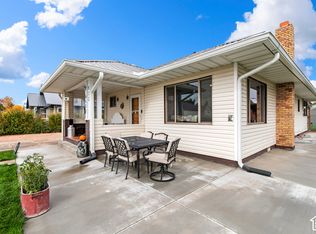 MLS ID #2191247, Kimberly Johnson, Rogue Real Estate. UtahRealEstate.com
- $266,0004 bd2 ba2.6k sqft314 Circle Dr, Montpelier, ID 83254For Sale
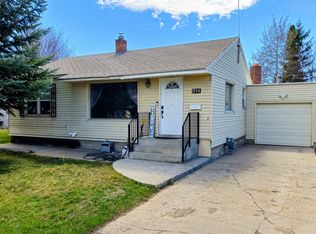 MLS ID #2133241, Evan Skinner, Property Pros Realty. UtahRealEstate.com
- $275,0003 bd2 ba2.3k sqft244 N Court St, Montpelier, ID 83254For SaleMLS ID #2166988, Misty Crane, Bear Lake Realty, Inc. UtahRealEstate.com
- $269,0003 bd2 ba2.3k sqft753 Lincoln St, Montpelier, ID 83254For SaleMLS ID #2163579, Misty Crane, Bear Lake Realty, Inc. UtahRealEstate.com
- $319,0005 bd2 ba2.6k sqft123 S 7th St, Montpelier, ID 83254For SaleMLS ID #2104935, Holden Budge, Mountain Retreat Real Estate, LLC. UtahRealEstate.com
- $340,0005 bd2 ba2.1k sqft476 N 10th St, Montpelier, ID 83254For SaleMLS ID #2182681, Kimberly Johnson, Rogue Real Estate. UtahRealEstate.com
- $199,0003 bd1 ba1.4k sqft353 S 9th St, Montpelier, ID 83254For SaleMLS ID #2196030, Holden Budge, Mountain Retreat Real Estate, LLC. UtahRealEstate.com
- $390,0004 bd3 ba2.4k sqft457 N 11th St, Montpelier, ID 83254For SaleMLS ID #2176904, Devin A Robbins, Mountain Valley Realty (Idaho). UtahRealEstate.com
- $400,0005 bd3 ba3.2k sqft648 Lincoln St, Montpelier, ID 83254For SaleMLS ID #2176905, Devin A Robbins, Mountain Valley Realty (Idaho). UtahRealEstate.com
- $250,0002 bd1 ba1.9k sqft139 S 9th St, Montpelier, ID 83254For SaleMLS ID #2167135, Deidra Quintero, Remax Real Estate and Associates LLC. UtahRealEstate.com
- $245,0002 bd1 ba1.1k sqft666 Grant St, Montpelier, ID 83254For SaleMLS ID #2105014, Jor'Dan P Locher, Remax Real Estate and Associates LLC. UtahRealEstate.com
- $395,0005 bd3 ba2.5k sqft440 S 7th St, Montpelier, ID 83254For SaleMLS ID #2152579, Evan Skinner, Property Pros Realty. UtahRealEstate.com
- $399,0004 bd2 ba1.6k sqft1215 Moose Loop, Montpelier, ID 83254For SaleMLS ID #2193676, Kimberly Johnson, Rogue Real Estate. UtahRealEstate.com
