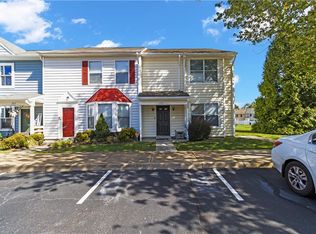
Beautiful single-family condo offering 3 bedrooms and 2 full baths with an inviting layout and thoughtful updates throughout. The dining room features hardwood flooring, crown molding, chair railing, and elegant judge’s paneling. The spacious family room offers hardwood floors and a cozy wood-burning fireplace, creating a warm and welcoming space for relaxing or entertaining. The eat-in kitchen features tile flooring, a walk-in pantry, backsplash, breakfast bar, and newer dishwasher and refrigerator. The downstairs primary suite includes a walk-in closet and ensuite bath with laminate flooring. Spacious secondary bedrooms provide flexibility for guests, a home office, or additional living space. Outside, enjoy the paver patio and convenient rear storage closet. The newer roof is less than 6 years old, adding valuable peace of mind. This well-appointed home combines comfort, character and location in a desirable package.
For sale
$246,000
195 Old Bridge Rd, Newport News, VA 23608
3beds
1,428sqft
Condominium
Built in 1992
-- sqft lot
$246,800 Zestimate®
$172/sqft
$87/mo HOA
What's special
Cozy wood-burning fireplacePaver patioInviting layoutThoughtful updates throughoutConvenient rear storage closetEat-in kitchenBreakfast bar
- 35 days
- 475
- 43
Likely to sell faster than
Zillow last checked:
Listing updated:
Listed by:
Vincent Macalino,
Iron Valley Real Est Norfolk 757-900-4873
Source: REIN Inc.,MLS#: 10655765
Facts & features
Interior
Bedrooms & bathrooms
- Bedrooms: 3
- Bathrooms: 2
- Full bathrooms: 2
Heating
- Forced Air
Cooling
- Heat Pump
Appliances
- Included: Dishwasher, Disposal, Dryer, Electric Range, Refrigerator, Washer, Electric Water Heater
Features
- Flooring: Carpet, Vinyl, Wood
- Number of fireplaces: 1
Interior area
- Total interior livable area: 1,428 sqft
Property
Parking
- Total spaces: 2
- Parking features: 2 Space, Assigned, On Street
- Has uncovered spaces: Yes
Features
- Stories: 2
- Pool features: None
- Fencing: Back Yard,Wood,Fenced
- Waterfront features: Not Waterfront
Lot
- Size: 4,356 Square Feet
Details
- Parcel number: 050000839
- Zoning: R5
Construction
Type & style
- Home type: Condo
- Architectural style: Contemp
- Property subtype: Condominium
Materials
- Vinyl Siding
- Foundation: Slab
- Roof: Asphalt Shingle
Condition
- New construction: No
- Year built: 1992
Utilities & green energy
- Sewer: City/County
- Water: City/County
Community & HOA
Community
- Subdivision: Cobblestone Chase
HOA
- Has HOA: Yes
- Second HOA fee: $87 monthly
Location
- Region: Newport News
Financial & listing details
- Price per square foot: $172/sqft
- Tax assessed value: $238,400
- Annual tax amount: $2,899
- Date on market: 9/30/2026
Estimated market value
$246,800
$234,000 - $259,000
$1,912/mo
Price history
Price history is unavailable.
Public tax history
| Year | Property taxes | Tax assessment |
|---|---|---|
| 2026 | $2,960 +12.3% | $238,400 +6.8% |
| 2025 | $2,635 +4.4% | $223,300 +4.4% |
| 2024 | $2,523 +18.7% | $213,800 +14.9% |
| 2022 | $2,125 +6.9% | $186,100 +14.8% |
| 2021 | $1,987 +5.2% | $162,100 +7.2% |
| 2020 | $1,888 +8.1% | $151,200 +9.3% |
| 2018 | $1,746 | $138,300 +5% |
| 2017 | $1,746 +3.4% | $131,700 +3.5% |
| 2016 | $1,688 +0.4% | $127,300 |
| 2015 | $1,682 | $127,300 +4.7% |
| 2014 | $1,682 +8% | $121,600 |
| 2013 | $1,558 | $121,600 -14.1% |
| 2012 | $1,558 -14.1% | $141,600 -14.1% |
| 2011 | $1,814 -4.1% | $164,900 -4.1% |
| 2010 | $1,892 -4% | $172,000 -4% |
| 2009 | $1,971 +2.5% | $179,200 +2.5% |
| 2008 | $1,924 +8.9% | $174,900 +8.9% |
| 2007 | $1,767 +8% | $160,600 +17.8% |
| 2006 | $1,636 +20.7% | $136,300 +24.7% |
| 2005 | $1,355 +18.8% | $109,300 +21.7% |
| 2004 | $1,140 +4.9% | $89,800 +4.9% |
| 2003 | $1,087 +3.6% | $85,600 +3.6% |
| 2002 | $1,049 +13.7% | $82,600 +11% |
| 2001 | $923 +3.9% | $74,400 +3.9% |
| 2000 | $888 | $71,600 |
Find assessor info on the county website
Monthly payment
Est. payment
Payment breakdown
Explore the cost of this home by adjusting the details. Changes won't be saved.Climate risks
Neighborhood: Denbigh-Warwick
Nearby schools
Schools provided by the listing agent
- Elementary: Katherine Johnson Elementary
- Middle: Mary Passage Middle
- High: Woodside
Source: REIN Inc.. This data may not be complete. We recommend contacting the local school district to confirm school assignments for this home.
Similar homes
- $258,0003 bd2 ba1.4k sqft246 Gate House Rd, Newport News, VA 23608For Sale
 MLS ID #10652988, Henri Ellis. REIN Inc.
- $225,0003 bd2 ba1.3k sqft202 Quarter Trl APT H, Newport News, VA 23608For Sale
 MLS ID #10657669, Sandra Ford. REIN Inc.
- $235,0003 bd3 ba1.3k sqft200 Whitewater Dr, Newport News, VA 23608For Sale
 MLS ID #10658827, Shequandra Boone. REIN Inc.
- $214,9992 bd2 ba1.2k sqft379 Lees Mill Dr, Newport News, VA 23608For Sale
 MLS ID #10653740, Julenn Keeling. REIN Inc.
