Discover comfort, space and convenience in this beautiful three-bedroom, two-and-a-half bathroom home! The updated kitchen features newer appliances installed in 2024 and the second-floor carpet was also replaced in 2024. The roof and LVP flooring are about six years old, offering added peace of mind. The inviting floor plan is perfect for everyday living and entertaining. The spacious owner's suite features a walk-in closet and the two additional bedrooms provide plenty of room for household members and guests. As you go outside to the large backyard, you will find it is an ideal space for outdoor gatherings, relaxing and making memories. The fireplace and two-storage-sheds conveys as-is. Conveniently located just minutes from Fort Eustis, Naval Weapons Station Yorktown, I- 64, shopping, dining and more. This home offers a wonderful combination of comfort and accessibility. Don't miss the opportunity to make this home your own! Schedule your private showing today and discover all it has to offer.
Under contract
$340,000
754 Kings Ridge Dr, Newport News, VA 23608
3beds
1,640sqft
Single Family Residence
Built in 2000
7,640 Square Feet Lot
$341,100 Zestimate®
$207/sqft
$-- HOA
What's special
Inviting floor planLarge backyardWalk-in closetUpdated kitchen
- 37 days
- 321
- 19
Likely to sell faster than
Zillow last checked:
Listing updated:
Listed by:
Judy Perez,
Pishon & Havilah Realtors LLC 757-784-8056
Source: REIN Inc.,MLS#: 10657805
Facts & features
Interior
Bedrooms & bathrooms
- Bedrooms: 3
- Bathrooms: 3
- Full bathrooms: 2
- 1/2 bathrooms: 1
Heating
- Heat Pump
Cooling
- Central Air
Appliances
- Included: Dishwasher, Disposal, Microwave, Electric Range, Refrigerator, Electric Water Heater
- Laundry: Dryer Hookup, Washer Hookup
Features
- Flooring: Carpet, Laminate/LVP
- Number of fireplaces: 1
Interior area
- Total interior livable area: 1,640 sqft
Property
Parking
- Total spaces: 1
- Parking features: Garage Att 1 Car
- Attached garage spaces: 1
Features
- Stories: 2
- Pool features: None
- Fencing: Back Yard,Fenced
- Waterfront features: Not Waterfront
- Frontage length: 60
Lot
- Size: 7,640 Square Feet
- Dimensions: 127.36 x 60
Details
- Parcel number: 060000329
- Zoning: R4
Construction
Type & style
- Home type: SingleFamily
- Architectural style: Traditional
- Property subtype: Single Family Residence
Materials
- Vinyl Siding
- Foundation: Slab
- Roof: Asphalt Shingle
Condition
- New construction: No
- Year built: 2000
Utilities & green energy
- Sewer: City/County
- Water: City/County
Community & HOA
Community
- Subdivision: Morgans Trace
HOA
- Has HOA: No
Location
- Region: Newport News
Financial & listing details
- Price per square foot: $207/sqft
- Tax assessed value: $306,200
- Annual tax amount: $3,750
- Date on market: 10/14/2026
Estimated market value
$341,100
$324,000 - $358,000
$2,862/mo
Price history
Price history is unavailable.
Public tax history
| Year | Property taxes | Tax assessment |
|---|---|---|
| 2026 | $3,760 +7.4% | $306,200 +3.2% |
| 2025 | $3,501 +4.5% | $296,700 +4.5% |
| 2024 | $3,350 +12% | $283,900 +6.4% |
| 2022 | $2,992 +7% | $266,900 +14.5% |
| 2021 | $2,797 | $233,200 +7.2% |
| 2020 | $2,797 +3.4% | $217,600 +3.5% |
| 2018 | $2,705 | $210,300 |
| 2017 | $2,705 +8.4% | $210,300 +7.8% |
| 2016 | $2,495 -0.6% | $195,100 |
| 2015 | $2,509 | $195,100 |
| 2014 | $2,509 +16.9% | $195,100 |
| 2013 | $2,146 | $195,100 |
| 2012 | $2,146 -9.8% | $195,100 -9.8% |
| 2011 | $2,380 | $216,400 |
| 2010 | $2,380 -2.9% | $216,400 -2.9% |
| 2009 | $2,452 | $222,900 |
| 2008 | $2,452 +10.2% | $222,900 +10.2% |
| 2007 | $2,224 +2% | $202,200 +11.3% |
| 2006 | $2,180 +19.5% | $181,700 +23.5% |
| 2005 | $1,824 +10.9% | $147,100 +13.6% |
| 2004 | $1,645 +11% | $129,500 +11% |
| 2003 | $1,482 +2.8% | $116,700 +2.8% |
| 2002 | $1,441 +5.6% | $113,500 +3.1% |
| 2001 | $1,365 +1.5% | $110,100 +1.5% |
| 2000 | $1,345 | $108,500 |
Find assessor info on the county website
Monthly payment
Est. payment
Payment breakdown
Explore the cost of this home by adjusting the details. Changes won't be saved.Climate risks
Neighborhood: 23608
Nearby schools
Schools provided by the listing agent
- Elementary: Richneck Elementary
- Middle: Ella Fitzgerald Middle
- High: Woodside
Source: REIN Inc.. This data may not be complete. We recommend contacting the local school district to confirm school assignments for this home.
- $332,2003 bd2 ba1.6k sqft756 Kings Ridge Dr, Newport News, VA 23608Off Market
- $324,2003 bd3 ba1.6k sqft752 Kings Ridge Dr, Newport News, VA 23608Off Market
- $336,1004 bd2 ba1.8k sqft758 Kings Ridge Dr, Newport News, VA 23608Off Market
- $334,5003 bd3 ba1.6k sqft750 Kings Ridge Dr, Newport News, VA 23608Off Market
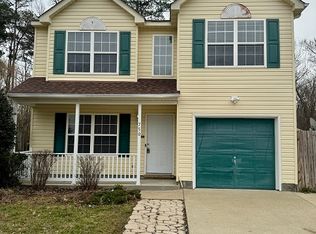
Similar homes
- $375,0004 bd3 ba2k sqft853 Yorkshire Ln, Newport News, VA 23608For Sale
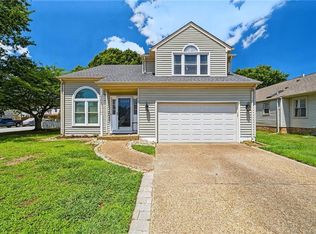 MLS ID #10662263, Jarrett Caldwell. REIN Inc.
- $339,7004 bd3 ba1.5k sqft213 Jakes Ln, Newport News, VA 23608For Sale
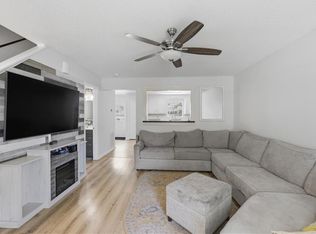 MLS ID #10661164, Ted Townsley. REIN Inc.
- $345,0004 bd3 ba1.8k sqft854 Wilderness Way, Newport News, VA 23608For Sale
 MLS ID #10657569, Kathleen McKone. REIN Inc.
- $329,0003 bd3 ba1.7k sqft101 Richneck Rd, Newport News, VA 23608For Sale
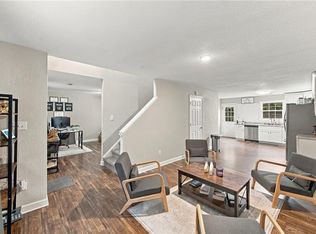 MLS ID #10658396, Alphradezsa Church. REIN Inc.
