AS SOON AS YOU ARRIVE YOUR DREAMS WILL COME ALIVE AND YOU WILL LOVE THIS BEAUTY ON SCARCLIFFE DRIVE...MINT 3 BEDROOM...2 BATH RANCH ON A PRIVATE STREET....FEATURES INCLUDE AN OPEN FLOOR PLAN CONSISTING OF LIVING ROOM...DINING ROOM & GRANITE EAT-IN-KITCHEN WITH STAINLESS APPLIANCES...RECESSED LIGHTING THROUGHOUT...NEW CENTRAL AIR...UPDATED GAS BOILER...MASTER BEDROOM...2 ADDITIONAL BEDROOMS...GLEAMING HARDWOOD FLOORING...HUGE FULL FINISHED ENTERTAINERS BASEMENT WITH BUTLERS PANTRY PLUS RECESSED LIGHTING/SPLIT UNIT FOR AIR & HEAT & FULL BATH (NO REP)...NEW WASHER & DRYER IN LAUNDRY ROOM...ATTIC SPACE...EXTERIOR CAMERAS AND HOME ALARM SYSTEM STAYING....DETACHED 1.5 GARAGE...MULTI-CAR DRIVEWAY...PRIVATE FENCED BACKYARD WITH PAVER PATIO...SHED IS A GIFT.....BUYER TO VERIFY INFORMATION INDEPENDENTLY...
Pending
$699,999
195 Scarcliffe Drive, Malverne, NY 11565
3beds
1,106sqft
Single Family Residence, Residential
Built in 1959
6,000 Square Feet Lot
$-- Zestimate®
$633/sqft
$-- HOA
What's special
- 25 days |
- 158 |
- 3 |
Likely to sell faster than
Zillow last checked:
Listing updated:
Listed by:
Realty Advisors Inc 516-826-1111,
Laura Dupkin Memisha SRES RENE 516-984-0343
Source: OneKey® MLS as distributed by MLS GRID,MLS#: 1017813
Facts & features
Interior
Bedrooms & bathrooms
- Bedrooms: 3
- Bathrooms: 2
- Full bathrooms: 2
Heating
- Natural Gas
Cooling
- Central Air
Appliances
- Included: Dishwasher, Dryer, Oven, Refrigerator, Stainless Steel Appliance(s), Washer
- Laundry: Washer/Dryer Hookup, Laundry Room
Features
- First Floor Bedroom, Eat-in Kitchen, Formal Dining, Granite Counters, Natural Woodwork, Open Floorplan, Open Kitchen, Master Downstairs, Recessed Lighting, Storage, Walk Through Kitchen
- Flooring: Ceramic Tile, Hardwood
- Basement: Finished,Full
- Attic: Full
- Has fireplace: No
Interior area
- Total structure area: 1,106
- Total interior livable area: 1,106 sqft
Property
Parking
- Total spaces: 1
- Parking features: Detached, Driveway, Garage
- Garage spaces: 1
- Has uncovered spaces: Yes
Features
- Levels: Two
- Patio & porch: Patio
- Fencing: Back Yard
Lot
- Size: 6,000 Square Feet
- Dimensions: 60 x 100
- Features: Back Yard, Front Yard, Landscaped
Details
- Parcel number: 2027352160002720
- Special conditions: None
Construction
Type & style
- Home type: SingleFamily
- Architectural style: Ranch
- Property subtype: Single Family Residence, Residential
Materials
- Vinyl Siding
Condition
- Year built: 1959
Utilities & green energy
- Sewer: Public Sewer
- Water: Public
- Utilities for property: Electricity Connected, Natural Gas Connected, Sewer Connected, Water Connected
Community & HOA
HOA
- Has HOA: No
Location
- Region: Malverne
Financial & listing details
- Price per square foot: $633/sqft
- Tax assessed value: $504
- Annual tax amount: $13,079
- Date on market: 7/6/2026
- Cumulative days on market: 31 days
- Listing agreement: Exclusive Right To Sell
- Electric utility on property: Yes
Estimated market value
Not available
Estimated sales range
Not available
Not available
Price history
| Date | Event | Price |
|---|---|---|
| 7/22/2026 | Pending sale | $699,999$633/sqft |
Source:  OneKey® MLS as distributed by MLS GRID #1017813 Report a problem OneKey® MLS as distributed by MLS GRID #1017813 Report a problem | ||
| 7/12/2026 | Listing removed | $699,999$633/sqft |
Source: OneKey® MLS as distributed by MLS GRID #1017813 Report a problem | ||
| 7/7/2026 | Listed for sale | $699,999+11.1%$633/sqft |
Source: OneKey® MLS as distributed by MLS GRID #1017813 Report a problem | ||
| 10/28/2020 | Sold | $630,000+0%$570/sqft |
Source: OneKey® MLS as distributed by MLS GRID #L3240584 Report a problem | ||
| 8/7/2020 | Listed for sale | $629,999+70.3%$570/sqft |
Source: Realty Advisors Inc #3240584 Report a problem | ||
| 12/19/2011 | Sold | $370,000$335/sqft |
Source: Public Record Report a problem | ||
Public tax history
| Year | Property taxes | Tax assessment |
|---|---|---|
| 2024 | -- | $440 -9.1% |
| 2023 | -- | $484 -4% |
| 2022 | -- | $504 |
| 2021 | $7,494 -7.9% | -- |
| 2020 | $8,141 -12.3% | $715 -6.7% |
| 2019 | $9,284 | $766 -14.9% |
| 2018 | $9,284 +4.6% | $900 |
| 2017 | $8,874 +6.1% | $900 |
| 2016 | $8,363 +525.8% | $900 |
| 2015 | $1,336 +13.8% | $900 +4.4% |
| 2013 | $1,174 +5.5% | $862 |
| 2012 | $1,113 -78.4% | $862 |
| 2011 | $5,158 +1012.5% | $862 -1.6% |
| 2010 | $464 | $876 -14.7% |
| 2009 | -- | $1,027 -1.4% |
| 2008 | -- | $1,042 +2.2% |
| 2006 | -- | $1,020 -36.9% |
| 2005 | -- | $1,616 -37.6% |
| 2004 | -- | $2,588 |
| 2003 | -- | $2,588 -48.2% |
| 2002 | -- | $5,000 |
| 2001 | -- | $5,000 |
| 2000 | -- | $5,000 |
Find assessor info on the county website
Monthly payment
Climate risks
Neighborhood: 11565
Nearby schools
GreatSchools rating
- 7/10Willow Road SchoolGrades: K-6Distance: 0.4 mi
- 5/10Valley Stream North High SchoolGrades: 7-12Distance: 0.6 mi
Schools provided by the listing agent
- Elementary: James A Dever School
- Middle: Valley Stream North High School
- High: Valley Stream North High School
Source: OneKey® MLS as distributed by MLS GRID. This data may not be complete. We recommend contacting the local school district to confirm school assignments for this home.
- $875,300-- bd2 ba2.1k sqft199 Scarcliffe Dr, Malverne, NY 11565Off Market
- $---- bd-- ba-- sqft199 Scarcliffe Dr, Malverne, NY 11565Off Market
- $758,200-- bd2 ba1.2k sqft187 Scarcliffe Dr, Malverne, NY 11565Off Market
- $880,7003 bd2 ba2k sqft185 Scarcliffe Dr, Malverne, NY 11565Off Market

- $1,150,0003 bd3 ba2.1k sqft5 Pickett Ct, Malverne, NY 11565Sold
- $873,5004 bd2 ba2.1k sqft6 Pickett Ct, Malverne, NY 11565Off Market
- $799,0003 bd2 ba1.4k sqft179 Scarcliffe Dr, Malverne, NY 11565Pending
- $750,1003 bd1 ba1.4k sqft115 Chestnut St, Malverne, NY 11565Off Market
A local agent can set up tours, give advice and negotiate with sellers.
Similar homes
- $729,0003 bd2 ba1.1k sqft119 Norwood Avenue, Malverne, NY 11565For Sale
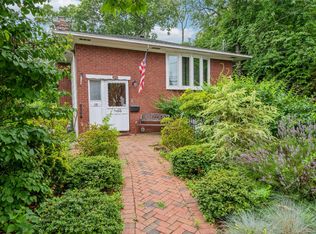
 MLS ID #1017128, Doreen Tom, Listing by: Coldwell Banker American Homes. OneKey® MLS as distributed by MLS GRID
 - $730,0003 bd2 ba1.2k sqft43 Devon Street, Malverne, NY 11565For Sale
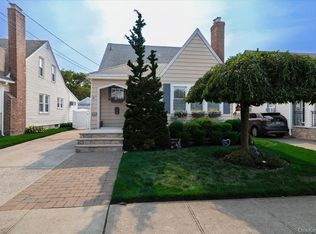 MLS ID #1027554, Eileen L. O Hara, Listing by: Daniel Gale Sothebys Intl Rlty. OneKey® MLS as distributed by MLS GRID
 - $675,0002 bd2 ba1.2k sqft7 Lancaster Street, Lynbrook, NY 11563For Sale
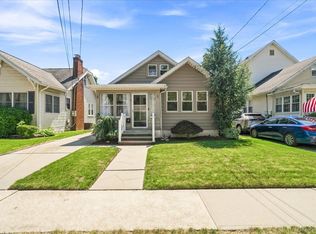 MLS ID #1037369, Lisa N. Boncich ABR SRES SRS, Listing by: Signature Premier Properties. OneKey® MLS as distributed by MLS GRID
 - $649,0003 bd2 ba1.6k sqft11614 Nashville Boulevard, Cambria Heights, NY 11411For Sale
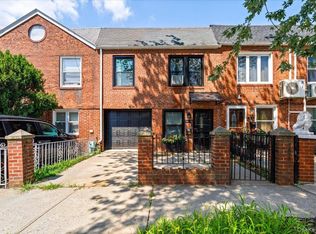 MLS ID #1037117, Masood Syed, Listing by: Hidaya Real Estate LLC. OneKey® MLS as distributed by MLS GRID
 - $775,0003 bd2 ba1.2k sqft167 Lakeview Avenue, Lynbrook, NY 11563For SaleMLS ID #1015546, Nina Malayeva, Listing by: Coldwell Banker American Homes. OneKey® MLS as distributed by MLS GRID
- $699,0004 bd2 ba1.3k sqft3315 2nd Street, Oceanside, NY 11572For SaleMLS ID #1033500, Boris Streshinskiy, Listing by: All In Realty Group Inc. OneKey® MLS as distributed by MLS GRID
- $699,0003 bd2 ba1k sqft53 12th Street, Carle Place, NY 11514For SaleMLS ID #1031914, Barry J. Paley CBR, Listing by: Keller Williams Points North. OneKey® MLS as distributed by MLS GRID
- $699,0003 bd2 ba1.5k sqft1815 Meadowbrook Road, Merrick, NY 11566For SaleMLS ID #1023322, Angela M. LoBello CBR, Listing by: Charles Rutenberg Realty Inc. OneKey® MLS as distributed by MLS GRID
- $799,0003 bd3 ba1.2k sqft21825 104th Avenue, Queens Village, NY 11429For SaleMLS ID #1037684, Md Towhidul Islam, Listing by: Keller Williams Legendary. OneKey® MLS as distributed by MLS GRID
- $849,9994 bd3 ba1.2k sqft52 E Fenimore Street, Valley Stream, NY 11580For SaleMLS ID #1031542, Gagandeep S. Manuja, Listing by: BH&G R E Realty Connect. OneKey® MLS as distributed by MLS GRID
- $715,0003 bd2 ba1.1k sqft156 Jerusalem Avenue, Massapequa, NY 11758For SaleMLS ID #1036315, Anthony Napolitano Jr, Listing by: Anthony Napolitano Homes. OneKey® MLS as distributed by MLS GRID
- $749,9992 bd1 ba1.2k sqft27 Avondale Street, Valley Stream, NY 11581For SaleMLS ID #1025859, William A. Dean, Listing by: EXIT Realty Premier. OneKey® MLS as distributed by MLS GRID
- $825,0004 bd3 ba1.2k sqft11934 224th Street, Cambria Heights, NY 11411For SaleMLS ID #1037528, Sharif Keshk, Listing by: Real Broker NY LLC. OneKey® MLS as distributed by MLS GRID
- $669,0004 bd2 ba1.3k sqft1582 Bellmore Road, Bellmore, NY 11710For SaleMLS ID #1035093, Brandon A. Cohen SRS, Listing by: Corcoran SRG Residential. OneKey® MLS as distributed by MLS GRID
- $650,0003 bd2 ba1.3k sqft1810 Front Street #29, East Meadow, NY 11554For SaleMLS ID #986458, Debra Kirsh, Listing by: Coldwell Banker American Homes. OneKey® MLS as distributed by MLS GRID
- $695,0003 bd2 ba1.4k sqft48 E 1st Street, Freeport, NY 11520For SaleMLS ID #1023066, Katherine L. Ciavarella CBR, Listing by: Signature Premier Properties. OneKey® MLS as distributed by MLS GRID
- $899,0003 bd2 ba1.4k sqft8726 249th Street, Bellerose, NY 11426For SaleMLS ID #1025925, Gaurav Kerney, Listing by: RE/MAX Luxe. OneKey® MLS as distributed by MLS GRID
- $749,0003 bd1 ba1.2k sqft243-11 134th Avenue, Rosedale, NY 11422For SaleMLS ID #997361, Donald Ringhauser PSA SFR, Listing by: Compass Greater NY LLC. OneKey® MLS as distributed by MLS GRID
- $925,0003 bd3 ba1.5k sqft672 Anderson Avenue, Franklin Square, NY 11010For SaleMLS ID #1017635, Sharona Beck, Listing by: Sharona Beck Realty Inc. OneKey® MLS as distributed by MLS GRID
- $749,8803 bd2 ba1.4k sqft991 Cottage Place, Baldwin, NY 11510For SaleMLS ID #1024162, Jeffrey M. Bigay, Listing by: Signature Premier Properties. OneKey® MLS as distributed by MLS GRID
