This proposed pre-construction home by award-winning local builder Meinch Construction presents a contemporary infill opportunity in Asheville’s desirable Montford neighborhood. Situated directly adjacent to Montford's established historic district, the location provides walkable access to downtown Asheville while remaining outside the formal historic overlay boundaries. This position allows for clean, modern architectural design unconstrained by historic commission guidelines. Offered for a limited time during the pre-construction phase, early buyers have the opportunity to collaborate directly with the builder to select and customize interior finishes, fixtures, flooring, tile, and cabinetry before breaking ground. This project includes a full finished basement level beneath the main living area. This space adds substantial square footage that can be configured as a secondary living room, home office, media center, gym, or guest accommodations. Complete floor plans, finish specification sheets, and modification options are available upon request.
Active
$1,300,000
195 Tacoma Cir #B, Asheville, NC 28801
4beds
2,512sqft
Single Family Residence
Built in 2026
0.1 Acres Lot
$-- Zestimate®
$518/sqft
$-- HOA
What's special
Clean modern architectural design
- 1 day |
- 104 |
- 0 |
Zillow last checked:
Listing updated:
Listed by:
Gus Mujica gus@mymosaicrealty.com,
Mosaic Community Lifestyle Realty
Source: Canopy MLS as distributed by MLS GRID,MLS#: 4418253
Facts & features
Interior
Bedrooms & bathrooms
- Bedrooms: 4
- Bathrooms: 4
- Full bathrooms: 3
- 1/2 bathrooms: 1
Primary bedroom
- Level: Upper
Heating
- ENERGY STAR Qualified Equipment
Cooling
- ENERGY STAR Qualified Equipment
Appliances
- Included: Dishwasher, Disposal, Refrigerator
- Laundry: Upper Level
Features
- Basement: Full
Interior area
- Total structure area: 1,736
- Total interior livable area: 2,512 sqft
- Finished area above ground: 1,736
- Finished area below ground: 776
Property
Parking
- Total spaces: 1
- Parking features: Driveway, Garage on Main Level
- Garage spaces: 1
- Has uncovered spaces: Yes
Features
- Levels: Three Or More
- Stories: 3
Lot
- Size: 0.1 Acres
Details
- Parcel number: 963984202300000
- Zoning: RS8
- Special conditions: Standard
Construction
Type & style
- Home type: SingleFamily
- Architectural style: Arts and Crafts,Contemporary,Modern
- Property subtype: Single Family Residence
Materials
- Fiber Cement, Other
Condition
- New construction: Yes
- Year built: 2026
Details
- Builder name: Meinch Construction Inc
Utilities & green energy
- Sewer: Public Sewer
- Water: City
Community & HOA
Community
- Subdivision: Montford
Location
- Region: Asheville
- Elevation: 2000 Feet
Financial & listing details
- Price per square foot: $518/sqft
- Tax assessed value: $9,999,999
- Date on market: 8/27/2026
- Listing terms: Cash,Conventional
- Road surface type: Concrete, Paved
Estimated market value
Not available
Estimated sales range
Not available
Not available
Price history
| Date | Event | Price |
|---|---|---|
| 8/27/2026 | Listed for sale | $1,300,000+712.5%$518/sqft |
Source:  Canopy MLS as distributed by MLS GRID #4418253 Report a problem Canopy MLS as distributed by MLS GRID #4418253 Report a problem | ||
| 2/27/2024 | Sold | $160,000+28%$64/sqft |
Source: Canopy MLS as distributed by MLS GRID #4106301 Report a problem | ||
| 2/5/2024 | Listed for sale | $125,000$50/sqft |
Source: Canopy MLS as distributed by MLS GRID #4106301 Report a problem | ||
Public tax history
Tax history is unavailable.
Monthly payment
Est. payment
Payment breakdown
Explore the cost of this home by adjusting the details. Changes won't be saved.Climate risks
Neighborhood: 28801
Nearby schools
GreatSchools rating
- 5/10Isaac Dickson ElementaryGrades: PK-5Distance: 0.7 mi
- 7/10Asheville MiddleGrades: 6-8Distance: 1.4 mi
- 6/10Asheville HighGrades: PK,9-12Distance: 2.5 mi
- $160,000-- bd-- ba-- sqft195 Tacoma Cir, Asheville, NC 28801Sold
- $415,0003 bd1 ba668 sqft193 Tacoma Cir, Asheville, NC 28801Sold
- $505,0003 bd3 ba2.1k sqft163 Tacoma Cir, Asheville, NC 28801Off Market
- $698,9003 bd4 ba1.9k sqft197 Tacoma Cir, Asheville, NC 28801Off Market
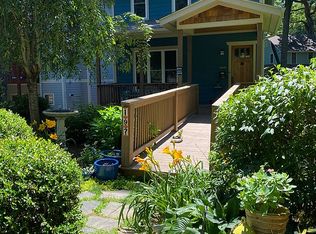
- $415,0003 bd1 ba1k sqft193 Tacoma Cir #A, Asheville, NC 28801Sold
- $427,4002 bd1 ba925 sqft181 Tacoma Cir, Asheville, NC 28801Off Market
- $732,1004 bd4 ba1.3k sqft199 Tacoma Cir, Asheville, NC 28801Off Market
- $99,6006,969 sqft99999 Westover Dr, Asheville, NC 28801Off Market
A local agent can set up tours, give advice and negotiate with sellers.
Similar homes
- $1,295,0004 bd4 ba3.4k sqft17 Lynwood Rd, Asheville, NC 28804For Sale

 MLS ID #4416577, Scott McKenzie, Carolina Mountain Sales. Canopy MLS as distributed by MLS GRID
 - $1,250,0003 bd4 ba3k sqft53 Buchanan Pl, Asheville, NC 28801For Sale
 MLS ID #4386804, Lauren Eaddy, Patton Allen Real Estate LLC. Canopy MLS as distributed by MLS GRID
 - $1,195,0004 bd4 ba3.5k sqft114 Cambridge Rd, Asheville, NC 28804For Sale
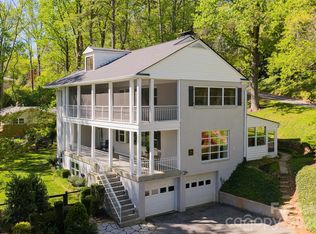 MLS ID #4415783, Randi Beard, Premier Sotheby’s International Realty. Canopy MLS as distributed by MLS GRID
 - $998,5004 bd2 ba2.5k sqft3 Woodlawn Ave, Asheville, NC 28801For Sale
 MLS ID #4373933, Troy Winterrowd, Unique: A Real Estate Collective. Canopy MLS as distributed by MLS GRID
 - $899,0003 bd3 ba2.2k sqft497 Kimberly Ave, Asheville, NC 28804For SaleMLS ID #4418041, Dave Cash, Unique: A Real Estate Collective. Canopy MLS as distributed by MLS GRID
- $1,175,0004 bd4 ba3k sqft229 Broadway St, Asheville, NC 28801For SaleMLS ID #4397204, Josh Smith, Walnut Cove Realty/Allen Tate/Beverly-Hanks. Canopy MLS as distributed by MLS GRID
- $1,350,0002 bd2 ba1.5k sqft12 S Lexington Ave Unit 407, Asheville, NC 28801For SaleMLS ID #4417722, William Coin, Howard Hanna Beverly-Hanks Biltmore Avenue. Canopy MLS as distributed by MLS GRID
- $995,0004 bd4 ba2.8k sqft107 Courtland Ave, Asheville, NC 28801For SaleMLS ID #4376607, Krystal Hollis, Patton Allen Real Estate LLC. Canopy MLS as distributed by MLS GRID
- $1,200,0002 bd2 ba1.6k sqft344 W Haywood St, Asheville, NC 28801For SaleMLS ID #4393485, Cynthia Gaddy, Cove Realty Company. Canopy MLS as distributed by MLS GRID
- $1,190,0004 bd4 ba2.3k sqft49 Timber Moss Dr, Asheville, NC 28804For SaleMLS ID #4413689, Andrey Chistol, EXP Realty LLC. Canopy MLS as distributed by MLS GRID
- $998,5004 bd2 ba2.2k sqft67 Cherokee Rd, Asheville, NC 28801For SaleMLS ID #4339931, Angie Cullen, Nest Realty Asheville. Canopy MLS as distributed by MLS GRID
- $899,0004 bd3 ba2.1k sqft9 Houston St, Asheville, NC 28801For SaleMLS ID #4398917, Clarissa Marshall, EXP Realty LLC. Canopy MLS as distributed by MLS GRID
- $749,0004 bd4 ba2.4k sqft100 Hibriten Dr, Asheville, NC 28801For SaleMLS ID #4379502, John Ellis, Walnut Cove Realty/Allen Tate/Beverly-Hanks. Canopy MLS as distributed by MLS GRID
- $659,0003 bd3 ba1.8k sqft15 Riverlink Ln, Asheville, NC 28806For SaleMLS ID #4417992, Megan Shook, Mosaic Community Lifestyle Realty. Canopy MLS as distributed by MLS GRID
- $1,295,0003 bd3 ba2k sqft48 Woodvale Ave, Asheville, NC 28804For SaleMLS ID #4387979, Laura Moye, Mosaic Community Lifestyle Realty. Canopy MLS as distributed by MLS GRID
- $775,0003 bd2 ba1.5k sqft146 Courtland Ave, Asheville, NC 28801For SaleMLS ID #4413849, Sherri Norman-McRoberts, Asheville Realty & Associates. Canopy MLS as distributed by MLS GRID
- $799,0003 bd3 ba1.7k sqft46 E Chestnut St, Asheville, NC 28801For SaleMLS ID #4415682, Elizabeth Putnam, Mosaic Community Lifestyle Realty. Canopy MLS as distributed by MLS GRID
- $1,299,0002 bd3 ba1.8k sqft106 McCauley Dr, Asheville, NC 28803For SaleMLS ID #4366972, Joye King Steele, Preferred Properties. Canopy MLS as distributed by MLS GRID
- $839,0003 bd4 ba2.4k sqft118 Houston St, Asheville, NC 28801For SaleMLS ID #4408207, Evelyn Clifford, EXP Realty LLC. Canopy MLS as distributed by MLS GRID
- $737,0005 bd2 ba2.2k sqft33 Fairfax Ave, Asheville, NC 28806For SaleMLS ID #4401543, Asha Hertel, Town and Mountain Realty. Canopy MLS as distributed by MLS GRID
