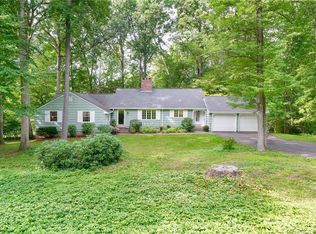
Welcome to this stunning ranch-style home in the highly sought-after Tall Timbers neighborhood, where beautiful updates, spacious living areas, and a professionally landscaped property with beautiful gardens come together to create a truly special home. From the moment you arrive, you'll appreciate the meticulously maintained grounds, thoughtfully designed gardens, and inviting curb appeal. Inside, the home features hardwood floors throughout and a freshly painted interior and exterior. The main level offers three generously sized bedrooms, including a beautiful primary suite featuring a full bath and a striking accent wall that gives the room a sophisticated, standout feel. The formal living room is filled with natural light from its large windows and features a cozy gas fireplace, while the sun-filled dining room provides the perfect setting for gatherings and entertaining. The beautifully updated kitchen shines with new recessed lighting and stylish pendant lights over the island. Open to the kitchen, the family room offers a second gas-burning fireplace and a slider leading to a fabulous two-tier deck overlooking the private backyard-a wonderful setting for relaxing & entertaining. The finished lower level adds an impressive amount of flexible living space and includes a wine room, kitchenette, full bath, bedroom, and large family room with a wood-burning fireplace. A second slider provides direct access to the backyard. This versatile space offers excellent potential for an in-law suite, extended family, guests, or those looking for additional private living space. Additional features include gas heat & public water and sewer. ***THE SELLER HAS RECEIVED MULTIPLE OFFERS AND IS REQUESTING HIGHEST & BEST OFFERS TO BE IN BY NOON ON MONDAY AUGUST 24TH***
Under contract
$625,900
195 Tall Timbers Road, Glastonbury, CT 06033
3beds
2,996sqft
Single Family Residence
Built in 1966
0.81 Acres Lot
$-- Zestimate®
$209/sqft
$-- HOA
What's special
- 57 days
- 94
- 0
Zillow last checked:
Listing updated:
Listed by:
Patty Kilpatrick (860)716-3097,
ERA Blanchard & Rossetto 860-646-2482
Source: Smart MLS,MLS#: 24198033
Facts & features
Interior
Bedrooms & bathrooms
- Bedrooms: 3
- Bathrooms: 3
- Full bathrooms: 3
Primary bedroom
- Features: Full Bath, Hardwood Floor
- Level: Main
Bedroom
- Features: Hardwood Floor
- Level: Main
Bedroom
- Features: Hardwood Floor
- Level: Main
Bathroom
- Features: Tub w/Shower
- Level: Main
Dining room
- Features: Hardwood Floor
- Level: Main
Family room
- Features: Built-in Features, Fireplace, Hardwood Floor
- Level: Main
Great room
- Features: Bookcases, Fireplace, Sliders, Tile Floor
- Level: Lower
Kitchen
- Features: Remodeled, Breakfast Bar, Granite Counters
- Level: Main
Kitchen
- Features: Tile Floor
- Level: Lower
Living room
- Features: Bay/Bow Window, Fireplace, Hardwood Floor
- Level: Main
Office
- Level: Lower
Other
- Level: Lower
Heating
- Hot Water, Natural Gas
Cooling
- Central Air
Appliances
- Included: Oven/Range, Microwave, Range Hood, Refrigerator, Dishwasher, Disposal, Washer, Dryer, Gas Water Heater, Water Heater
- Laundry: Lower Level
Features
- Basement: Full,Finished
- Attic: Floored,Walk-up
- Number of fireplaces: 3
Interior area
- Total structure area: 2,996
- Total interior livable area: 2,996 sqft
- Finished area above ground: 1,876
- Finished area below ground: 1,120
Property
Parking
- Total spaces: 2
- Parking features: Attached
- Attached garage spaces: 2
Features
- Patio & porch: Deck, Patio
- Exterior features: Rain Gutters, Garden
Lot
- Size: 0.81 Acres
- Features: Few Trees, Level, Landscaped
Details
- Parcel number: 576481
- Zoning: AA
- Other equipment: Generator Ready
Construction
Type & style
- Home type: SingleFamily
- Architectural style: Ranch
- Property subtype: Single Family Residence
Materials
- Wood Siding
- Foundation: Concrete Perimeter
- Roof: Asphalt
Condition
- New construction: No
- Year built: 1966
Utilities & green energy
- Sewer: Public Sewer
- Water: Public
Community & HOA
Community
- Features: Golf
HOA
- Has HOA: No
Location
- Region: Glastonbury
Financial & listing details
- Price per square foot: $209/sqft
- Tax assessed value: $347,800
- Annual tax amount: $11,731
- Date on market: 8/17/2026
Estimated market value
Not available
Estimated sales range
Not available
Not available
Price history
| Date | Event | Price |
|---|---|---|
| 8/24/2026 | Pending sale | $625,900$209/sqft |
Source:  Smart MLS #24198033 Report a problem Smart MLS #24198033 Report a problem | ||
| 8/21/2026 | Listed for sale | $625,900+11.2%$209/sqft |
Source: Smart MLS #24198033 Report a problem | ||
| 9/25/2023 | Sold | $563,000-0.2%$188/sqft |
Source: Smart MLS #170585937 Report a problem | ||
| 9/19/2023 | Listed for sale | $563,900$188/sqft |
Source:  William Raveis Real Estate, Mortgage & Insurance #170585937 Report a problem William Raveis Real Estate, Mortgage & Insurance #170585937 Report a problem | ||
| 8/16/2023 | Pending sale | $563,900$188/sqft |
Source: William Raveis Real Estate, Mortgage & Insurance #170585937 Report a problem | ||
| 8/12/2023 | Price change | $563,900-6%$188/sqft |
Source: Smart MLS #170585937 Report a problem | ||
| 8/2/2023 | Pending sale | $599,900$200/sqft |
Source: William Raveis Real Estate, Mortgage & Insurance #170585937 Report a problem | ||
| 7/26/2023 | Listed for sale | $599,900+56.8%$200/sqft |
Source: Smart MLS #170585937 Report a problem | ||
| 7/22/2015 | Sold | $382,500+84.8%$128/sqft |
Source: Smart MLS #G10037791 Report a problem | ||
| 7/30/1993 | Sold | $207,000$69/sqft |
Source: Public Record Report a problem | ||
Public tax history
| Year | Property taxes | Tax assessment |
|---|---|---|
| 2025 | $11,418 +2.8% | $347,800 |
| 2024 | $11,105 +6% | $347,800 +2.9% |
| 2023 | $10,478 +6.6% | $337,900 +28.3% |
| 2022 | $9,825 -0.1% | $263,400 |
| 2021 | $9,830 +1.1% | $263,400 |
| 2020 | $9,719 +1.5% | $263,400 |
| 2019 | $9,577 +1% | $263,400 |
| 2018 | $9,482 +2.1% | $263,400 +6.2% |
| 2017 | $9,288 +2.9% | $248,000 |
| 2016 | $9,027 | $248,000 |
Find assessor info on the county website
Monthly payment
Est. payment
Payment breakdown
Explore the cost of this home by adjusting the details. Changes won't be saved.Climate risks
Neighborhood: Gastonbury Center
Nearby schools
Schools provided by the listing agent
- Elementary: Buttonball Lane
- Middle: Smith,Gideon Welles
- High: Glastonbury
Source: Smart MLS. This data may not be complete. We recommend contacting the local school district to confirm school assignments for this home.
Similar homes
- $639,9004 bd3 ba2.7k sqft305 Eastbury Hill Road, Glastonbury, CT 06033For Sale

 MLS ID #24209697, Linda A. Edelwich, William Raveis Real Estate. Smart MLS
 - $649,5004 bd3 ba2.4k sqft268 Woodland Street, Glastonbury, CT 06073For Sale
 MLS ID #24205262, Felix P. DuVerger, Berkshire Hathaway NE Prop.. Smart MLS
 - $699,9003 bd4 ba2.8k sqft650 Manchester Road, Glastonbury, CT 06033For Sale
 MLS ID #24212031, Maddy Ceruti, Century 21 AllPoints Realty. Smart MLS
 - $575,0004 bd4 ba3.2k sqft280 East Opal Drive, Glastonbury, CT 06033For Sale
 MLS ID #24207919, Kimberly A. Tripp, William Raveis Real Estate. Smart MLS
 - $449,7003 bd3 ba2.2k sqft31 Oxford Drive, Glastonbury, CT 06033For SaleMLS ID #24206626, Ali White J. White, Coldwell Banker Realty. Smart MLS
- $654,9254 bd3 ba3.1k sqft39 Chapman Road, Marlborough, CT 06447For SaleMLS ID #24206432, Maria Pirulli, Five Stars Realty. Smart MLS
- $569,9004 bd2 ba3.5k sqft734 Old Main Street, Rocky Hill, CT 06067For SaleMLS ID #24198778, Dawn E. Satagaj, William Raveis Real Estate. Smart MLS
- $669,9004 bd2 ba2.5k sqft281 Rye Street, East Windsor, CT 06016For SaleMLS ID #24205376, Sallie J. King, Coldwell Banker Realty. Smart MLS
- $640,0004 bd3 ba1.9k sqft44 Lexton Drive, Farmington, CT 06032For SaleMLS ID #24211476, Amy L. Drew, Berkshire Hathaway NE Prop.. Smart MLS
- $549,9004 bd4 ba2.7k sqft101 Collier Road, Wethersfield, CT 06109For SaleMLS ID #24175203, Mirella L. D'Antonio, William Raveis Real Estate. Smart MLS
- $599,9994 bd3 ba2.8k sqft28 Springbrook Road, Avon, CT 06001For SaleMLS ID #24210784, Tara Rosner, William Raveis Real Estate. Smart MLS
- $399,9003 bd3 ba2.3k sqft115 Kingston Drive, East Hartford, CT 06118For SaleMLS ID #24211784, Teresa Dudzikowski, Coldwell Banker Realty. Smart MLS
- $575,0003 bd3 ba2.1k sqft52 Stone Ridge, Mansfield, CT 06250For SaleMLS ID #24210879, Lindsey Niarhakos, RE/MAX One. Smart MLS
- $599,9804 bd3 ba2.5k sqft8 Fairwood Farms Drive, West Hartford, CT 06107For SaleMLS ID #24202405, Julia Cordos, eXp Realty. Smart MLS
- $649,9003 bd2 ba3k sqft757 Jerome Avenue, Bristol, CT 06010For SaleMLS ID #24206628, Jennifer Stich, Tier 1 Real Estate. Smart MLS
- $649,0004 bd3 ba4.2k sqft20 Chimney Hill Road, Middletown, CT 06457For SaleMLS ID #24197740, Joe Koontz, eXp Realty. Smart MLS
- $575,0003 bd4 ba3.4k sqft122 Antrim Road, Coventry, CT 06238For SaleMLS ID #24209519, Nancy Thurnauer, ERA Blanchard & Rossetto. Smart MLS
- $489,0005 bd3 ba2.2k sqft136 Dickinson Road, Marlborough, CT 06447For SaleMLS ID #24195907, Kevin D. Rockoff, Rockoff Realty. Smart MLS
- $549,9003 bd2 ba1.8k sqft53 Two Mile Road, Farmington, CT 06032For SaleMLS ID #24207580, Piotr Chrzanowski, Piotrsellsct LLC. Smart MLS
- $549,0003 bd3 ba2.1k sqft7 Bogue Lane, East Haddam, CT 06423For SaleMLS ID #24212820, Jodi Lisitano, Eagle Eye Realty PLLC. Smart MLS
