Welcome home to this beautifully renovated, move-in-ready Colonial in Warrensville Heights! Offering the perfect blend of modern updates, preserved original charm, and comfortable living, this home is conveniently located near schools, parks, hospitals, shopping, and major highway access. Step inside and enjoy the fresh finishes and abundance of natural light throughout. The first floor features a bright and inviting kitchen with granite countertops, spacious living room, formal dining room, and a beautiful sun room full of windows which will be the perfect spot to enjoy sun-filled mornings, unwind after a long day, or simply relax with your favorite book while watching the kiddies play in the beautiful backyard. Upstairs, you’ll find three well-appointed, nicely sized bedrooms offering comfortable living space, along with a full bath. One of the bedrooms has its own private porch, an ideal retreat after a long day. The home also features a convenient half bath, giving you a total of one and a half baths. Need additional space? The partially finished basement provides even more room to enjoy, complete with a bar area and separate laundry space. Situated on a beautiful lot, the spacious backyard offers plenty of room for entertaining, gardening, outdoor gatherings, or simply enjoying your own private outdoor oasis. Whether you’re a first-time homebuyer looking for a place to call your own or an investor searching for a great addition to your rental portfolio, or perhaps downsizing, this home offers an excellent opportunity. Move-in ready and waiting for its next owner, please schedule your private showing today. You don’t want to miss this one!
Contingent
$195,000
19505 Preston Rd, Warrensville Heights, OH 44128
3beds
--sqft
Single Family Residence
Built in 1946
9,448 Square Feet Lot
$-- Zestimate®
$--/sqft
$-- HOA
What's special
Modern updatesPartially finished basementBright and inviting kitchenBeautifully renovatedPreserved original charmGranite countertopsBeautiful lot
- 55 days
- 330
- 34
Zillow last checked:
Listing updated:
Listed by:
Tameka N Lewis 216-482-7882 therealestatelady247@gmail.com,
T. Lewis Realty, LLC
Source: MLS Now,MLS#: 5235027 Originating MLS: Other/Unspecificed
Originating MLS: Other/UnspecificedFacts & features
Interior
Bedrooms & bathrooms
- Bedrooms: 3
- Bathrooms: 2
- Full bathrooms: 1
- 1/2 bathrooms: 1
Heating
- Forced Air
Cooling
- Central Air
Features
- Basement: Partially Finished
- Has fireplace: No
Video & virtual tour
Property
Parking
- Total spaces: 1
- Parking features: Attached, Garage
- Attached garage spaces: 1
Features
- Levels: Two
- Stories: 2
Lot
- Size: 9,448 Square Feet
Details
- Parcel number: 76222056
Construction
Type & style
- Home type: SingleFamily
- Architectural style: Colonial
- Property subtype: Single Family Residence
Materials
- Vinyl Siding
- Roof: Asphalt,Fiberglass
Condition
- Updated/Remodeled
- Year built: 1946
Details
- Warranty included: Yes
Utilities & green energy
- Sewer: Public Sewer
- Water: Public
Community & HOA
Community
- Subdivision: Home Gardens
HOA
- Has HOA: No
Location
- Region: Warrensville Heights
Financial & listing details
- Tax assessed value: $124,500
- Annual tax amount: $2,665
- Date on market: 8/8/2026
- Cumulative days on market: 56 days
- Listing terms: Cash,Conventional,FHA,VA Loan
Estimated market value
Not available
Estimated sales range
Not available
Not available
Price history
| Date | Event | Price |
|---|---|---|
| 8/8/2026 | Listed for sale | $195,000+140.7% |
Source:  MLS Now #5235027 Report a problem MLS Now #5235027 Report a problem | ||
| 9/4/2025 | Sold | $81,000-31.1% |
Source: MLS Now #5119734 Report a problem | ||
| 8/6/2025 | Pending sale | $117,500 |
Source: MLS Now #5119734 Report a problem | ||
| 7/3/2025 | Price change | $117,500-5.6% |
Source: MLS Now #5119734 Report a problem | ||
| 6/3/2025 | Listed for sale | $124,500-0.4% |
Source: MLS Now #5119734 Report a problem | ||
| 5/9/2025 | Contingent | $125,000 |
Source: MLS Now #5119734 Report a problem | ||
| 5/3/2025 | Listed for sale | $125,000 |
Source: MLS Now #5119734 Report a problem | ||
Public tax history
| Year | Property taxes | Tax assessment |
|---|---|---|
| 2025 | $2,490 -7.1% | $43,580 |
| 2024 | $2,679 +21.3% | $43,580 +54.6% |
| 2023 | $2,209 -0.7% | $28,180 |
| 2022 | $2,224 +1.8% | $28,180 |
| 2021 | $2,184 +2.8% | $28,180 +17% |
| 2020 | $2,125 +0% | $24,080 |
| 2019 | $2,124 -6.2% | $24,080 |
| 2018 | $2,265 +8% | $24,080 +9.7% |
| 2017 | $2,097 +2.1% | $21,950 |
| 2016 | $2,053 | $21,950 |
| 2015 | $2,053 -10.6% | $21,950 -14% |
| 2014 | $2,297 +1.2% | $25,520 |
| 2013 | $2,270 +5.3% | $25,520 |
| 2012 | $2,155 -17.7% | $25,520 -29.6% |
| 2011 | $2,619 -0.5% | $36,260 |
| 2010 | $2,631 +896% | $36,260 |
| 2009 | $264 -90% | $36,260 -4% |
| 2008 | $2,636 +0.5% | $37,770 |
| 2007 | $2,624 -0.2% | $37,770 |
| 2006 | $2,628 +4.3% | $37,770 +11.4% |
| 2005 | $2,521 +24.5% | $33,920 |
| 2003 | $2,025 +5.2% | $33,920 +9% |
| 2002 | $1,926 -44% | $31,120 |
| 2001 | $3,442 | $31,120 |
| 2000 | $3,442 | $31,120 |
Find assessor info on the county website
Monthly payment
Est. payment
Payment breakdown
Explore the cost of this home by adjusting the details. Changes won't be saved.Climate risks
Neighborhood: 44128
Nearby schools
Schools provided by the listing agent
- District: Warrensville Heights - 1831
Source: MLS Now. This data may not be complete. We recommend contacting the local school district to confirm school assignments for this home.
- $166,2004 bd2 ba1.3k sqft19511 Preston Rd, Warrensville Heights, OH 44128Off Market
- $132,4003 bd1 ba1.1k sqft19417 Preston Rd, Warrensville Heights, OH 44128Off Market
- $260,0004 bd2 ba2.3k sqft19504 Sumpter Rd, Warrensville Heights, OH 44128Sold

- $1,6003 bd2 ba1.3k sqft19519 Preston Rd, Warrensville Heights, OH 44128For Rent

Similar homes
- $179,9003 bd2 ba-- sqft19413 Ridgewood Ave, Warrensville Heights, OH 44122For Sale
 MLS ID #5245748, Ishmael Martin, BHR & Associates. MLS Now
 - $184,9003 bd2 ba1.8k sqft19808 Kings Hwy, Warrensville Heights, OH 44122For Sale
 MLS ID #5229131, Adriane D Jones, Mia Brown Realty. MLS Now
 - $199,9003 bd2 ba-- sqft568 Heather Ln, Bedford, OH 44146For Sale
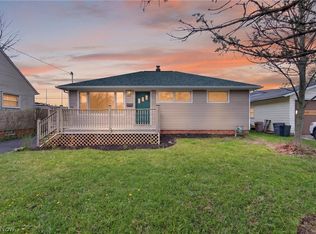 MLS ID #5204992, Chris Kilbane, Russell Real Estate Services. MLS Now
 - $179,0003 bd2 ba1.6k sqft18507 Invermere Ave, Cleveland, OH 44122For Sale
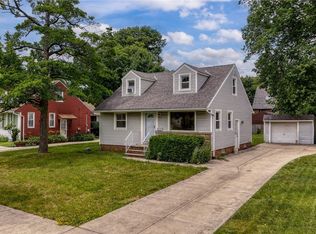 MLS ID #5220429, Chris Jurcisin, Howard Hanna. MLS Now
