Looking for a quiet country retreat? You've found it! This charming ranch home offers comfortable, open concept living on a peaceful lot measuring just under one acre. Warm, inviting, and meticulously maintained, this home is move-in ready and filled with features you'll appreciate. Recent updates include a newer metal roof, providing lasting durability and peace of mind. Inside, you'll enjoy the convenience of a main floor laundry, spacious living areas, and an attached two-car garage. The full basement offers endless possibilities and is ready to be finished to create additional living space, a recreation room, or home office. Outside, a 20' x 36' pole building provides plenty of room for storage, hobbies, equipment, or a workshop. Whether you're looking for space to spread out or simply want to enjoy the tranquility of country living while remaining just minutes from town, this property offers the best of both worlds. Don's miss this wonderful opportunity to own a well maintained home with room to grow in a peaceful country setting. WELCOME HOME !
Pending
$309,000
19508 County Road 146, New Paris, IN 46553
3beds
1,480sqft
:
Get pre-qualified$2,010/mo
Single Family Residence
Built in 1971
0.92 Acres Lot
$301,600 Zestimate®
$--/sqft
$-- HOA
What's special
Full basementMain floor laundryAttached two-car garageComfortable open concept living
- 33 days |
- 70 |
- 7 |
Likely to sell faster than
Zillow last checked:
Listing updated:
Listed by:
Tona Ambrosen Cell:269-414-8086,
McKinnies Realty, LLC Elkhart
Source: IRMLS,MLS#: 202627081
Facts & features
Interior
Bedrooms & bathrooms
- Bedrooms: 3
- Bathrooms: 2
- Full bathrooms: 1
- 1/2 bathrooms: 1
- Main level bedrooms: 3
Bedroom 1
- Level: Main
Bedroom 2
- Level: Main
Dining room
- Level: Main
- Area: 121
- Dimensions: 11 x 11
Kitchen
- Level: Main
- Area: 121
- Dimensions: 11 x 11
Living room
- Level: Main
- Area: 320
- Dimensions: 20 x 16
Heating
- Natural Gas, Forced Air
Cooling
- Central Air
Appliances
- Included: Disposal, Dishwasher, Microwave, Refrigerator, Washer, Dryer-Gas, Gas Range, Gas Water Heater, Water Softener Owned
Features
- Breakfast Bar, Ceiling Fan(s), Laminate Counters, Entrance Foyer, Open Floorplan
- Basement: Full,Unfinished,Block
- Number of fireplaces: 1
- Fireplace features: Living Room
Interior area
- Total structure area: 2,653
- Total interior livable area: 1,480 sqft
- Finished area above ground: 1,480
- Finished area below ground: 0
Video & virtual tour
Property
Parking
- Total spaces: 2
- Parking features: Attached, Garage Door Opener
- Attached garage spaces: 2
Features
- Levels: One
- Stories: 1
- Patio & porch: Patio
- Pool features: Above Ground
Lot
- Size: 0.92 Acres
- Dimensions: 268 x 150
- Features: Level, 0-2.9999, Rural, Landscaped
Details
- Additional structures: Pole/Post Building
- Parcel number: 201516126006.000018
- Other equipment: Sump Pump
Construction
Type & style
- Home type: SingleFamily
- Architectural style: Ranch
- Property subtype: Single Family Residence
Materials
- Vinyl Siding
- Roof: Metal
Condition
- New construction: No
- Year built: 1971
Utilities & green energy
- Sewer: Public Sewer
- Water: Well
Community & HOA
Community
- Subdivision: None
Location
- Region: New Paris
Financial & listing details
- Tax assessed value: $227,700
- Annual tax amount: $1,737
- Date on market: 7/8/2026
- Listing terms: Cash,Conventional,FHA,VA Loan
Estimated market value
$301,600
$287,000 - $317,000
$1,656/mo
Price history
| Date | Event | Price |
|---|---|---|
| 7/12/2026 | Pending sale | $309,000 |
Source:  IRMLS #202627081 Report a problem IRMLS #202627081 Report a problem | ||
| 7/8/2026 | Listed for sale | $309,000+3% |
Source: IRMLS #202627081 Report a problem | ||
| 2/3/2026 | Listing removed | $299,900 |
Source: IRMLS #202601146 Report a problem | ||
| 1/27/2026 | Listed for sale | $299,900 |
Source: IRMLS #202601146 Report a problem | ||
Public tax history
| Year | Property taxes | Tax assessment |
|---|---|---|
| 2025 | $1,627 +9.9% | $227,700 -3.2% |
| 2024 | $1,481 +3.6% | $235,200 +10% |
| 2023 | $1,430 +21.4% | $213,900 +8.9% |
| 2022 | $1,178 +5.7% | $196,400 +17.9% |
| 2021 | $1,115 +2.3% | $166,600 +4.1% |
| 2020 | $1,089 +14.6% | $160,100 -1% |
| 2019 | $951 -36.2% | $161,700 +8.7% |
| 2018 | $1,491 +58% | $148,700 +4.8% |
| 2017 | $944 | $141,900 +1.4% |
| 2016 | $944 -0.4% | $139,900 +4.1% |
| 2014 | $947 +8.7% | $134,400 |
| 2013 | $871 +8.6% | $134,400 +9.2% |
| 2012 | $802 -12.6% | $123,100 -8.9% |
| 2011 | $918 -1.6% | $135,200 |
| 2010 | $933 -6.9% | $135,200 -8.2% |
| 2009 | $1,002 -38.6% | $147,300 -2.1% |
| 2007 | $1,632 +18.1% | $150,400 +21% |
| 2006 | $1,382 -2.4% | $124,300 |
| 2005 | $1,416 -23.2% | $124,300 +5.7% |
| 2004 | $1,845 +24.7% | $117,600 |
| 2003 | $1,480 | $117,600 |
Find assessor info on the county website
Monthly payment
Est. payment
Payment breakdown
Explore the cost of this home by adjusting the details. Changes won't be saved.Climate risks
Neighborhood: 46553
Nearby schools
GreatSchools rating
- 6/10New Paris Elementary SchoolGrades: K-6Distance: 1.2 mi
- 7/10Fairfield Jr-Sr High SchoolGrades: 7-12Distance: 4.1 mi
Schools provided by the listing agent
- Elementary: New Paris
- Middle: Fairfield Jr/Sr
- High: Fairfield Jr/Sr
- District: Fairfield Community Schools
Source: IRMLS. This data may not be complete. We recommend contacting the local school district to confirm school assignments for this home.
- $411,7004 bd2 ba2.6k sqft19650 County Road 146, New Paris, IN 46553Off Market
- $269,4004 bd1 ba1.9k sqft19516 County Road 146, New Paris, IN 46553Off Market
- $259,4004 bd2 ba1.9k sqft19474 County Road 146, New Paris, IN 46553Off Market
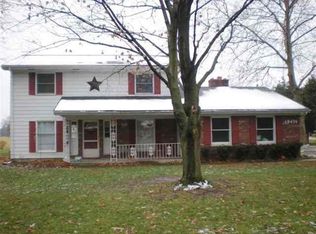
- $12,400-- bd-- ba-- sqft19650 County Road 146, New paris, IN 46553Off Market
- $2,500-- bd-- ba-- sqft19650 County Road 146, New paris, IN 46553Off Market
- $291,000-- bd-- ba-- sqft19650 County Road 146, New Paris, IN 46553Off Market
- $325,0004 bd3 ba2.1k sqft19432 County Road 146, New Paris, IN 46553Off Market
- $436,5003 bd3 ba4.6k sqft19519 County Road 146, New Paris, IN 46553Off Market
A local agent can set up tours, give advice and negotiate with sellers.
Similar homes
- $290,0003 bd2 ba1.4k sqft308 Alexis Dr, Milford, IN 46542For Sale
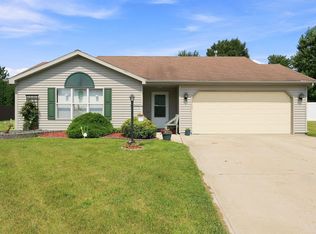 MLS ID #202631465, Eric Walton, eXp Realty, LLC. IRMLS
 - $275,0003 bd3 ba1.7k sqft58256 County Road 115, Goshen, IN 46528For Sale
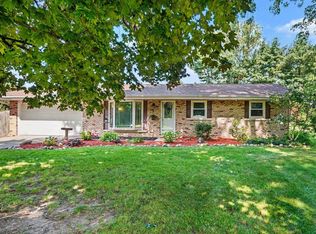 MLS ID #202631989, Mary L Dale, Coldwell Banker Real Estate Group. IRMLS
 - $325,0003 bd3 ba1.6k sqft460 Hillcrest Dr, Goshen, IN 46528For Sale
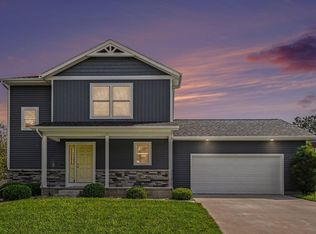 MLS ID #202629266, Glenda Laughlin, Bright Star Real Estate Services LLC. IRMLS
 - $299,7004 bd2 ba1.9k sqft1705 W Clinton St, Goshen, IN 46526For Sale
 MLS ID #202629852, Liliana Ballge, McKinnies Realty, LLC Elkhart. IRMLS
 - $335,0003 bd2 ba1.4k sqft67114 Chadwick Ct, Goshen, IN 46526For SaleMLS ID #202604776, Gabriela Ruvalcaba, Hosler Realty Inc. IRMLS
- $310,0004 bd2 ba2k sqft209 Bristol Ave, Middlebury, IN 46540For SaleMLS ID #202631868, David Rogers, Cressy & Everett- Elkhart. IRMLS
- $314,0003 bd2 ba1.2k sqft51010 Dutch Settlement Dr, Bristol, IN 46507For SaleMLS ID #202631348, Pam French, Berkshire Hathaway HomeServices Goshen. IRMLS
- $275,0004 bd2 ba2k sqft64605 County Road 33, Goshen, IN 46528AuctionMLS ID #202624972, Steve Miller, RE/MAX Results. IRMLS
- $324,9004 bd2 ba1.6k sqft1334 W Grant St, Bremen, IN 46506For SaleMLS ID #202631869, Jill Brenay, RE/MAX 100. IRMLS
- $315,0004 bd2 ba2.1k sqft109 Trout Creek Rd, Bristol, IN 46507For SaleMLS ID #202631317, Kelly Schaffer, Real Broker, LLC. IRMLS
- $192,0002 bd1 ba1k sqft68250 Butler St, New Paris, IN 46553For SaleMLS ID #202622723, Jenniffer Panzo-Hernandez, Realty of America LLC. IRMLS
- $259,9003 bd2 ba1.1k sqft18376 Debra Dr, Goshen, IN 46528For SaleMLS ID #202631949, Jennea Schirr, McKinnies Realty, LLC Elkhart. IRMLS
- $329,9003 bd2 ba2.1k sqft18105 Us Highway 20, Goshen, IN 46528For SaleMLS ID #202616950, Calvin Whetstone, RE/MAX Results. IRMLS
- $335,0003 bd2 ba1.2k sqft17350 Kirkland Dr, Bristol, IN 46507For SaleMLS ID #202629937, Loretta L Henry, McKinnies Realty, LLC. IRMLS
- $310,0003 bd2 ba1.8k sqft30508 County Road 22, Elkhart, IN 46517For SaleMLS ID #202620398, Deborah Crowder, At Home Realty Group. IRMLS
- $300,0002 bd2 ba1.3k sqft59046 County Road 9, Elkhart, IN 46517For SaleMLS ID #202622606, Amy S Talcott, Front Door Real Estate Team. IRMLS
- $329,9003 bd2 ba2k sqft2955 Sycamore Ln, Bremen, IN 46506For SaleMLS ID #202631210, Brad Beer, Heart City Realty LLC. IRMLS
- $335,0003 bd3 ba1.8k sqft29970 County Road 24, Elkhart, IN 46517For SaleMLS ID #202623214, Gene Risner, At Home Realty Group. IRMLS
- $335,0003 bd2 ba1.7k sqft54646 State Road 13, Middlebury, IN 46540For SaleMLS ID #202624697, Geoff Cavender, eXp Realty, LLC. IRMLS
- $335,0003 bd2 ba1.2k sqft22360 Via Pompeii, Elkhart, IN 46516For SaleMLS ID #202624417, Cynthia M Acosta, Century 21 Circle. IRMLS
