Traditional home feel without the traditional yard workload. Welcome to 19508 Stanford Lane, a 2-bedroom, 2-full-bath Roseville condo offering 1,362 sq ft, a private entry, 1-car garage, full basement and backyard deck. Tucked along a dead-end street, the main level is designed for comfortable everyday living with an easy flow between the living, dining and kitchen areas, updated flooring, recessed lighting and a kitchen featuring stainless steel appliances and generous cabinetry.
A versatile first-floor flex room gives you options for a home office, sitting room, hobby space or guest area, while a full bath on the entry level adds everyday convenience. Upstairs, two spacious bedrooms and a second full bath create separation between living and sleeping spaces.
Need storage? The approximately 750 sq ft unfinished basement gives you room for seasonal items, a workshop, workout area or future finishing possibilities. Step outside to the deck for your own outdoor retreat without taking on a traditional yard.
Conveniently located near Roseville's Gratiot Avenue shopping and dining corridor, Macomb Mall, area parks and Roseville Community Schools, with easy access to I-94 and I-696 for travel throughout Metro Detroit.
A smart option for buyers ready to own, right-size or simplify without giving up the garage, basement, outdoor space and two-story layout that make a house feel like home.
For sale
$175,000
19508 Stanford Ln #5, Roseville, MI 48066
2beds
1,362sqft
Condominium
Built in 2003
-- sqft lot
$-- Zestimate®
$128/sqft
$180/mo HOA
What's special
- 4 days |
- 263 |
- 26 |
Zillow last checked:
Listing updated:
Listed by:
Kelley Wilson 734-459-4700,
KW Professionals 734-459-4700
Source: Realcomp II,MLS#: 20261061618
Facts & features
Interior
Bedrooms & bathrooms
- Bedrooms: 2
- Bathrooms: 2
- Full bathrooms: 2
Bedroom
- Level: Second
- Area: 150
- Dimensions: 15 X 10
Bedroom
- Level: Second
- Area: 165
- Dimensions: 15 X 11
Other
- Level: Entry
- Area: 63
- Dimensions: 9 X 7
Other
- Level: Second
- Area: 64
- Dimensions: 8 X 8
Dining room
- Level: Entry
- Area: 81
- Dimensions: 9 X 9
Flex room
- Level: Entry
- Area: 110
- Dimensions: 11 X 10
Kitchen
- Level: Entry
- Area: 63
- Dimensions: 7 X 9
Living room
- Level: Entry
- Area: 221
- Dimensions: 17 X 13
Heating
- Forced Air, Natural Gas
Cooling
- Ceiling Fans, Central Air
Appliances
- Included: Dishwasher, Dryer, Free Standing Electric Range, Free Standing Refrigerator, Humidifier, Microwave, Stainless Steel Appliances, Washer
Features
- Entrance Foyer
- Basement: Full,Unfinished
- Has fireplace: No
Interior area
- Total interior livable area: 1,362 sqft
- Finished area above ground: 1,362
Property
Parking
- Total spaces: 1
- Parking features: One Car Garage, Attached, Electricityin Garage, Garage Faces Front, Garage Door Opener, Shared Driveway
- Attached garage spaces: 1
Features
- Levels: Two
- Stories: 2
- Entry location: GroundLevelwSteps
- Patio & porch: Deck, Porch
- Exterior features: Private Entrance
Lot
- Features: Dead End Street, Sprinklers
Details
- Parcel number: 081404134005
- Special conditions: Short Sale No,Standard
Construction
Type & style
- Home type: Condo
- Architectural style: Colonial
- Property subtype: Condominium
Materials
- Aluminum Siding, Brick
- Foundation: Basement, Block, Sump Pump
- Roof: Asphalt
Condition
- New construction: No
- Year built: 2003
- Major remodel year: 2023
Utilities & green energy
- Electric: Circuit Breakers
- Sewer: Public Sewer
- Water: Public
- Utilities for property: Above Ground Utilities
Community & HOA
Community
- Security: Smoke Detectors
- Subdivision: STANFORD COURT CONDO
HOA
- Has HOA: Yes
- Services included: Maintenance Grounds, Maintenance Structure, Other, Snow Removal
- HOA fee: $180 monthly
Location
- Region: Roseville
Financial & listing details
- Price per square foot: $128/sqft
- Tax assessed value: $39,476
- Annual tax amount: $2,302
- Date on market: 8/12/2026
- Cumulative days on market: 4 days
- Listing agreement: Exclusive Right To Sell
- Listing terms: Cash,Conventional,FHA
Estimated market value
Not available
Estimated sales range
Not available
Not available
Price history
| Date | Event | Price |
|---|---|---|
| 8/12/2026 | Listed for sale | $175,000$128/sqft |
Source:  Realcomp II #20261061618 Report a problem Realcomp II #20261061618 Report a problem | ||
Public tax history
Tax history is unavailable.
Monthly payment
Est. payment
Payment breakdown
Explore the cost of this home by adjusting the details. Changes won't be saved.Climate risks
Neighborhood: 48066
Nearby schools
GreatSchools rating
- 5/10Lucile S. Patton Elementary SchoolGrades: K-5Distance: 0.7 mi
- 5/10Eastland Middle SchoolGrades: 6-8Distance: 1.4 mi
- 5/10Roseville High SchoolGrades: 9-12Distance: 1.6 mi
- $93,9004 bd-- ba-- sqft19572 Stanford Ln, Roseville, MI 48066Off Market
- $81,500-- bd-- ba-- sqft19560 Stanford Ln, Roseville, MI 48066Off Market
- $81,500-- bd-- ba-- sqft19568 Stanford Ln, Roseville, MI 48066Off Market
- $81,500-- bd-- ba-- sqft19570 Stanford Ln, Roseville, MI 48066Off Market
- $81,500-- bd-- ba-- sqft19564 Stanford Ln, Roseville, MI 48066Off Market
- $81,500-- bd-- ba-- sqft19574 Stanford Ln, Roseville, MI 48066Off Market
- $81,500-- bd-- ba-- sqft19566 Stanford Ln, Roseville, MI 48066Off Market
- $81,500-- bd-- ba-- sqft19562 Stanford Ln, Roseville, MI 48066Off Market
A local agent can set up tours, give advice and negotiate with sellers.
Similar homes
- $135,0002 bd2 ba1.1k sqft30513 Hidden Pines Ln, Roseville, MI 48066For Sale

 MLS ID #20261063291, Yvette Wright, Anthony Djon Luxury Real Estate. Realcomp II
 - $200,0003 bd2 ba1.9k sqft29243 Harding St, Roseville, MI 48066For Sale
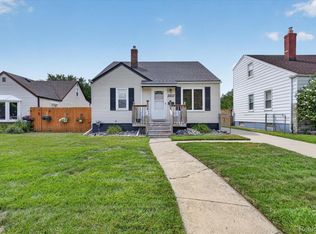 MLS ID #20261062828, David Binkley Jr, Real Broker LLC - The Binkley Group. Realcomp II
 - $199,0003 bd2 ba1.6k sqft28202 Hollywood St, Roseville, MI 48066For Sale
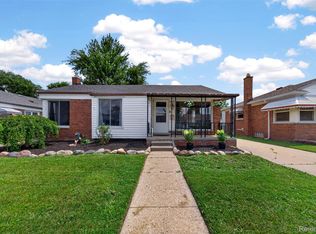 MLS ID #20261061298, Michael Bush, DOBI Real Estate. Realcomp II
 - $195,0003 bd2 ba1.7k sqft18553 E Ten Mile Rd, Roseville, MI 48066For Sale
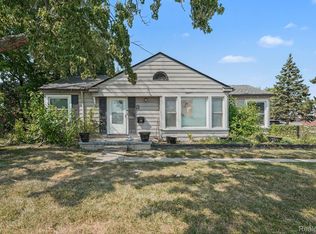 MLS ID #20261052979, Leann Bleckley, The Agency of Gateway. Realcomp II
 - $121,9002 bd1 ba1k sqft30184 Wedgewood Cir, Roseville, MI 48066For SaleMLS ID #20261060099, Chris Bahoura, Community Choice Realty Inc. Realcomp II
- $184,5002 bd2 ba1.2k sqft517 Country Club Dr, Saint Clair Shores, MI 48082For SaleMLS ID #20261020178, James Bufalino, Premier Property Services LLC. Realcomp II
- $154,0002 bd2 ba1.2k sqft735 Claire Pointe Cir, Saint Clair Shores, MI 48081For SaleMLS ID #20261047240, Future D Davis, EXP Realty Main. Realcomp II
- $175,0003 bd1 ba1.6k sqft24894 Raven Ave, Eastpointe, MI 48021For SaleMLS ID #20261059183, David Binkley Jr, Real Broker LLC - The Binkley Group. Realcomp II
- $150,0002 bd1 ba1k sqft35108 N Bay Cir, Harrison Township, MI 48045For SaleMLS ID #20261053410, Josephine A McLeod, Keller Williams Paint Creek. Realcomp II
- $150,0002 bd2 ba1.5k sqft35766 Union Lake Rd, Harrison Township, MI 48045For SaleMLS ID #20261046318, Susan R Kohl, Coldwell Banker Professionals-GPF. Realcomp II
- $219,9002 bd3 ba1.5k sqft17225 Jed Ct, Clinton Township, MI 48038For SaleMLS ID #20261039313, Dan Walker, Aurora Realty Group. Realcomp II
- $185,0002 bd2 ba1.9k sqft20310 Woodside St, Harper Woods, MI 48225For SaleMLS ID #20261061768, Jamil Ahmed, R2M Realty. Realcomp II
- $149,9002 bd2 ba1.2k sqft27820 Hollywood Blvd, Warren, MI 48093For SaleMLS ID #20261053906, Violeta Lekaj, The Agency Hall & Hunter. Realcomp II
- $204,9002 bd2 ba1.1k sqft1693 Riverside Dr APT 3, Rochester Hills, MI 48309For SaleMLS ID #20261063893, Bryan Best, Max Broock, REALTORS®-Troy. Realcomp II
- $220,0002 bd2 ba1.3k sqft45623 Gable Dr, Macomb, MI 48044For SaleMLS ID #20261057981, Yvette Wright, Anthony Djon Luxury Real Estate. Realcomp II
- $179,0004 bd1 ba1.4k sqft242 Crocker Blvd, Mount Clemens, MI 48043For SaleMLS ID #20261046351, Monica S Drake-Love, Retrac Realty LLC. Realcomp II
- $170,0003 bd2 ba1.5k sqft2049 Edwin St, Hamtramck, MI 48212For SaleMLS ID #20261060570, Rebecca Smith, Five Star Real Estate-Plymouth. Realcomp II
- $249,9003 bd3 ba1.2k sqft22652 Maxine St, Saint Clair Shores, MI 48080For SaleMLS ID #20261064691, James Kelly, Wentworth Real Estate Group. Realcomp II
- $147,0002 bd1 ba1.1k sqft286 E Thirteen Mile Rd, Madison Heights, MI 48071For SaleMLS ID #20261062429, Hnderyos Gorgees, Vision One Realty. Realcomp II
- $222,0002 bd2 ba1.3k sqft14286 Moravian Manor Cir, Sterling Heights, MI 48312For SaleMLS ID #20261038049, Barbara Ward, Real Estate One-St Clair Shrs. Realcomp II
