Experience the elegance of Lake Cyrus Cove. This is your chance to own the stunning Richmond plan that welcomes everyone to the neighborhood on a fabulous corner lot. Three-sided brick home. Spacious Kitchen with back-splash, cabinets with granite tops, with work island. Great room ia large with a ventless gas fireplace. Oversized half-bath on the main. The master bedroom is spacious and has a spa style bath with double vanities, large shower, garden tub & a separate water closet. The master closet is large with spacious. Upstairs has over-sized loft, 3 bedrooms and two full baths. Nice backyard. Corner lot. Hoover schools. Lake Cyrus community has clubhouse with pool and tennis courts, walking trails, park areas, sidewalks and more. Just minutes to all that Hoover and the Greater Birmingham area have to offer. Hoover City Schools all close by.
For sale
Price cut: $5.1K (8/4)
$639,900
1951 Cyrus Cove Dr, Birmingham, AL 35244
4beds
2,899sqft
:
Get pre-qualified$3,832/mo
Single Family Residence
Built in 2026
-- sqft lot
$-- Zestimate®
$221/sqft
$67/mo HOA
What's special
Ventless gas fireplaceWork islandGarden tubSeparate water closetCorner lotCabinets with granite topsThree-sided brick home
- 37 days |
- 298 |
- 5 |
Zillow last checked:
Listing updated:
Listed by:
Kyle Forstman 205-441-6031,
Embridge Realty, LLC,
Kristi Parker 205-965-9521,
Embridge Realty, LLC
Source: GALMLS,MLS#: 21457483
Facts & features
Interior
Bedrooms & bathrooms
- Bedrooms: 4
- Bathrooms: 4
- Full bathrooms: 3
- 1/2 bathrooms: 1
Rooms
- Room types: Bedroom, Dining Room, Bathroom, Great Room, Half Bath (ROOM), Kitchen, Loft, Master Bathroom, Master Bedroom
Primary bedroom
- Level: First
Bedroom 1
- Level: Second
Bedroom 2
- Level: Second
Bedroom 3
- Level: Second
Primary bathroom
- Level: First
Bathroom 1
- Level: Second
Bathroom 3
- Level: Second
Bathroom 4
- Level: First
Dining room
- Level: First
Kitchen
- Features: Stone Counters, Eat-in Kitchen, Kitchen Island, Pantry
- Level: First
Basement
- Area: 0
Heating
- Central, Dual Systems (HEAT), Forced Air, Natural Gas
Cooling
- Central Air, Dual, Electric, Ceiling Fan(s)
Appliances
- Included: Dishwasher, Disposal, Microwave, Electric Oven, Self Cleaning Oven, Stainless Steel Appliance(s), Stove-Electric, Gas Water Heater
- Laundry: Electric Dryer Hookup, Washer Hookup, Main Level, Laundry Room, Laundry (ROOM), None
Features
- Recessed Lighting, High Ceilings, Crown Molding, Smooth Ceilings, Soaking Tub, Separate Shower, Tub/Shower Combo, Walk-In Closet(s)
- Flooring: Carpet, Hardwood, Tile
- Doors: Insulated Door
- Windows: Double Pane Windows
- Attic: Pull Down Stairs,Walk-In,Yes
- Number of fireplaces: 1
- Fireplace features: Tile (FIREPL), Ventless, Gas Log, Great Room, Gas
Interior area
- Total interior livable area: 2,899 sqft
- Finished area above ground: 2,899
- Finished area below ground: 0
Video & virtual tour
Property
Parking
- Total spaces: 2
- Parking features: Parking (MLVL), Garage Faces Front
- Garage spaces: 2
Features
- Levels: One and One Half
- Stories: 1.5
- Patio & porch: Covered, Porch
- Exterior features: Sprinkler System
- Pool features: In Ground, Fenced, Community
- Has view: Yes
- View description: None
- Waterfront features: No
Lot
- Features: Few Trees, Subdivision
Details
- Parcel number: 0000
- Special conditions: N/A
Construction
Type & style
- Home type: SingleFamily
- Property subtype: Single Family Residence
Materials
- 3 Sides Brick, HardiPlank Type
- Foundation: Slab
Condition
- Year built: 2026
Utilities & green energy
- Water: Public
- Utilities for property: Sewer Connected, Underground Utilities
Green energy
- Energy efficient items: Ridge Vent
Community & HOA
Community
- Features: BBQ Area, Clubhouse, Sidewalks, Street Lights, Swimming Allowed, Tennis Court(s), Curbs
- Subdivision: Lake Cyrus The Cove
HOA
- Has HOA: Yes
- Amenities included: Management, Recreation Facilities
- Services included: Maintenance Grounds, Utilities for Comm Areas
- HOA fee: $800 annually
Location
- Region: Birmingham
Financial & listing details
- Price per square foot: $221/sqft
- Price range: $639.9K - $639.9K
- Date on market: 6/27/2026
Estimated market value
Not available
Estimated sales range
Not available
Not available
Price history
| Date | Event | Price |
|---|---|---|
| 8/4/2026 | Price change | $639,900-0.8%$221/sqft |
Source:  GALMLS #21457483 Report a problem GALMLS #21457483 Report a problem | ||
| 6/27/2026 | Listed for sale | $645,000+10.7%$222/sqft |
Source: GALMLS #21457483 Report a problem | ||
| 6/16/2026 | Sold | $582,482+1.1%$201/sqft |
Source: GALMLS #21436477 Report a problem | ||
| 11/18/2025 | Pending sale | $575,900$199/sqft |
Source: GALMLS #21436477 Report a problem | ||
| 11/11/2025 | Listed for sale | $575,900$199/sqft |
Source: GALMLS #21436477 Report a problem | ||
Public tax history
Tax history is unavailable.
Monthly payment
Est. payment
Payment breakdown
Explore the cost of this home by adjusting the details. Changes won't be saved.Climate risks
Neighborhood: 35244
Nearby schools
GreatSchools rating
- 10/10South Shades Crest Elementary SchoolGrades: PK-2Distance: 0.5 mi
- 10/10Robert F Bumpus Middle SchoolGrades: 6-8Distance: 1.8 mi
- 9/10Hoover High SchoolGrades: 9-12Distance: 2.5 mi
Schools provided by the listing agent
- Elementary: South Shades Crest
- Middle: Bumpus, Robert F
- High: Hoover
Source: GALMLS. This data may not be complete. We recommend contacting the local school district to confirm school assignments for this home.
- $512,4004 bd3 ba2.5k sqft1990 Cyrus Cove, Birmingham, AL 35244Off Market
- $553,0004 bd3 ba2.6k sqft1955 Cyrus Cove Dr, Birmingham, AL 35244Off Market

- $502,000-- bd-- ba2.5k sqft1941 Cyrus Cove Dr, Hoover, AL 35244Off Market
- $605,0004 bd3 ba2.9k sqft1959 Cyrus Cove Dr, Hoover, AL 35244Sold
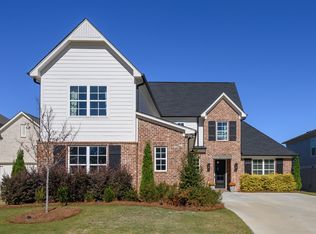
- $581,400-- bd-- ba3.8k sqft1946 Cyrus Cove Dr, Hoover, AL 35244Off Market
- $528,500-- bd-- ba3.5k sqft5617 Cyrus Cove Point, Hoover, AL 35244Off Market
- $500,0004 bd3 ba2.6k sqft1950 Cyrus Cove Dr, Hoover, AL 35244Sold
- $481,0002 bd-- ba2.7k sqft1954 Cyrus Cove Dr, Hoover, AL 35244Off Market
A local agent can set up tours, give advice and negotiate with sellers.
A local lender can help you make sure your offer is ready when you are.
Similar homes
- from $653,0004 bd3 ba3.2k sqftThe Darcy 2B Plan, Sage Park at Everlee, Hoover, AL 35244New Construction
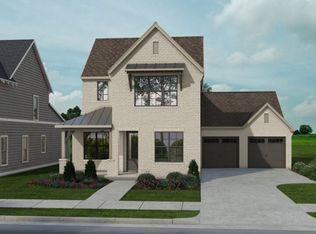 Signature Homes TN
 - $467,0004 bd3 ba2.5k sqft6304 Waterside Cv, Hoover, AL 35244For Sale
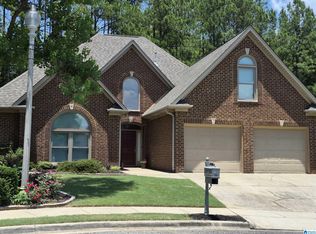
 MLS ID #21456254, Moe Mossa, Savvy Avenue, LLC. GALMLS
 - $659,0004 bd4 ba3.2k sqft1919 Blackridge Rd, Birmingham, AL 35244For Sale
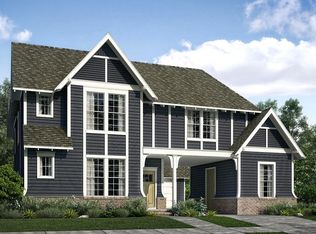 MLS ID #21457111, Andy Smith, Harris Doyle Homes. GALMLS
 - $599,9004 bd3 ba2.5k sqftAt&t And Charter, Birmingham, AL 35244For Sale
 MLS ID #21455761, Sal Jan, Keller Williams Realty Hoover. GALMLS
 - $649,0004 bd4 ba2.7k sqftAtt, Birmingham, AL 35235For SaleMLS ID #21451533, Kristi Parker, Embridge Realty, LLC. GALMLS
- $759,0215 bd5 ba3.3k sqftAt&t, Birmingham, AL 35244New ConstructionGALMLS
- $609,9003 bd2 ba2.2k sqftUnknown, Birmingham, AL 35244For SaleMLS ID #21455132, Allison Burleson, Keller Williams Realty Hoover. GALMLS
- $628,5834 bd3 ba2.5k sqft2497 Murphy Dr, Birmingham, AL 35235For SaleMLS ID #21451199, Kyle Forstman, Embridge Realty, LLC. GALMLS
- $669,9005 bd4 ba3.3k sqftAtt, Birmingham, AL 35235For SaleMLS ID #21451411, Kristi Parker, Embridge Realty, LLC. GALMLS
- $714,5003 bd3 ba2.2k sqft536 Preserve Way, Birmingham, AL 35226New ConstructionGALMLS
- $738,0005 bd5 ba4k sqft112 Calvert Cir, Birmingham, AL 35244For SaleMLS ID #21456982, Andy Smith, Harris Doyle Homes. GALMLS
- $729,9004 bd3 ba2.6k sqftSpectrum, Helena, AL 35080New ConstructionMLS ID #21458829, Jessica Trussell, Keller Williams Metro South. GALMLS
- $739,9005 bd5 ba3.7k sqftAtt Fiber, Birmingham, AL 35244For SaleMLS ID #21451194, Kyle Forstman, Embridge Realty, LLC. GALMLS
- $772,9073 bd3 ba2.4k sqft559 Preserve Way, Birmingham, AL 35226New ConstructionGALMLS
- $649,9004 bd4 ba2.9k sqft545 Ramsgate Dr, Maylene, AL 35114New ConstructionGALMLS
- $509,9004 bd3 ba3k sqftUverse, Maylene, AL 35114For SaleMLS ID #21460589, Thomas Gamble, Embridge Realty, LLC. GALMLS
- $599,9003 bd3 ba2.2k sqftAtt, Hoover, AL 35244For SaleMLS ID #21456059, Kimbo Rutledge, Keller Williams Realty Vestavia. GALMLS
- from $678,5683 bd3 ba2.4k sqftPreserve Lot 553 - Poydras B Plan, The Preserve, Hoover, AL 35226New ConstructionHolland Homes
- $639,9005 bd5 ba2.9k sqftAt&t And Spectrum, Maylene, AL 35114New ConstructionGALMLS
- $624,9004 bd3 ba2.5k sqftAtt / Spectrum, Pelham, AL 35124For SaleMLS ID #21449393, Courtney Hill, DAL Properties, LLC. GALMLS
