Welcome to 1951 Pyramid Lake Drive in Fort Mohave, where this fully updated 3-bedroom, 2-bath pool home delivers everything the Arizona lifestyle is about and then some. Sitting on a cul-de-sac lot with nearly 1,800 sq ft of living space, the home opens up to soaring vaulted ceilings that make the open-concept living area feel expansive and airy. The kitchen features granite countertops matched seamlessly through the bathrooms, a breakfast bar, kitchen island, and casual dining space that flows naturally for everyday living and entertaining alike. The primary suite is a true retreat, complete with a cozy fireplace, dual sinks, garden tub, separate shower, and walk-in closet. The CLIMATE-CONTROLLED GARAGE takes things up a notch with epoxy floors and built-in cabinetry a turnkey setup for a workshop, gym, or the ultimate mancave. Out back, the backyard is built for the Fort Mohave lifestyle: a sparkling pool, outdoor lighting, lush artificial turf, and a covered BBQ area perfect for those summer cookouts after a day on the river. And when you pull back in with the boat, RV, or jet skis, the 50+ feet of gated side parking has you covered. Located minutes from Highway 95 with easy access to shopping, dining, golf, Colorado River boat launches, and Laughlin entertainment whether you're looking for a full-time home, seasonal retreat, or Arizona getaway, this one checks every box.
Pending
$420,000
1951 E Pyramid Lake Place, Fort Mohave, AZ 86426
3beds
1,800sqft
:
Get pre-qualified$2,594/mo
Single Family Residence
Built in 2004
7,840 Square Feet Lot
$417,800 Zestimate®
$233/sqft
$49/mo HOA
What's special
Sparkling poolCozy fireplaceCasual dining spaceSeparate showerLush artificial turfCovered bbq areaBreakfast bar
- 46 days |
- 90 |
- 5 |
Likely to sell faster than
Zillow last checked:
Listing updated:
Listed by:
Duston Vance 928-404-5094,
Real Broker
Source: Momentum MLS,MLS#: 039435 Originating MLS: Western AZ Regional Real Estate Data Exchange
Originating MLS: Western AZ Regional Real Estate Data ExchangeFacts & features
Interior
Bedrooms & bathrooms
- Bedrooms: 3
- Bathrooms: 2
- Full bathrooms: 2
Heating
- Central, Gas
Cooling
- Central Air, Electric
Appliances
- Included: Dryer, Dishwasher, Electric Oven, Electric Range, Disposal, Microwave, Water Heater, Water Purifier
- Laundry: Inside, Laundry in Utility Room
Features
- Breakfast Bar, Bathtub, Ceiling Fan(s), Dining Area, Dual Sinks, Granite Counters, Garden Tub/Roman Tub, Kitchen Island, Main Level Primary, Primary Suite, Open Floorplan, Pantry, Separate Shower, Tub Shower, Vaulted Ceiling(s), Walk-In Closet(s), Window Treatments
- Flooring: Tile, Vinyl, Hard Surface Flooring or Low Pile Carpet
- Windows: Window Coverings
- Has fireplace: Yes
- Fireplace features: Wood Burning
Interior area
- Total structure area: 2,223
- Total interior livable area: 1,800 sqft
Video & virtual tour
Property
Parking
- Total spaces: 2
- Parking features: Attached, Finished Garage, Garage Door Opener
- Attached garage spaces: 2
Accessibility
- Accessibility features: Low Threshold Shower
Features
- Levels: One
- Stories: 1
- Entry location: 36" Door,Breakfast Bar,Ceiling Fan(s),Counters-Gra
- Patio & porch: Covered, Patio
- Exterior features: Sprinkler/Irrigation, Landscaping, Outdoor Grill
- Has private pool: Yes
- Pool features: Private
- Fencing: Block,Wrought Iron
- Has view: Yes
- View description: Mountain(s), Panoramic
Lot
- Size: 7,840 Square Feet
- Dimensions: 60 x 100
- Features: Cul-De-Sac, Public Road, Street Level
Details
- Additional structures: Gazebo
- Parcel number: 22631046
- Zoning description: R1 Single-Family Residential
Construction
Type & style
- Home type: SingleFamily
- Architectural style: One Story
- Property subtype: Single Family Residence
Materials
- Stucco, Wood Frame
- Roof: Tile
Condition
- New construction: No
- Year built: 2004
Utilities & green energy
- Sewer: Public Sewer
- Water: Public
- Utilities for property: Electricity Available, Natural Gas Available
Community & HOA
Community
- Features: Clubhouse, Sidewalks, Tennis Court(s), Curbs, Gutter(s)
- Subdivision: Fairway Estates
HOA
- Has HOA: Yes
- HOA fee: $148 quarterly
- HOA name: D & E Management
Location
- Region: Fort Mohave
Financial & listing details
- Price per square foot: $233/sqft
- Tax assessed value: $313,697
- Annual tax amount: $2,007
- Date on market: 6/10/2026
- Cumulative days on market: 46 days
- Listing terms: Cash,Conventional,1031 Exchange,FHA,VA Loan
- Electric utility on property: Yes
- Road surface type: Paved
Estimated market value
$417,800
$397,000 - $439,000
$2,002/mo
Price history
| Date | Event | Price |
|---|---|---|
| 6/20/2026 | Pending sale | $420,000$233/sqft |
Source:  Momentum MLS #039435 Report a problem Momentum MLS #039435 Report a problem | ||
| 6/10/2026 | Listed for sale | $420,000+127%$233/sqft |
Source: Momentum MLS #039435 Report a problem | ||
| 7/14/2016 | Sold | $185,000-2.6%$103/sqft |
Source: Momentum MLS #910336 Report a problem | ||
| 3/16/2016 | Price change | $189,900-3.8%$106/sqft |
Source: The Ristow Group #910336 Report a problem | ||
| 2/27/2016 | Price change | $197,500-0.2%$110/sqft |
Source: The Ristow Group #910336 Report a problem | ||
| 2/15/2016 | Price change | $197,900-0.2%$110/sqft |
Source: The Ristow Group #910336 Report a problem | ||
| 1/29/2016 | Price change | $198,300-0.1%$110/sqft |
Source: The Ristow Group #910336 Report a problem | ||
| 1/16/2016 | Price change | $198,400-0.3%$110/sqft |
Source: The Ristow Group #910336 Report a problem | ||
| 1/5/2016 | Listed for sale | $198,900-10.5%$111/sqft |
Source: The Ristow Group #910336 Report a problem | ||
| 5/27/2005 | Sold | $222,329$124/sqft |
Source: Public Record Report a problem | ||
Public tax history
| Year | Property taxes | Tax assessment |
|---|---|---|
| 2026 | $2,196 +9.4% | $31,370 +5.4% |
| 2025 | $2,008 +4.9% | $29,749 -13% |
| 2024 | $1,914 +1.9% | $34,182 +22.6% |
| 2023 | $1,878 -4.7% | $27,889 +20.3% |
| 2022 | $1,970 +2.8% | $23,187 +8.7% |
| 2021 | $1,916 +40.6% | $21,339 +2.4% |
| 2019 | $1,363 | $20,833 +31.4% |
| 2018 | $1,363 +0.8% | $15,855 +7.8% |
| 2017 | $1,352 +14.7% | $14,703 +4.7% |
| 2016 | $1,179 -1.4% | $14,044 +7.8% |
| 2015 | $1,195 | $13,027 +29.7% |
| 2014 | -- | $10,044 +3.9% |
| 2013 | -- | $9,668 +0.8% |
| 2012 | -- | $9,587 -10.7% |
| 2011 | -- | $10,732 -11.3% |
| 2010 | -- | $12,094 -26.5% |
| 2009 | -- | $16,451 -21.6% |
| 2008 | -- | $20,980 |
| 2007 | -- | -- |
| 2006 | -- | -- |
| 2005 | -- | -- |
Find assessor info on the county website
Monthly payment
Est. payment
Payment breakdown
Explore the cost of this home by adjusting the details. Changes won't be saved.Climate risks
Neighborhood: 86426
Nearby schools
GreatSchools rating
- NAFort Mohave Elementary SchoolGrades: PK-8Distance: 0.4 mi
- 2/10CRUHSD AcademyGrades: 9-12Distance: 1.3 mi
- 6/10Mohave Valley Junior High SchoolGrades: K-8Distance: 2.4 mi
- $373,6003 bd2 ba1.8k sqft1953 E Pyramid Lake Pl, Fort Mohave, AZ 86426Off Market

- $331,9003 bd2 ba1.3k sqft1949 E Pyramid Lake Pl, Fort Mohave, AZ 86426Off Market
- $405,5003 bd2 ba2.3k sqft1942 E Gold Lake Dr, Fort Mohave, AZ 86426Off Market

- $291,900-- bd-- ba1.4k sqft1946 E Gold Lake Dr, Fort Mohave, AZ 86426Off Market
- $365,0003 bd2 ba1.8k sqft1938 E Gold Lake Dr, Fort Mohave, AZ 86426For Sale
- $302,8003 bd2 ba1.4k sqft1950 E Gold Lake Dr, Fort Mohave, AZ 86426Off Market
- $380,0003 bd2 ba1.4k sqft1957 E Pyramid Lake Pl, Fort Mohave, AZ 86426Sold
- $349,9003 bd2 ba1.4k sqft1934 E Gold Lake Dr, Fort Mohave, AZ 86426Sold
A local agent can set up tours, give advice and negotiate with sellers.
Similar homes
- $429,5004 bd3 ba2.6k sqft1971 E Desert Drive, Fort Mohave, AZ 86426For Sale
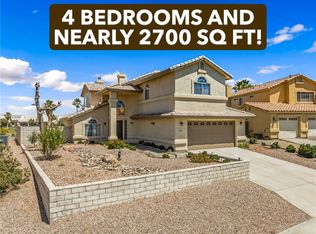 MLS ID #039271, Josh Vissers, Premier Executives Real Estate. Momentum MLS
 - $410,0003 bd2 ba2k sqft5078 S Silver Bullet Court, Fort Mohave, AZ 86426For Sale
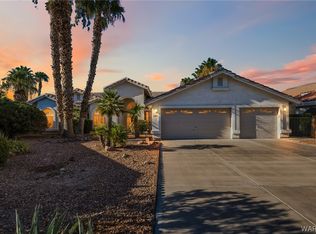 MLS ID #040527, Sarah Juarez, Black Mountain Valley Realty. Momentum MLS
 - $424,9004 bd2 ba2.1k sqft5542 S Integrity Lane, Fort Mohave, AZ 86426For Sale
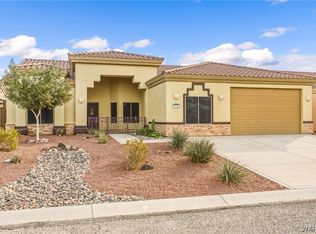 MLS ID #036176, Tonya Monroe, BH Keller Williams Arizona Living Realty. Momentum MLS
 - $449,9004 bd2 ba2k sqft5517 S Integrity Lane, Fort Mohave, AZ 86426For Sale
 MLS ID #040238, Mariana Huseman, Red Door Realty Services. Momentum MLS
 - $424,9004 bd4 ba2.3k sqft5623 S Desert Lakes Drive, Fort Mohave, AZ 86426For SaleMLS ID #035938, Elaine Shimpa, US SOUTHWEST®. Momentum MLS
- $396,5003 bd2 ba1.8k sqft2112 E Crystal Drive, Fort Mohave, AZ 86426For SaleMLS ID #040174, Sara Entner, Black Mountain Valley Realty. Momentum MLS
- $360,0003 bd2 ba1.4k sqft1970 E Gold Lake Drive, Fort Mohave, AZ 86426For SaleMLS ID #038846, Sue Dearing, LH Keller Williams Arizona Living Realty. Momentum MLS
- $385,0003 bd2 ba1.5k sqft5643 S Desert Lakes Drive, Fort Mohave, AZ 86426For SaleMLS ID #039141, Janelle Wetzel, eXp Realty LLC. Momentum MLS
- $424,9003 bd2 ba1.8k sqft2068 E Lago Grande Bay, Fort Mohave, AZ 86426For SaleMLS ID #037650, Kris Schoppers, Realty One Group Mountain Desert. Momentum MLS
- $462,0004 bd3 ba2k sqft1894 E Emerald Lake Drive, Fort Mohave, AZ 86426For SaleMLS ID #038648, Josh Vissers, Premier Executives Real Estate. Momentum MLS
- $365,0003 bd2 ba1.8k sqft1938 Gold Lake Drive, Fort Mohave, AZ 86426For SaleMLS ID #037607, Sara Entner, Black Mountain Valley Realty. Momentum MLS
- $394,9003 bd2 ba1.6k sqft5212 S Silver Sands Drive, Fort Mohave, AZ 86426For SaleMLS ID #037402, Brandi Adams, Realty One Group Mountain Desert. Momentum MLS
- $339,9003 bd2 ba1.4k sqft1982 E Fairway Pl, Fort Mohave, AZ 86426For Sale
 MLS ID #1041666, Jessica Topol, Sondgeroth Real Estate Group, LLC. Lake Havasu AOR
 - $375,0003 bd2 ba1.8k sqft1863 E Lipan Boulevard, Fort Mohave, AZ 86426For SaleMLS ID #039531, David Brush, RE/MAX Prestige Properties. Momentum MLS
- $449,0004 bd3 ba2.3k sqft2213 E Bella Vista Drive, Fort Mohave, AZ 86426For SaleMLS ID #039754, Sheila Booze, Premier Executives Real Estate. Momentum MLS
- $349,9003 bd2 ba1.8k sqft5532 S Club House Court, Fort Mohave, AZ 86426For SaleMLS ID #035935, Tara McMullen, Coldwell Banker Realty. Momentum MLS
- $389,9992 bd2 ba1.7k sqft6102 S Los Lagos Circle, Fort Mohave, AZ 86426For SaleMLS ID #039673, Britanie Criscione, Coldwell Banker Realty. Momentum MLS
- $380,0003 bd3 ba1.8k sqft4704 S Lindero Drive, Fort Mohave, AZ 86426For SaleMLS ID #038475, Brandi Adams, Realty One Group Mountain Desert. Momentum MLS
- $439,0003 bd2 ba1.9k sqft6250 S Vista Laguna Drive, Fort Mohave, AZ 86426For SaleMLS ID #040057, Craig Agustin Steinle, KG Keller Williams Arizona Living Realty. Momentum MLS
- $339,9003 bd2 ba1.4k sqft4995 S Via Colinas Drive, Fort Mohave, AZ 86426For SaleMLS ID #039509, Duston Vance, Real Broker. Momentum MLS
