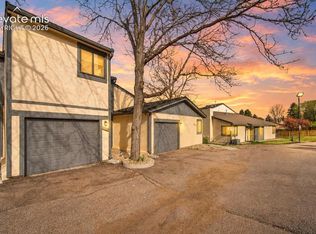
Updated & move-in ready townhome with nearly 2,000 finished sq ft offering a spacious, functional layout in a central Colorado Springs location close to shopping, schools, parks, & quick access to Academy Blvd. Major updates include a furnace replaced in 2025, electrical service upgrade in 2023, & a water heater in 2019, providing added value & peace of mind. 2-story w/ finished basement featuring 3 bedrooms & 3 bathrooms w/ a bathroom on each level. Large walk-in closet at entry offers great storage & functionality. Upper level includes a Jack-and-Jill style bath w/ private vanity/dressing areas, large closets with built-in shelving, & updated ceiling fans. One upper bedroom features plantation shutters, while the other offers a vanity area with wood-accent wall detail, giving each space its own character. The upper bath also includes a new toilet. Main level & upper bedrooms have hard surface flooring, making it ideal for low-maintenance living. Metal railing design enhances the open feel of the stairway. Living room features a wood-burning fireplace. The kitchen is open to the dining area with bar seating & walk-out access to a fenced-in concrete patio that leads you directly to your covered, assigned parking spots. Basement & all stairways have brand new carpet, creating a clean & comfortable feel. Finished basement includes additional bedroom, bathroom, & generous family room space ideal for guests, second living area, or flex use. Interior improvements include interior paint, trim, hardware, lighting, vanities, mirrors, fixtures, & bathroom updates. The kitchen & dining room feature new flooring & all appliances are included. The laundry closet is also located in the kitchen area & washer & dryer are included. The private backyard includes a storage shed & there are multiple storage closets throughout the home. HOA covers water, sewer, trash & snow removal & the community offers a pool, playground, clubhouse, pool room, & sauna. Your next chapter starts here.
Under contract
Price cut: $19.1K (6/20)
$274,900
1951 N Academy Blvd, Colorado Springs, CO 80909
3beds
2,010sqft
:
Get pre-qualified$2,121/mo
Townhouse
Built in 1971
1,306 Square Feet Lot
$-- Zestimate®
$137/sqft
$418/mo HOA
What's special
Covered assigned parking spotsPlantation shuttersUpdated ceiling fans
- 90 days |
- 190 |
- 14 |
Zillow last checked:
Listing updated:
Listed by:
Pamela Higgins-De Jong ABR MRP 719-290-4975,
RE/MAX Real Estate Group LLC
Source: elevateMLS,MLS#: 5399416
Facts & features
Interior
Bedrooms & bathrooms
- Bedrooms: 3
- Bathrooms: 3
- Full bathrooms: 1
- 3/4 bathrooms: 1
- 1/2 bathrooms: 1
Other
- Level: Upper
- Area: 208 Square Feet
- Dimensions: 13 x 16
Heating
- Forced Air, Natural Gas
Cooling
- Ceiling Fan(s)
Appliances
- Included: Dishwasher, Dryer, Microwave, Oven, Refrigerator, Washer
- Laundry: Electric Hook-up, Main Level
Features
- 6-Panel Doors, Breakfast Bar, High Speed Internet
- Flooring: Carpet, Ceramic Tile, Vinyl/Linoleum, Wood Laminate
- Basement: Full,Partially Finished
- Number of fireplaces: 1
- Fireplace features: One
- Common walls with other units/homes: 2+ Common Walls
Interior area
- Total structure area: 2,010
- Total interior livable area: 2,010 sqft
- Finished area above ground: 1,360
- Finished area below ground: 650
Video & virtual tour
Property
Parking
- Total spaces: 2
- Parking features: Assigned, Carport
- Garage spaces: 2
- Has carport: Yes
Features
- Levels: Two
- Stories: 2
- Patio & porch: Concrete
- Pool features: Pool
- Fencing: Full
Lot
- Size: 1,306 Square Feet
- Features: Level, Hiking Trail, Near Fire Station, Near Hospital, Near Park, Near Public Transit, Near Schools, Near Shopping Center, HOA Required $, Landscaped
Details
- Additional structures: Storage
- Parcel number: 6402215241
Construction
Type & style
- Home type: Townhouse
- Property subtype: Townhouse
- Attached to another structure: Yes
Materials
- Brick, Masonite, Frame
- Roof: Composite Shingle
Condition
- Existing Home
- New construction: No
- Year built: 1971
Utilities & green energy
- Water: Municipal
- Utilities for property: Cable Available, Electricity Connected, Natural Gas Connected, Phone Available
Community & HOA
Community
- Features: Clubhouse, Fitness Center, Playground, Pool, Landscape Maintenance, Recreation Room
HOA
- Has HOA: Yes
- Services included: Common Utilities, Covenant Enforcement, Insurance, Lawn, Maintenance Grounds, Maintenance Structure, Management, Sewer, Snow Removal, Trash Removal, Water
- HOA fee: $418 monthly
Location
- Region: Colorado Springs
Financial & listing details
- Price per square foot: $137/sqft
- Tax assessed value: $294,550
- Annual tax amount: $853
- Date on market: 4/27/2026
- Listing terms: Cash,Conventional,FHA,VA Loan
- Electric utility on property: Yes
Estimated market value
Not available
Estimated sales range
Not available
Not available
Price history
| Date | Event | Price |
|---|---|---|
| 7/20/2026 | Contingent | $274,900$137/sqft |
Source:  elevateMLS #5399416 Report a problem elevateMLS #5399416 Report a problem | ||
| 6/20/2026 | Price change | $274,900-6.5%$137/sqft |
Source: elevateMLS #5399416 Report a problem | ||
| 5/8/2026 | Price change | $294,000-2%$146/sqft |
Source: elevateMLS #5399416 Report a problem | ||
| 4/27/2026 | Listed for sale | $299,900+112.7%$149/sqft |
Source: elevateMLS #5399416 Report a problem | ||
| 8/1/2007 | Sold | $141,000+6%$70/sqft |
Source: Public Record Report a problem | ||
| 7/31/2003 | Sold | $133,000$66/sqft |
Source: Public Record Report a problem | ||
Public tax history
| Year | Property taxes | Tax assessment |
|---|---|---|
| 2024 | $745 -12% | $19,740 |
| 2023 | $847 -7.8% | $19,740 +30.5% |
| 2022 | $918 | $15,130 -2.8% |
| 2021 | -- | $15,560 +22.2% |
| 2020 | $864 +0.5% | $12,730 |
| 2019 | $859 +30.4% | $12,730 +34.3% |
| 2018 | $659 -5.3% | $9,480 |
| 2017 | $696 +5.6% | $9,480 |
| 2016 | $659 +19.9% | $9,480 |
| 2015 | $550 -3.7% | $9,480 |
| 2014 | $570 | $9,480 |
| 2013 | -- | -- |
| 2012 | -- | $10,080 |
| 2011 | $627 | $10,080 -5.2% |
| 2010 | -- | $10,630 |
| 2009 | -- | $10,630 +2% |
| 2008 | -- | $10,420 |
| 2006 | -- | $10,420 +20.3% |
| 2004 | -- | $8,660 |
| 2003 | $567 +3.7% | $8,660 -13.1% |
| 2002 | $547 -4.5% | $9,970 +1.1% |
| 2001 | $572 | $9,860 |
Find assessor info on the county website
Monthly payment
Est. payment
Payment breakdown
Explore the cost of this home by adjusting the details. Changes won't be saved.Climate risks
Neighborhood: East Colorado Springs
Nearby schools
GreatSchools rating
- 7/10Madison Elementary SchoolGrades: PK-5Distance: 0.4 mi
- 5/10Sabin Middle SchoolGrades: 6-8Distance: 1.5 mi
- 1/10Mitchell High SchoolGrades: 9-12Distance: 0.9 mi
Schools provided by the listing agent
- Elementary: Madison
- Middle: Sabin
- High: Mitchell
- District: Colorado Springs 11
Source: elevateMLS. This data may not be complete. We recommend contacting the local school district to confirm school assignments for this home.
- $281,2003 bd2 ba2k sqft1949 N Academy Blvd, Colorado Springs, CO 80909Off Market

- $267,8003 bd3 ba1.3k sqft1953 N Academy Blvd, Colorado Springs, CO 80909Off Market
- $217,5002 bd1 ba1.2k sqft1947 N Academy Blvd, Colorado Springs, CO 80909Off Market
- $308,3004 bd4 ba2.4k sqft1955 N Academy Blvd, Colorado Springs, CO 80909Off Market
- $344,5004 bd4 ba2.4k sqft1945 N Academy Blvd, Colorado Springs, CO 80909Off Market
- $283,2004 bd2 ba1.7k sqft1957 N Academy Blvd, Colorado Springs, CO 80909Off Market
- $301,4003 bd4 ba2.2k sqft1959 N Academy Blvd, Colorado Springs, CO 80909Off Market
- $214,5003 bd3 ba1.8k sqft1927 N Academy Blvd, Colorado Springs, CO 80909Pending
A local agent can set up tours, give advice and negotiate with sellers.
Similar homes
- $299,0002 bd2 ba1.1k sqft4883 Bluestem Dr, Colorado Springs, CO 80917For Sale
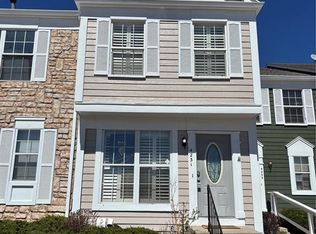
 MLS ID #2364184, Taylor Cardines, LPT Realty LLC. elevateMLS
 - $275,0003 bd4 ba1.6k sqft4231 Charleston Dr, Colorado Springs, CO 80916For Sale
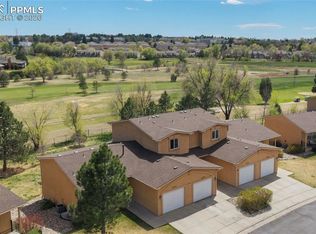
 MLS ID #6600167, Heather Manzanilla, NAV Real Estate. elevateMLS
 - $265,0002 bd2 ba1.2k sqft4699 Barnes Rd, Colorado Springs, CO 80917For Sale
 MLS ID #5717891, Ricky Allen ABR CDPE CRS GREEN GRI , REMAX PROPERTIES. elevateMLS
 - $305,0003 bd3 ba1.7k sqft3523 Indigo Ridge Point, Colorado Springs, CO 80910For Sale
 MLS ID #7524521, Shane Brown, The Cutting Edge. elevateMLS
 - $310,0003 bd3 ba1.8k sqft2440 Hamlet Ln APT B, Colorado Springs, CO 80918For SaleMLS ID #4210244, Jeffrey Johnson, Keller Williams Premier Realty. elevateMLS
- $245,5002 bd2 ba1.2k sqft3643 Queen Anne Way, Colorado Springs, CO 80917For SaleMLS ID #5701611, Liza West, Redfin Corporation. elevateMLS
- $249,9004 bd3 ba1.3k sqft3210 Van Teylingen Dr APT F, Colorado Springs, CO 80917For SaleMLS ID #3004352, Tamara Whalen SRES , HomeSmart. elevateMLS
- $274,9002 bd1 ba1k sqft326 Mount View Ln, Colorado Springs, CO 80907For SaleMLS ID #5322121, Pamela Higgins-De Jong ABR MRP , RE/MAX Real Estate Group LLC. elevateMLS
- $269,0002 bd3 ba1.3k sqft906 London Green Way, Colorado Springs, CO 80906For SaleMLS ID #7653648, Miranda Leatham-scott, HomeSmart. elevateMLS
- $349,0003 bd4 ba1.9k sqft2046 Palm Dr, Colorado Springs, CO 80918For SaleMLS ID #5703165, Matt Tolooee, Metro Real Estate Group. elevateMLS
- $275,0003 bd3 ba1.9k sqft218 W Rockrimmon Blvd APT C, Colorado Springs, CO 80919For SaleMLS ID #5910721, Vicki Maloney MRP , Keller Williams Partners. elevateMLS
- $300,0003 bd2 ba1.3k sqft3765 Hartsock Ln Unit 103, Colorado Springs, CO 80917For SaleMLS ID #9597477, Matthew Beaman, Coldwell Banker Realty. elevateMLS
- $245,4002 bd2 ba1.2k sqft4019 Charleston Dr, Colorado Springs, CO 80916For SaleMLS ID #8907410, Brian Boals, RE/MAX Real Estate Group LLC. elevateMLS
- $324,7002 bd3 ba1.8k sqft3945 Michener Dr, Colorado Springs, CO 80907For SaleMLS ID #4146023, Kaitlyn Ready, The Cutting Edge. elevateMLS
- $299,0002 bd3 ba1.2k sqft2711 Brooksedge Vw, Colorado Springs, CO 80910For SaleMLS ID #8543012, Jeffrey Johnson, Keller Williams Premier Realty. elevateMLS
- $275,0002 bd2 ba1.7k sqft3131 Hearthridge Cir, Colorado Springs, CO 80918For SaleMLS ID #2585634, Aimee Fletcher CLHMS GRI , Exp Realty LLC. elevateMLS
- $330,0003 bd3 ba1.5k sqft5024 Quarto Ln, Colorado Springs, CO 80917For SaleMLS ID #4373682, Jermaine Butler, Coldwell Banker Realty. elevateMLS
- $340,0003 bd3 ba1.8k sqft6907 Gayle Lyn Ln, Colorado Springs, CO 80919For SaleMLS ID #3911116, Creedance Weiss, Your Castle Real Estate LLC. elevateMLS
- $234,9002 bd2 ba1.1k sqft3515 Queen Anne Way, Colorado Springs, CO 80917For SaleMLS ID #2881935, Daniel Armstrong, Armstrong Real Estate Company. elevateMLS
- $239,9322 bd2 ba1.1k sqft2146 Creekridge Point, Colorado Springs, CO 80910For SaleMLS ID #9549530, Ron Searle, Ponderosa Ridge Real Estate. elevateMLS
