Enjoy peaceful country living with Clam River frontage on just over 2 acres! This 3-bedroom, 2-bath manufactured home features an attached 2-car garage and a beautiful setting with a spacious yard and picturesque wooded backyard. Relax on the inviting covered back patio overlooking the peaceful, wooded surroundings. A short walk leads to the Clam River, a scenic Northern Michigan waterway known for its natural beauty and trout fishing opportunities. A designated stretch of the river is recognized as a Michigan Blue Ribbon Trout Stream. The property also features a charming Amish-built, log-cabin-style outbuilding, currently used for storage, along with a second outbuilding providing additional storage space.
For sale
$189,900
1951 W Cadillac Rd, Mc Bain, MI 49657
3beds
1,232sqft
Single Family Residence, Manufactured/Double Wide, Manufactured Home
Built in 2002
2.04 Acres Lot
$-- Zestimate®
$154/sqft
$-- HOA
What's special
Peaceful wooded surroundingsCharming amish-built log-cabin-style outbuildingClam river frontagePicturesque wooded backyardInviting covered back patio
- 2 days
- 426
- 66
Zillow last checked:
Listing updated:
Listed by:
Jeffrey Wagner 231-510-1286,
Coldwell Banker Schmidt-Cadillac 231-775-1737
Source: NGLRMLS,MLS#: 1951977
Facts & features
Interior
Bedrooms & bathrooms
- Bedrooms: 3
- Bathrooms: 2
- Full bathrooms: 2
- Main level bathrooms: 3
- Main level bedrooms: 3
Primary bedroom
- Level: Main
- Area: 140
- Dimensions: 11.2 x 12.5
Bedroom 2
- Level: Main
- Area: 116.25
- Dimensions: 12.5 x 9.3
Bedroom 3
- Level: Main
- Area: 130
- Dimensions: 12.5 x 10.4
Primary bathroom
- Features: Private
Kitchen
- Level: Main
- Area: 215.46
- Dimensions: 12.6 x 17.1
Living room
- Level: Main
- Area: 241.92
- Dimensions: 18.9 x 12.8
Heating
- Forced Air, Propane, Pellet Stove
Appliances
- Included: Refrigerator, Oven/Range, Washer, Freezer, Electric Water Heater
- Laundry: Main Level
Features
- Vaulted Ceiling(s), Drywall, Ceiling Fan(s), WiFi
- Flooring: Carpet, Laminate
- Windows: Blinds
- Basement: Crawl Space,Exterior Entry
- Has fireplace: Yes
- Fireplace features: Pellet Stove
Interior area
- Total structure area: 1,232
- Total interior livable area: 1,232 sqft
- Finished area above ground: 1,232
- Finished area below ground: 0
Property
Parking
- Total spaces: 2
- Parking features: Attached, Garage Door Opener, Concrete Floors, Asphalt, Private
- Attached garage spaces: 2
Accessibility
- Accessibility features: None
Features
- Levels: One
- Stories: 1
- Patio & porch: Deck, Covered, Porch
- Exterior features: Garden, Dock
- Has view: Yes
- View description: Countryside View
- Waterfront features: River, Soft Bottom, Vegetation to Water Edge
- Body of water: Clam River
- Frontage length: 200
Lot
- Size: 2.04 Acres
- Dimensions: 200 x 425
- Features: Wooded, Level, Bluff, Other, Landscaped, Subdivided
Details
- Additional structures: Shed(s)
- Parcel number: 01450000500
- Zoning description: Residential,Outbuildings Allowed,Rural
Construction
Type & style
- Home type: MobileManufactured
- Architectural style: Ranch,Mobile - Double Wide
- Property subtype: Single Family Residence, Manufactured/Double Wide, Manufactured Home
Materials
- Vinyl Siding
- Roof: Asphalt
Condition
- New construction: No
- Year built: 2002
Utilities & green energy
- Sewer: Private Sewer
- Water: Private
Community & HOA
Community
- Features: Trails
- Security: Smoke Detector(s)
- Subdivision: Rainbow Harbor
HOA
- Services included: None
Location
- Region: Mc Bain
Financial & listing details
- Price per square foot: $154/sqft
- Tax assessed value: $44,463
- Annual tax amount: $1,264
- Price range: $189.9K - $189.9K
- Date on market: 10/26/2026
- Cumulative days on market: 5 days
- Listing agreement: Exclusive Right Sell
- Listing terms: Conventional,Cash,FHA,VA Loan
- Ownership type: Private Owner
- Road surface type: Asphalt
Estimated market value
Not available
Estimated sales range
Not available
Not available
Price history
| Date | Event | Price |
|---|---|---|
| 10/26/2026 | Listed for sale | $189,900$154/sqft |
Source:  NGLRMLS #1951977 Report a problem | ||
Public tax history
Tax history is unavailable.
Monthly payment
Climate risks
Neighborhood: 49657
Nearby schools
Schools provided by the listing agent
- District: McBain Rural Agricultural Schools
Source: NGLRMLS. This data may not be complete. We recommend contacting the local school district to confirm school assignments for this home.
Similar homes
- $189,9003 bd2 ba1.2k sqft8951 W Cadillac Rd, Mc Bain, MI 49657For Sale
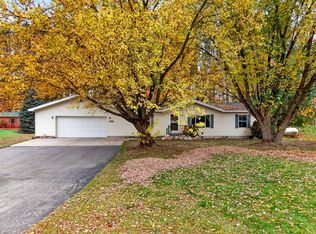
 MLS ID #26056984, Amy S Wagner, Coldwell Banker Schmidt Cadillac. MichRIC
- $140,0003 bd2 ba980 sqft147 W Finkle Rd, Mc Bain, MI 49657For Sale
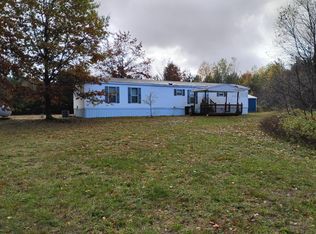
 MLS ID #201843400, Lynn Leinonen, KW Northern Michigan Team Partners. WWMLS
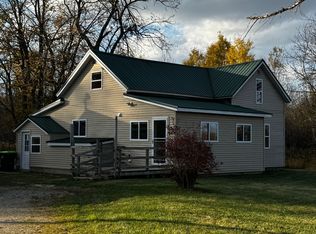
- $207,5003 bd2 ba1.7k sqft17365 50th Ave, Marion, MI 49665For Sale By Owner
- $104,9003 bd2 ba1.4k sqft120 W Sanborn Rd, Lake City, MI 49651For Sale
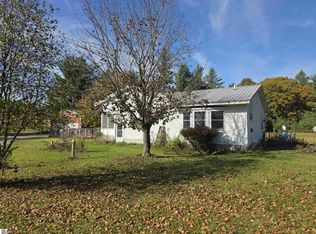 MLS ID #1951956, Mary Jo O'Hagan. NGLRMLS
- $159,9003 bd2 ba1.4k sqft2906 S 33rd Rd, Cadillac, MI 49601For SaleMLS ID #26049431, Yvonne Meyer, RiverTown Real Estate, LLC. MichRIC
- $130,0002 bd1 ba938 sqft100 Marlette Ave, Houghton Lake, MI 48629For SaleMLS ID #201843520, Mary Lou Cagle, Houghton Lake Realty. WWMLS
- $199,9003 bd2 ba1.5k sqft19883 State Highway 115, Marion, MI 49665For SaleMLS ID #26054116, Daniel R. Michell, Backwoods Realty, LLC. MichRIC
- $162,0002 bd1 ba670 sqft23413 Michigan #115, Tustin, MI 49688For SaleMLS ID #26047454, Joseph McNally, RE/MAX TOGETHER. MichRIC
