4 bedroom PLUS Den PLUS Loft, 3 1/2 bath, 3,567 square feet in the beautiful gated community of Copperleaf. Home has extremely high ceilings, tons of natural light, highly upgraded kitchen with quartz countertops, upgraded cabinets, stainless steel appliances, huge kitchen island all overlooking great room and professionally landscaped backyard with artificial turf, covered patio and pavers. Home is across the street from huge grassy park. Community includes swimming pool, sport court, splash garden, activity center, tennis courts and tons of biking/walking paths. Property is within 5 minutes of TSMC and close to freeways and shopping.
For sale
$1,100,000
1951 W SIENNA BOUQUET Place, Phoenix, AZ 85085
4beds
3,567sqft
:
Get pre-qualified$6,453/mo
Single Family Residence
Built in 2024
6,000 Square Feet Lot
$-- Zestimate®
$308/sqft
$187/mo HOA
What's special
Covered patioExtremely high ceilingsTons of natural lightArtificial turfProfessionally landscaped backyardHuge kitchen islandQuartz countertops
- 30 days |
- 250 |
- 7 |
Zillow last checked:
Listing updated:
Listed by:
Kim McClellan 602-430-8825,
KLM Real Estate Brokerage
Source: ARMLS,MLS#: 7052701
Facts & features
Interior
Bedrooms & bathrooms
- Bedrooms: 4
- Bathrooms: 4
- Full bathrooms: 3
- 1/2 bathrooms: 1
Heating
- Forced Air
Cooling
- Central Air
Appliances
- Included: Dryer, Washer, Refrigerator, Built-in Microwave, Dishwasher, Disposal, Gas Range, Gas Oven, Gas Cooktop
- Laundry: Upper Level
Features
- Pantry, Granite Counters, Double Vanity, Upstairs, Eat-in Kitchen, Breakfast Bar, Kitchen Island, Full Bth Master Bdrm
- Flooring: Carpet, Tile
- Has basement: No
- Has fireplace: No
Interior area
- Total structure area: 3,567
- Total interior livable area: 3,567 sqft
Property
Parking
- Total spaces: 4.5
- Parking features: Attached, Direct Access
- Attached garage spaces: 2.5
- Uncovered spaces: 2
Features
- Stories: 2
- Spa features: None
- Fencing: Block
Lot
- Size: 6,000 Square Feet
- Features: North/South Exposure, Sprinklers In Rear, Desert Back, Desert Front, Synthetic Grass Back, Auto Timer H2O Front, Auto Timer H2O Back
Details
- Parcel number: 20414252
Construction
Type & style
- Home type: SingleFamily
- Property subtype: Single Family Residence
Materials
- Stucco, Wood Frame, Painted
- Roof: Tile
Condition
- Year built: 2024
Details
- Builder name: Pulte
Utilities & green energy
- Sewer: Public Sewer
- Water: City Water
Green energy
- Energy efficient items: Multi-Zones
Community & HOA
Community
- Features: Pool, Gated, Playground, Biking/Walking Path
- Subdivision: COPPERLEAF PARCEL 3A
HOA
- Has HOA: Yes
- Services included: Maintenance Grounds
- HOA fee: $307 quarterly
- HOA name: Sonoran Foothills
- HOA phone: 623-869-6644
- Second HOA fee: $255 quarterly
- Second HOA name: Copperleaf
- Second HOA phone: 623-869-6644
Location
- Region: Phoenix
Financial & listing details
- Price per square foot: $308/sqft
- Tax assessed value: $620,800
- Annual tax amount: $3,502
- Date on market: 7/10/2026
- Listing terms: Cash,Conventional,FHA,VA Loan
- Ownership: Fee Simple
- Road surface type: Asphalt
Estimated market value
Not available
Estimated sales range
Not available
Not available
Price history
| Date | Event | Price |
|---|---|---|
| 7/10/2026 | Listed for sale | $1,100,000+31.5%$308/sqft |
Source:  ARMLS #7052701 Report a problem ARMLS #7052701 Report a problem | ||
| 2/2/2024 | Sold | $836,655$235/sqft |
Source: Public Record Report a problem | ||
Public tax history
| Year | Property taxes | Tax assessment |
|---|---|---|
| 2025 | $3,440 +1993.1% | $62,080 +294.9% |
| 2024 | $164 +1.5% | $15,720 +948.7% |
| 2023 | $162 +1.8% | $1,499 -42.2% |
| 2022 | $159 | $2,595 -53.1% |
| 2021 | -- | $5,533 |
Find assessor info on the county website
Monthly payment
Est. payment
Payment breakdown
Explore the cost of this home by adjusting the details. Changes won't be saved.Climate risks
Neighborhood: North Gateway
Nearby schools
GreatSchools rating
- 8/10Sonoran Foothills SchoolGrades: PK-8Distance: 0.5 mi
- 5/10Barry Goldwater High SchoolGrades: 7-12Distance: 7.4 mi
Schools provided by the listing agent
- Elementary: Sonoran Foothills School
- Middle: Sonoran Foothills School
- High: Barry Goldwater High School
- District: Deer Valley Unified District
Source: ARMLS. This data may not be complete. We recommend contacting the local school district to confirm school assignments for this home.
- $848,7215,999 sqft1955 W Sienna Bouquet Pl, Phoenix, AZ 85085Sold
- $864,9905 bd4 ba3.5k sqft1947 W Sienna Bouquet Pl, Phoenix, AZ 85085Sold

- $852,2025,994 sqft1943 W Sienna Bouquet Pl, Phoenix, AZ 85085Sold
- $720,8303 bd2 ba2k sqft1948 W Bramble Berry Ln, Phoenix, AZ 85085Sold

- $797,7625 bd5 ba3k sqft1952 W Bramble Berry Ln, Phoenix, AZ 85085Sold
- $789,9905 bd5 ba3k sqft1944 W Bramble Berry Ln, Phoenix, AZ 85085Sold
- $805,7456,000 sqft1956 W Bramble Berry Ln, Phoenix, AZ 85085Sold
- $735,8303 bd2 ba2.1k sqft1940 W Bramble Berry Ln, Phoenix, AZ 85085Sold
A local agent can set up tours, give advice and negotiate with sellers.
Similar homes
- $849,9994 bd3 ba3.1k sqft2324 W BLAYLOCK Drive, Phoenix, AZ 85085For Sale
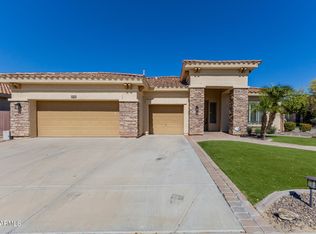 MLS ID #6995117, Ash Witwit, Realty One Scottsdale LLC. ARMLS
 - $649,0005 bd3 ba1.9k sqft2068 W SIERRA SUNSET Trail, Phoenix, AZ 85085For Sale
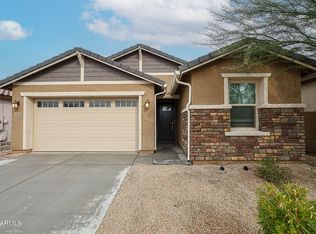 MLS ID #6980855, Kim McClellan, KLM Real Estate Brokerage. ARMLS
 - $949,9004 bd3 ba2.8k sqft5542 W NORTHWOOD Drive, Glendale, AZ 85310For Sale
 MLS ID #7060053, Vicki King, Fathom Realty Elite. ARMLS
 - $550,0003 bd2 ba2.1k sqft35521 N 30TH Drive, Phoenix, AZ 85086For Sale
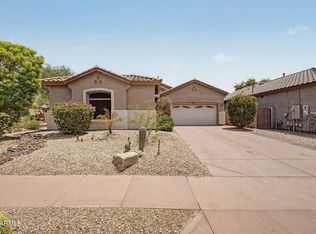 MLS ID #7062633, Elizabeth Olson, Howe Realty. ARMLS
 - $925,0004 bd4 ba3.6k sqft6618 W MADRE DEL ORO Drive, Phoenix, AZ 85083For SaleMLS ID #7012418, Vincent Davis, West USA Realty. ARMLS
- $889,0006 bd5 ba4.1k sqft26220 N 50TH Drive, Phoenix, AZ 85083For SaleMLS ID #7061860, Jera M Banks, Keller Williams Realty Phoenix. ARMLS
- $949,5006 bd3 ba3.5k sqft29826 N 43RD Way, Cave Creek, AZ 85331For SaleMLS ID #7023265, Shaianne Coleman, RETSY. ARMLS
- $975,8004 bd3 ba2.7k sqft5407 E LONESOME Trail, Cave Creek, AZ 85331For SaleMLS ID #7025812, Kelli Nou, Premiere Properties, Ltd.. ARMLS
- $586,9005 bd3 ba3k sqft3216 W MOLLY Lane, Phoenix, AZ 85083For SaleMLS ID #7039930, Kathleen Ticknor, Jason Mitchell Real Estate. ARMLS
- $799,9994 bd2 ba2.5k sqft509 W LAVITT Lane, Phoenix, AZ 85086For SaleMLS ID #7033199, Cariste Blase Harlan, Compass. ARMLS
- $599,9903 bd3 ba2.3k sqft25428 N 19TH Drive, Phoenix, AZ 85085For SaleMLS ID #7049798, Liem Tran, HomeSmart. ARMLS
- $1,300,0004 bd4 ba3k sqft43607 N NATIONAL Court, New River, AZ 85087For SaleMLS ID #7017917, Richard L Bemis, West USA Realty. ARMLS
- $909,0005 bd3 ba2.8k sqft2437 E GROVERS Avenue, Phoenix, AZ 85032For SaleMLS ID #7048775, George Laughton, EveryPlace. ARMLS
- $949,9505 bd5 ba4.4k sqft4913 W MAGELLAN Drive, New River, AZ 85087For SaleMLS ID #7009052, Michael Bodeen, HomeSmart. ARMLS
- $849,9904 bd3 ba2.2k sqft2726 E AGAVE KNOLL Road, Phoenix, AZ 85024New ConstructionARMLS
- $1,185,0005 bd3 ba3.9k sqft1942 E CLAIRE Drive E, Phoenix, AZ 85022For SaleMLS ID #6992493, Vernon Stevens, RE/MAX Fine Properties. ARMLS
- $850,0005 bd4 ba3.1k sqft19003 N 28TH Street, Phoenix, AZ 85050For SaleMLS ID #7034960, Brenda Woodward, Citiea. ARMLS
- $909,0004 bd3 ba2.6k sqft45315 N 18TH Street, New River, AZ 85087New ConstructionMLS ID #6964136, Jim Conway, Jr, Delex Realty. ARMLS
- $795,0005 bd3 ba3.1k sqft42931 N LIVINGSTONE Way, Anthem, AZ 85086For SaleMLS ID #6999236, Yessica Romero, Century 21 Northwest. ARMLS
- $749,0004 bd3 ba2.5k sqft4644 W VILLA LINDA Drive, Glendale, AZ 85310For SaleMLS ID #7014451, Julie Torrance, West USA Realty. ARMLS
