Completely Remodeled 2 Bed 1 Bath Home w/No HOA's. LVP Flooring & Freshly Painted Interior Throughout. Covered Front Porch, Large Great Room Open to Dining Area, Remodeled Kitchen w/Stainless Appliances, Butcher Block Countertops & Shaker Style Cabinets, 2 Large Bedrooms w/Double Door Closets, 3rd Bedroom/Flex Room with Closet, Remodeled Full Bath w/Walk-In Shower & Tile Flooring, Excellent Location Close to Schools, Shopping & Restaurants w/Easy Access to I-77 & US-21.
Active
Price cut: $2K (9/14)
$298,000
19513 Meridian St, Cornelius, NC 28031
2beds
1,103sqft
Single Family Residence
Built in 1921
0.18 Acres Lot
$295,200 Zestimate®
$270/sqft
$-- HOA
What's special
Covered front porchFreshly painted interior throughoutLvp flooringShaker style cabinetsButcher block countertops
- 175 days
- 751
- 71
Zillow last checked:
Listing updated:
Listed by:
Christy Allen Christy@myallenteam.com,
The Allen Team Inc
Source: Canopy MLS as distributed by MLS GRID,MLS#: 4370578
Facts & features
Interior
Bedrooms & bathrooms
- Bedrooms: 2
- Bathrooms: 1
- Full bathrooms: 1
- Main level bedrooms: 2
Primary bedroom
- Level: Main
- Area: 161.37 Square Feet
- Dimensions: 14' 8" X 11' 0"
Bedroom s
- Level: Main
- Area: 168.38 Square Feet
- Dimensions: 11' 9" X 14' 4"
Bathroom full
- Level: Main
- Area: 50.63 Square Feet
- Dimensions: 6' 9" X 7' 6"
Dining area
- Level: Main
- Area: 111.2 Square Feet
- Dimensions: 7' 4" X 15' 2"
Flex space
- Level: Main
- Area: 83.38 Square Feet
- Dimensions: 7' 7" X 11' 0"
Kitchen
- Level: Main
- Area: 98.94 Square Feet
- Dimensions: 11' 9" X 8' 5"
Laundry
- Level: Main
- Area: 25.19 Square Feet
- Dimensions: 4' 7" X 5' 6"
Living room
- Level: Main
- Area: 227.45 Square Feet
- Dimensions: 14' 9" X 15' 5"
Heating
- Ductless
Cooling
- Ductless
Appliances
- Included: Dishwasher, Electric Range, Electric Water Heater, ENERGY STAR Qualified Dishwasher, Microwave
- Laundry: Electric Dryer Hookup, Laundry Room, Washer Hookup
Features
- Attic Other
- Flooring: Vinyl
- Windows: Insulated Windows
- Has basement: No
- Attic: Other
Interior area
- Total structure area: 1,103
- Total interior livable area: 1,103 sqft
- Finished area above ground: 1,103
- Finished area below ground: 0
Property
Parking
- Parking features: Driveway
- Has uncovered spaces: Yes
Accessibility
- Accessibility features: Two or More Access Exits
Features
- Levels: One
- Stories: 1
- Patio & porch: Covered, Front Porch
Lot
- Size: 0.18 Acres
- Dimensions: 95*85*95*86
- Features: Level
Details
- Parcel number: 00520313
- Zoning: NR
- Special conditions: Standard
Construction
Type & style
- Home type: SingleFamily
- Architectural style: Ranch
- Property subtype: Single Family Residence
Materials
- Wood
- Foundation: Crawl Space
- Roof: Metal
Condition
- New construction: No
- Year built: 1921
Utilities & green energy
- Sewer: Public Sewer
- Water: City
- Utilities for property: Cable Available, Electricity Connected
Community & HOA
Community
- Features: None
- Subdivision: None
Location
- Region: Cornelius
Financial & listing details
- Price per square foot: $270/sqft
- Tax assessed value: $137,200
- Date on market: 4/17/2026
- Cumulative days on market: 175 days
- Listing terms: Cash,Conventional,FHA,VA Loan
- Electric utility on property: Yes
- Road surface type: Gravel, Paved
Estimated market value
$295,200
$280,000 - $310,000
$1,639/mo
Price history
| Date | Event | Price |
|---|---|---|
| 9/14/2026 | Price change | $298,000-0.7%$270/sqft |
Source:  Canopy MLS as distributed by MLS GRID #4370578 Report a problem Canopy MLS as distributed by MLS GRID #4370578 Report a problem | ||
| 8/3/2026 | Price change | $299,999-5.1%$272/sqft |
Source: Canopy MLS as distributed by MLS GRID #4370578 Report a problem | ||
| 6/24/2026 | Price change | $316,000-2.8%$286/sqft |
Source: Canopy MLS as distributed by MLS GRID #4370578 Report a problem | ||
| 5/21/2026 | Price change | $325,000-4.4%$295/sqft |
Source: Canopy MLS as distributed by MLS GRID #4370578 Report a problem | ||
| 4/17/2026 | Listed for sale | $339,900+183.3%$308/sqft |
Source: Canopy MLS as distributed by MLS GRID #4370578 Report a problem | ||
| 6/27/2024 | Sold | $120,000-42.8%$109/sqft |
Source: Public Record Report a problem | ||
| 11/20/2023 | Listing removed | -- |
Source: Owner Report a problem | ||
| 11/18/2023 | Price change | $209,900-8.7%$190/sqft |
Source: Owner Report a problem | ||
| 10/24/2023 | Listed for sale | $230,000+369.4%$209/sqft |
Source: Owner Report a problem | ||
| 3/2/2022 | Sold | $49,000$44/sqft |
Source: Public Record Report a problem | ||
Public tax history
| Year | Property taxes | Tax assessment |
|---|---|---|
| 2025 | -- | $137,200 |
| 2024 | -- | $137,200 |
| 2023 | -- | $137,200 +187.6% |
| 2022 | -- | $47,700 |
| 2021 | -- | $47,700 |
| 2020 | -- | $47,700 |
| 2019 | $434 -1.1% | $47,700 +25.2% |
| 2018 | $438 +2.3% | $38,100 |
| 2017 | $428 | $38,100 |
| 2016 | $428 | $38,100 |
| 2015 | $428 +2.7% | $38,100 |
| 2014 | $417 | -- |
| 2013 | -- | $57,700 -0.7% |
| 2012 | -- | $58,100 |
| 2011 | -- | $58,100 +19.5% |
| 2010 | -- | $48,600 |
| 2009 | -- | $48,600 |
| 2008 | -- | $48,600 |
| 2007 | -- | $48,600 |
| 2006 | -- | $48,600 |
| 2005 | -- | $48,600 |
| 2004 | -- | $48,600 |
| 2003 | -- | $48,600 +70.4% |
| 2002 | -- | $28,520 |
| 2001 | -- | $28,520 |
| 2000 | -- | $28,520 |
Find assessor info on the county website
Monthly payment
Est. payment
Payment breakdown
Explore the cost of this home by adjusting the details. Changes won't be saved.Climate risks
Neighborhood: 28031
Similar homes

- $269,0002 bd2 ba1.1k sqft19980 Oak Leaf Cir, Cornelius, NC 28031For Sale

 MLS ID #4383393, Katherine Warren, Dane Warren Real Estate. Canopy MLS as distributed by MLS GRID
 - $300,0003 bd2 ba1.1k sqft512 Villa St, Kannapolis, NC 28083For Sale
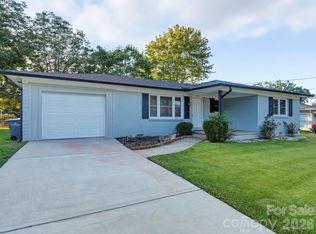 MLS ID #4428558, Drew Maher, DM Properties & Associates. Canopy MLS as distributed by MLS GRID
 - $298,5003 bd2 ba1.2k sqft360 Sexton St, Kannapolis, NC 28081For Sale
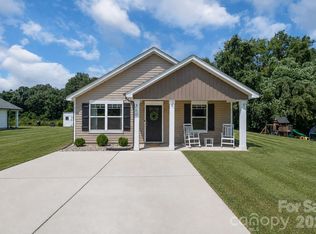 MLS ID #4416394, Brittany Flannigan, SERHANT. Canopy MLS as distributed by MLS GRID
 - $279,9993 bd2 ba1k sqft358 Beth Haven Church Rd, Denver, NC 28037For Sale
 MLS ID #4421666, Nicholette Etheridge, Ideal Realty inc. Canopy MLS as distributed by MLS GRID
 - $275,0002 bd1 ba1.5k sqft608 Spruce St, Mooresville, NC 28115For SaleMLS ID #4419625, Chad Markel, EXP Realty LLC Mooresville. Canopy MLS as distributed by MLS GRID
- $315,0003 bd2 ba1.3k sqft7564 Katherine Dr, Denver, NC 28037For SaleMLS ID #4397384, Roxy Kraemer, Coldwell Banker Realty. Canopy MLS as distributed by MLS GRID
- $316,5004 bd2 ba1.1k sqft412 E McLelland Ave, Mooresville, NC 28115For SaleMLS ID #4412323, Sairelys Acosta Diaz, Paola Alban Realtors. Canopy MLS as distributed by MLS GRID
- $295,0003 bd2 ba1.2k sqft6124 Old Mount Holly Rd, Charlotte, NC 28208For SaleMLS ID #4421243, William Pratt, Stephen Cooley Real Estate. Canopy MLS as distributed by MLS GRID
- $309,9003 bd2 ba1.5k sqft107 E Panther Creek Rd, Troutman, NC 28166For SaleMLS ID #4424898, Jerri-Lynn Newell, Howard Hanna Allen Tate Lake Norman. Canopy MLS as distributed by MLS GRID
- $299,9003 bd2 ba1.5k sqft363 Corban Ave SE, Concord, NC 28025For SaleMLS ID #4424449, Cindy Snyder, RE/MAX Leading Edge. Canopy MLS as distributed by MLS GRID
- $309,9003 bd2 ba1k sqft147 Island Terrace Rd, Statesville, NC 28677For SaleMLS ID #4416211, Tyler Antrican, EXP Realty LLC Mooresville. Canopy MLS as distributed by MLS GRID
- $284,9003 bd2 ba1.1k sqft5508 Whistlewood Ln, Charlotte, NC 28208For SaleMLS ID #4429497, Robert Salmons, Entera Realty LLC. Canopy MLS as distributed by MLS GRID
- $265,0002 bd2 ba1.1k sqft1303 Cooper Ave, Kannapolis, NC 28081For SaleMLS ID #4418614, Briana Guerra Perez, Keller Williams Lake Norman. Canopy MLS as distributed by MLS GRID
- $299,0003 bd2 ba1.4k sqft458 Allison St NW, Concord, NC 28025For SaleMLS ID #4417466, Helen Harp, Keller Williams Ballantyne Area. Canopy MLS as distributed by MLS GRID
- $285,0003 bd2 ba1.1k sqft904 Oakshade Ave, Kannapolis, NC 28083For SaleMLS ID #4420047, Nelly Olivares, Lantern Realty & Development, LLC. Canopy MLS as distributed by MLS GRID
- $314,9004 bd2 ba1.3k sqft5412 Milhaven Ln, Charlotte, NC 28269New ConstructionCanopy MLS as distributed by MLS GRID
- $259,0003 bd2 ba1k sqft413 E McLelland Ave, Mooresville, NC 28115For SaleMLS ID #4379250, Susan Johnson, Keller Williams Lake Norman. Canopy MLS as distributed by MLS GRID
- $315,0003 bd3 ba1.5k sqft93 Saint Mary Ave NW, Concord, NC 28025For SaleMLS ID #4413122, Nicolas Dominguez Pedreros, Votta Realty. Canopy MLS as distributed by MLS GRID
- $294,5003 bd2 ba1k sqft136 Woodridge Ln, Mooresville, NC 28115For SaleMLS ID #4373482, Melanie Romano, Coldwell Banker Realty. Canopy MLS as distributed by MLS GRID
- $349,9003 bd2 ba1.2k sqft134 Mills Valley Dr, Mooresville, NC 28117For SaleMLS ID #4417612, Tammy Wingo, Waters Edge Real Estate Firm Inc. Canopy MLS as distributed by MLS GRID
