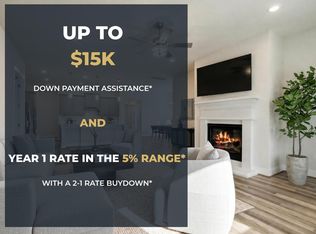
Our amazing Canyon Plan just starting! THis home includes $40,000 of buyer selected upgrades. act now before construction gets too far underway!
Active
$539,990
19517 Jesse Junction Dr, Pflugerville, TX 78660
4beds
2,509sqft
Single Family Residence
Built in 2026
7,000 Square Feet Lot
$531,700 Zestimate®
$215/sqft
$40/mo HOA
What's special
- 20 hours
- 25
- 0
Zillow last checked:
Listing updated:
Listed by:
Melanie Deaton (888) 924-9949,
Move Up America (888) 924-9949
Source: Unlock MLS,MLS#: 6859800
Facts & features
Interior
Bedrooms & bathrooms
- Bedrooms: 4
- Bathrooms: 4
- Full bathrooms: 3
- 1/2 bathrooms: 1
- Main level bedrooms: 4
Heating
- Central, Heat Pump
Cooling
- Ceiling Fan(s), Central Air, Electric, Heat Pump
Appliances
- Included: Built-In Oven(s), Dishwasher, Disposal, Exhaust Fan, Gas Cooktop, Plumbed For Ice Maker, RNGHD, Stainless Steel Appliance(s), Vented Exhaust Fan, Tankless Water Heater
Features
- Breakfast Bar, Ceiling Fan(s), Tray Ceiling(s), Vaulted Ceiling(s), Granite Counters, Quartz Counters, Double Vanity, Electric Dryer Hookup, French Doors, In-Law Floorplan, Kitchen Island, Open Floorplan, Pantry, Primary Bedroom on Main, Recessed Lighting, Soaking Tub, Study/Home Office, Walk-In Closet(s), Washer Hookup, Wired for Data
- Flooring: Carpet, Tile, Wood
- Windows: Double Pane Windows, Low Emissivity Windows, Screens, Vinyl Windows
Interior area
- Total interior livable area: 2,509 sqft
Property
Parking
- Total spaces: 2
- Parking features: Driveway
- Garage spaces: 2
Accessibility
- Accessibility features: None
Features
- Levels: One
- Stories: 1
- Patio & porch: Covered, Front Porch, Patio
- Exterior features: Uncovered Courtyard
- Pool features: None
- Fencing: Back Yard, Fenced, Full, Gate, Privacy, Wood
- Has view: Yes
- View description: None
- Waterfront features: None
Lot
- Size: 7,000 Square Feet
- Features: Interior Lot, Landscaped, Sprinkler - Automatic, Sprinkler - Back Yard, Sprinklers In Front, Sprinkler - In-ground, Sprinkler - Rain Sensor, Sprinkler - Side Yard
Details
- Additional structures: None
- Parcel number: 1012884
- Special conditions: Standard
Construction
Type & style
- Home type: SingleFamily
- Property subtype: Single Family Residence
Materials
- Foundation: Slab
- Roof: Asphalt
Condition
- New Construction
- New construction: Yes
- Year built: 2026
Details
- Builder name: Capitol
Utilities & green energy
- Sewer: Municipal Utility District (MUD)
- Water: Municipal Utility District (MUD)
- Utilities for property: Electricity Connected, Internet-Fiber, Natural Gas Connected, Sewer Connected, Underground Utilities, Water Connected
Community & HOA
Community
- Features: Clubhouse, Cluster Mailbox, Common Grounds, Conference/Meeting Room, High Speed Internet, Park, Planned Social Activities, Playground, Pool, Sidewalks, Street Lights, Underground Utilities
- Subdivision: The Grove at Blackhawk
HOA
- Has HOA: Yes
- Services included: Common Area Maintenance
- HOA fee: $120 quarterly
- HOA name: Parks at Blackhawk
Location
- Region: Pflugerville
Financial & listing details
- Price per square foot: $215/sqft
- Date on market: 8/29/2026
- Listing terms: Cash,Conventional,FHA,VA Loan
- Electric utility on property: Yes
Estimated market value
$531,700
$505,000 - $558,000
$3,358/mo
Price history
| Date | Event | Price |
|---|---|---|
| 8/29/2026 | Listed for sale | $539,990-16.4%$215/sqft |
Source:  Unlock MLS #6859800 Report a problem Unlock MLS #6859800 Report a problem | ||
| 5/30/2026 | Listing removed | $645,978$257/sqft |
Source: Unlock MLS #4082437 Report a problem | ||
| 3/25/2026 | Price change | $645,978-3.7%$257/sqft |
Source: Unlock MLS #4082437 Report a problem | ||
| 2/24/2026 | Listed for sale | $670,978-0.6%$267/sqft |
Source: Unlock MLS #4082437 Report a problem | ||
| 2/4/2026 | Listing removed | $674,978$269/sqft |
Source: Unlock MLS #2673941 Report a problem | ||
| 9/16/2025 | Price change | $674,978+9.8%$269/sqft |
Source: Unlock MLS #2673941 Report a problem | ||
| 8/20/2025 | Price change | $615,000-3.8%$245/sqft |
Source: Unlock MLS #2673941 Report a problem | ||
| 8/18/2025 | Price change | $639,044-0.1%$255/sqft |
Source: Unlock MLS #2673941 Report a problem | ||
| 7/31/2025 | Price change | $639,544-1.6%$255/sqft |
Source: Unlock MLS #2673941 Report a problem | ||
| 6/5/2025 | Listed for sale | $649,900$259/sqft |
Source: Unlock MLS #2673941 Report a problem | ||
Public tax history
Tax history is unavailable.
Monthly payment
Est. payment
Payment breakdown
Explore the cost of this home by adjusting the details. Changes won't be saved.Climate risks
Neighborhood: 78660
Nearby schools
Schools provided by the listing agent
- Elementary: Mott
- Middle: Cele
- High: Weiss
- District: Pflugerville ISD
Source: Unlock MLS. This data may not be complete. We recommend contacting the local school district to confirm school assignments for this home.
- $618,9904 bd4 ba3k sqft19516 Jesse Junction Dr, Pflugerville, TX 78660Pending
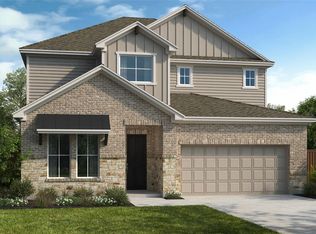
- $639,0004 bd5 ba3k sqft19504 Jesse Jct, Pflugerville, TX 78660Off Market
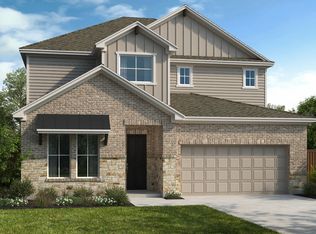
- $581,8004 bd4 ba2.8k sqft19508 Jesse Jct, Pflugerville, TX 78660Off Market
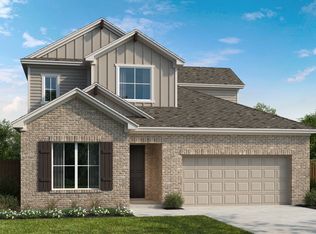
- $598,7355 bd4 ba3.2k sqft19601 Erna Dr, Pflugerville, TX 78660New Construction
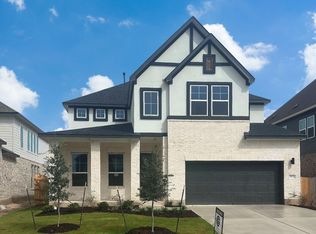
Similar homes
- $534,9003 bd3 ba2.7k sqft20216 Clare Island Bnd, Pflugerville, TX 78660Active

 MLS ID #5615571, Melissa Isaac, Real Broker, LLC. Unlock MLS
 - $549,9004 bd3 ba2.8k sqft17333 Graces Path, Pflugerville, TX 78660Active
 Unlock MLS
 - $570,0004 bd4 ba2.8k sqft20110 Garganey Dr, Pflugerville, TX 78660Active
 MLS ID #4775900, Bradley Baker, Christies Intl Real Estate Lone Star. Unlock MLS
 - from $559,9905 bd4 ba3k sqftArcher Plan, The Grove at Blackhawk, Pflugerville, TX 78660New Construction
 Chesmar Homes
 - $544,9503 bd3 ba2.4k sqft19100 Ariel Elena Way, Pflugerville, TX 78660ActiveUnlock MLS
- $530,0004 bd3 ba2.6k sqft16713 Elsinore Ln, Pflugerville, TX 78660ActiveMLS ID #5323176, Will Mackintosh, Bramlett Partners. Unlock MLS
- $489,9994 bd3 ba2.5k sqft3821 Raven Caw Pass, Pflugerville, TX 78660ActiveMLS ID #6990790, Helena Kwee, Proper Management. Unlock MLS
- $639,9004 bd4 ba3.2k sqft19501 Janke Cv, Pflugerville, TX 78660ActiveUnlock MLS
- $599,4005 bd5 ba3.1k sqft19517 Jesse Jct, Pflugerville, TX 78660ActiveMLS ID #6428883, Melanie Deaton, Move Up America. Unlock MLS
- $525,0003 bd3 ba2.5k sqft20817 Claire Jean Path, Pflugerville, TX 78660ActiveMLS ID #6170683, Melissa Meeks Kilian, Kuper Sotheby's Int'l Realty. Unlock MLS
- $644,9004 bd4 ba2.8k sqft17209 Hope Bergman Rd, Pflugerville, TX 78660ActiveUnlock MLS
- $564,9995 bd4 ba3.4k sqft17233 Borromeo Ave, Pflugerville, TX 78660ActiveMLS ID #3363749, Charlie Aghadiuno, All City Real Estate Ltd. Co. Unlock MLS
- $699,9904 bd4 ba3k sqft19712 Zook Rd, Pflugerville, TX 78660ActiveMLS ID #1103753, Ellen Angell, Mallach and Company. Unlock MLS
- $420,0003 bd2 ba2k sqft20128 Garganey Dr, Pflugerville, TX 78660ActiveMLS ID #8557266, John May, Goodrich Realty LLC. Unlock MLS
- $599,7554 bd3 ba2.7k sqft17217 Alta Madera Ln, Pflugerville, TX 78660ActiveUnlock MLS
- $539,9005 bd3 ba2.7k sqft16100 Emma Edge Ln, Kyle, TX 78640ActiveMLS ID #8016131, Matt Menard, ERA Experts. Unlock MLS
- $494,9004 bd3 ba2.5k sqft16107 Emma Edge Ln, Kyle, TX 78640ActiveMLS ID #6215609, Matt Menard, ERA Experts. Unlock MLS
