Solid brick farmhouse circa 1900, fully renovated inside and out, offering over 2,100 sq ft of finished living space on a private 2.5 acre parcel in Clearview Township. Blending timeless character with modern design, this property is surrounded by mature trees and open countryside, capturing stunning 180-degree views of the Niagara Escarpment, with sunsets and the evening lights of Blue Mountain Resort in the distance. The thoughtfully redesigned interior features an open-concept main level with soaring cathedral ceilings, a propane linear fireplace, and expansive windows that flood the space with natural light. The kitchen features a large centre island, quartz countertops, and stainless steel appliances, ideal for everyday living and entertaining. A striking mono staircase with glass railing adds architectural appeal, while multiple walkouts lead to three new decks, creating seamless indoor-outdoor living. A 3-piece bathroom completes the main floor. Upstairs offers two spacious bedrooms and a Jack and Jill 4-piece bathroom with double sinks, a soaker tub and a standalone shower. The fully finished lower level provides a bright family room, additional bedroom, and office, bringing the total to 2+1 bedrooms. Extensive upgrades (2023-2025) include new windows, doors, roof, insulation, well, septic, and mechanical systems. In-floor heating in bathrooms, water treatment system, air exchanger, and on-demand hot water ensure year-round comfort. Ideally located minutes to Blue Mountain, Collingwood, Wasaga Beach, and Creemore for skiing, beaches, trails, dining, and shopping.
For sale
C$1,195,000
1952 Nottawasaga Dr N, Essa, ON L0M 1B0
3beds
2baths
Single Family Residence
Built in ----
2 Square Feet Lot
$-- Zestimate®
C$--/sqft
C$-- HOA
What's special
Open-concept main levelSoaring cathedral ceilingsPropane linear fireplaceQuartz countertopsStainless steel appliancesIn-floor heating in bathrooms
- 11 hours
- 2
- 0
Zillow last checked:
Listing updated:
Listed by:
Sotheby's International Realty Canada
Source: TRREB,MLS®#: S13733582 Originating MLS®#: One Point Association of REALTORS
Originating MLS®#: One Point Association of REALTORSFacts & features
Interior
Bedrooms & bathrooms
- Bedrooms: 3
- Bathrooms: 2
Heating
- Forced Air, Propane
Cooling
- Central Air
Appliances
- Included: Instant Hot Water, Water Heater Owned, Water Softener, Water Treatment
Features
- Storage, Upgraded Insulation
- Basement: Full,Finished
- Has fireplace: Yes
- Fireplace features: Propane, Family Room, Living Room, Insert
Interior area
- Living area range: 1100-1500 null
Video & virtual tour
Property
Parking
- Total spaces: 15
- Parking features: Private, Private Triple
Features
- Stories: 2
- Patio & porch: Deck, Porch, Patio
- Exterior features: Privacy, Landscaped, Year Round Living
- Pool features: None
- Has view: Yes
- View description: Trees/Woods, Meadow, Hills, Panoramic, Clear
Lot
- Size: 2 Square Feet
- Features: Clear View, Golf, Greenbelt/Conservation, School Bus Route, Skiing, Wooded/Treed, Rectangular Lot
- Topography: Level,Dry,Flat,Open Space,Wooded/Treed,Mountain
Details
- Additional structures: Storage
- Parcel number: 0
- Other equipment: Air Exchanger, Sump Pump
Construction
Type & style
- Home type: SingleFamily
- Property subtype: Single Family Residence
Materials
- Brick
- Foundation: Concrete
- Roof: Asphalt Shingle,Shake
Utilities & green energy
- Sewer: Septic
- Water: Drilled Well, Water System
Community & HOA
Community
- Security: Carbon Monoxide Detector(s), Smoke Detector(s)
Location
- Region: Essa
Financial & listing details
- Annual tax amount: C$3,381
- Date on market: 9/1/2026
Price history
Price history is unavailable.
Public tax history
Tax history is unavailable.
Climate risks
Neighborhood: L0M
Nearby schools
GreatSchools rating
No schools nearby
We couldn't find any schools near this home.

Similar homes
- C$659,9003 bd2 ba-- sqft91 Elm St, Essa, ON L0M 1B0For Sale
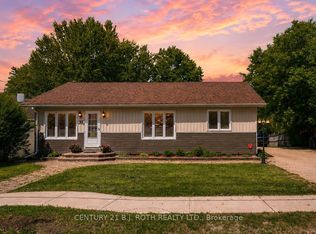 MLS ID #N13713330, CENTURY 21 B.J. ROTH REALTY LTD., BROKERAGE. TRREB
 - C$1,129,8004 bd3 ba-- sqft6776 County Road 10, Essa, ON L9R 1V2For Sale
 MLS ID #N13726794, SUTTON GROUP-ADMIRAL REALTY INC.. TRREB
 - C$779,0004 bd3 ba-- sqft51 Nottawasaga Dr, Essa, ON L0M 1B0For Sale
 MLS ID #N13651978, ROYAL LEPAGE REAL ESTATE SERVICES LTD.. TRREB
 - C$1,149,9005 bd5 ba-- sqft6 Henderson St, Essa, ON L3W 0A9For Sale
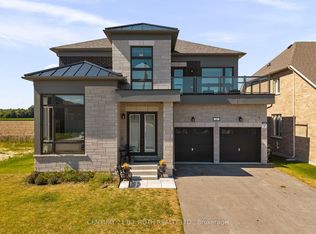 MLS ID #N13728890, CENTURY 21 B.J. ROTH REALTY LTD., BROKERAGE. TRREB
