You don't want to miss this one! Welcome to this beautifully upgraded, move-in ready home in the highly sought-after community of Westbrook Village, a 55+ community. Home backs to open common area! HOA exterior painting project in process, scheduled to be completed by May '26.
Step inside to soaring vaulted ceilings and light-filled living spaces that create an airy, expansive feel. The thoughtfully designed layout offers comfortable, well-defined living areas ideal for everyday living and entertaining.
The renovated kitchen features updated cabinetry, modern appliances including a gas stove, and refreshed finishes--creating a stylish, functional space at the heart of the home. The home includes updated flooring, fresh interior paint, and remodeled bathrooms. The primary bath features new cabinetry, vanity, and shower, and the guest bath is updated in a clean, cohesive style.
The guest bedroom includes a custom built-in workspace with shelving, cabinetry, and a queen Murphy bed.
Enjoy your private back patio just steps from the heated pool and spa exclusive to Scotland Hills residents.
Residents of Westbrook Village enjoy two 18-hole golf courses, two large recreation centers, numerous clubs, activity rooms, outdoor pools, spas, a fitness center, tennis and pickleball courts, horseshoe pits, a Reflection Garden, an RV lot, Bocce courts and a vibrant social calendar.
Pending
$425,000
19523 N 84TH Avenue, Peoria, AZ 85382
2beds
1,448sqft
:
Get pre-qualified$3,013/mo
Single Family Residence
Built in 1995
-- sqft lot
$-- Zestimate®
$294/sqft
$424/mo HOA
What's special
Renovated kitchenGas stoveUpdated flooringFresh interior paintRemodeled bathroomsModern appliancesStylish functional space
- 134 days |
- 20 |
- 0 |
Likely to sell faster than
Zillow last checked:
Listing updated:
Listed by:
Debbie A Silacci 602-317-0624,
Arizona Property Brokerage
Source: ARMLS,MLS#: 7005730
Facts & features
Interior
Bedrooms & bathrooms
- Bedrooms: 2
- Bathrooms: 2
- Full bathrooms: 2
Heating
- Heat Pump
Cooling
- Heat Pump, Central Air, Ceiling Fan(s)
Appliances
- Included: Dryer, Washer, Water Softener Owned, Refrigerator, Built-in Microwave, Dishwasher, Disposal, Gas Range, Built-In Gas Oven
- Laundry: Inside
Features
- High Speed Internet, Granite Counters, Double Vanity, Eat-in Kitchen, No Interior Steps, Vaulted Ceiling(s), Kitchen Island, Full Bth Master Bdrm
- Flooring: Carpet, Tile, Wood
- Windows: Solar Screens, Double Pane Windows
- Has basement: No
- Has fireplace: No
- Common walls with other units/homes: 1 Common Wall
Interior area
- Total structure area: 1,448
- Total interior livable area: 1,448 sqft
Property
Parking
- Total spaces: 4
- Parking features: Attached, Garage Door Opener, Direct Access, Attch'd Gar Cabinets
- Attached garage spaces: 2
- Uncovered spaces: 2
Features
- Stories: 1
- Patio & porch: Covered
- Has spa: Yes
- Spa features: Heated
- Fencing: Back Yard,Partial
Lot
- Size: 4,312 Square Feet
- Features: Borders Common Area, East/West Exposure, Sprinklers In Front, Grass Front, Auto Timer H2O Front
Details
- Parcel number: 23112633
- Special conditions: Age Restricted (See Remarks)
Construction
Type & style
- Home type: MultiFamily
- Architectural style: Spanish
- Property subtype: Single Family Residence
- Attached to another structure: Yes
Materials
- Stucco, Wood Frame, Painted
- Roof: Tile
Condition
- Year built: 1995
Details
- Builder name: UDC
Utilities & green energy
- Sewer: Public Sewer
- Water: City Water
Community & HOA
Community
- Features: Pool, Golf, Pickleball, Community Spa, Community Spa Htd, Tennis Court(s), Biking/Walking Path, Fitness Center
- Senior community: Yes
- Subdivision: SCOTLAND HILLS PHASE 1 AT WESTBROOK VILLAGE
HOA
- Has HOA: Yes
- Services included: Roof Repair, Pest Control, Maintenance Grounds, Front Yard Maint
- HOA fee: $356 monthly
- HOA name: Scotland Hills HOA
- HOA phone: 602-358-0220
- Second HOA fee: $819 annually
- Second HOA name: Westbrook Village
- Second HOA phone: 623-561-0099
Location
- Region: Peoria
Financial & listing details
- Price per square foot: $294/sqft
- Tax assessed value: $291,700
- Annual tax amount: $1,809
- Date on market: 3/27/2026
- Cumulative days on market: 133 days
- Listing terms: Cash,Conventional,FHA,VA Loan
- Ownership: Fee Simple
- Road surface type: Asphalt
Estimated market value
Not available
Estimated sales range
Not available
Not available
Price history
| Date | Event | Price |
|---|---|---|
| 4/21/2026 | Pending sale | $425,000$294/sqft |
Source:  ARMLS #7005730 Report a problem ARMLS #7005730 Report a problem | ||
| 3/29/2026 | Listed for sale | $425,000+108.8%$294/sqft |
Source: ARMLS #7005730 Report a problem | ||
| 2/22/2017 | Sold | $203,500+27.6%$141/sqft |
Source: Public Record Report a problem | ||
| 12/27/2000 | Sold | $159,500+13.7%$110/sqft |
Source: ARMLS #1562485 Report a problem | ||
| 8/31/1995 | Sold | $140,236$97/sqft |
Source: Public Record Report a problem | ||
Public tax history
| Year | Property taxes | Tax assessment |
|---|---|---|
| 2025 | $1,742 +2.8% | $29,170 -9.1% |
| 2024 | $1,695 -1.4% | $32,100 +54.4% |
| 2023 | $1,719 -1.3% | $20,785 -5.7% |
| 2022 | $1,741 -7.4% | $22,030 +4% |
| 2021 | $1,880 +3.3% | $21,180 +8.2% |
| 2020 | $1,820 +3.3% | $19,580 +14.5% |
| 2019 | $1,762 | $17,100 -0.3% |
| 2018 | $1,762 -0.1% | $17,160 +5.5% |
| 2017 | $1,764 +8.3% | $16,270 +3.4% |
| 2016 | $1,629 +10.7% | $15,730 +5% |
| 2015 | $1,472 | $14,980 +11.1% |
| 2014 | -- | $13,480 +3.3% |
| 2013 | -- | $13,050 -1.9% |
| 2012 | -- | $13,300 -2.9% |
| 2011 | -- | $13,700 -11.6% |
| 2010 | -- | $15,500 -13.4% |
| 2009 | -- | $17,900 -9.6% |
| 2008 | -- | $19,800 +18.2% |
| 2007 | -- | $16,750 +44.4% |
| 2006 | -- | $11,600 |
| 2005 | -- | $11,600 +1.3% |
| 2004 | -- | $11,450 |
| 2003 | -- | $11,450 +13.9% |
| 2002 | -- | $10,050 |
Find assessor info on the county website
Monthly payment
Est. payment
Payment breakdown
Explore the cost of this home by adjusting the details. Changes won't be saved.Climate risks
Neighborhood: Westbrook Village
Nearby schools
GreatSchools rating
- 9/10Apache Elementary SchoolGrades: PK-8Distance: 1 mi
- 5/10Sunrise Mountain High SchoolGrades: 7-12Distance: 1 mi
- $345,1002 bd2 ba1.3k sqft19521 N 84th Ave, Peoria, AZ 85382Off Market

- $346,300-- bd2 ba1.4k sqft19525 N 84th Ave, Peoria, AZ 85382Off Market
- $449,9002 bd2 ba1.4k sqft19519 N 84th Ave, Peoria, AZ 85382Sold
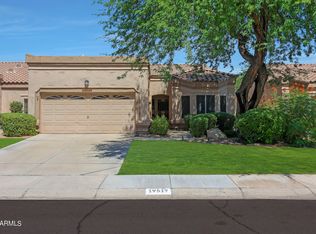
- $342,3002 bd2 ba1.4k sqft19527 N 84th Ave, Peoria, AZ 85382Off Market

- $353,7002 bd2 ba1.4k sqft19517 N 84th Ave, Peoria, AZ 85382Off Market
- $367,6002 bd2 ba1.4k sqft19529 N 84th Ave, Peoria, AZ 85382Off Market
- $333,400-- bd2 ba1.4k sqft8383 W Oraibi Dr, Peoria, AZ 85382Off Market
- $333,000-- bd2 ba1.3k sqft19515 N 84th Ave, Peoria, AZ 85382Off Market
A local agent can set up tours, give advice and negotiate with sellers.
Similar homes
- $385,0002 bd2 ba1.2k sqft10633 W RUNION Drive, Peoria, AZ 85382For Sale
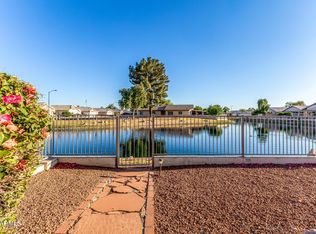 MLS ID #7003486, Joan Kreutz, Arizona Premier Realty Homes & Land, LLC. ARMLS
 - $395,0002 bd2 ba1.2k sqft14635 N 87TH Drive, Peoria, AZ 85381For Sale
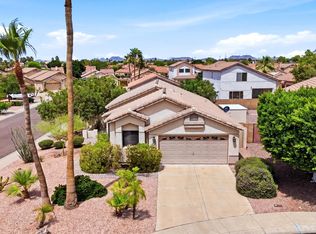 MLS ID #7031426, Erika Willison, Russ Lyon Sotheby's International Realty. ARMLS
 - $329,5002 bd2 ba1.3k sqft19249 N 93RD Drive, Peoria, AZ 85382For Sale
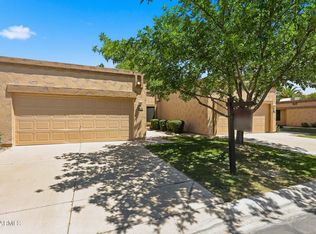 MLS ID #6909580, Shelly Hausfeld, My Home Group Real Estate. ARMLS
 - $464,0003 bd3 ba1.5k sqft19523 N 78TH Avenue, Glendale, AZ 85308For Sale
 MLS ID #7026832, Shawn Berks, HomeSmart. ARMLS
 - $435,0003 bd2 ba1.3k sqft1301 W KERRY Lane, Phoenix, AZ 85027For SaleMLS ID #7060681, Michael Ratzken, Two Brothers Realty & Co. ARMLS
- $410,0002 bd2 ba1.3k sqft6384 W PONTIAC Drive, Glendale, AZ 85308For SaleMLS ID #7040617, Payton Kelnhofer, eXp Realty. ARMLS
- $479,9993 bd2 ba1.4k sqft7824 W JULIE Drive, Glendale, AZ 85308For SaleMLS ID #7044680, Karen Ortega Matson, RE/MAX Fine Properties. ARMLS
- $474,9003 bd3 ba1.6k sqft14816 N 90TH Avenue, Peoria, AZ 85381For SaleMLS ID #7026674, Radojka Lala Smith, eXp Realty. ARMLS
- $360,0002 bd2 ba1.5k sqft13319 W BROKEN ARROW Drive, Sun City West, AZ 85375For SaleMLS ID #7060214, Kelly Chaplin-Dahl, Realty ONE Group. ARMLS
- $575,0004 bd3 ba2k sqft8710 W LISBON Lane, Peoria, AZ 85381For SaleMLS ID #7063083, Jennifer Barney, Realty ONE Group. ARMLS
- $550,0003 bd2 ba1.7k sqft6186 W WIKIEUP Lane, Glendale, AZ 85308For SaleMLS ID #7063216, Patrick Halpine, My Home Group Real Estate. ARMLS
- $410,0003 bd2 ba1.4k sqft9167 N 73RD Lane, Peoria, AZ 85345For SaleMLS ID #6847745, Andrew Zavage, West USA Realty. ARMLS
- $435,0003 bd2 ba1.3k sqft3611 W CHARLOTTE Drive, Glendale, AZ 85310For SaleMLS ID #7049173, William Fallos, Coldwell Banker Realty. ARMLS
- $375,0003 bd2 ba1.2k sqft8058 W LAUREL Lane, Peoria, AZ 85345For SaleMLS ID #7034550, Angela R Gandolfo-Martinez, Realty ONE Group. ARMLS
- $470,0003 bd2 ba1.7k sqft10018 N 48TH Lane, Glendale, AZ 85302For SaleMLS ID #7062795, Holly Jean Ellis, West USA Realty. ARMLS
- $415,0002 bd2 ba1.7k sqft21117 N VISTA Trail, Surprise, AZ 85387For SaleMLS ID #7029216, Leolinda Bowers, Leolinda Realty. ARMLS
- $398,0002 bd2 ba1.5k sqft15027 W HOME RUN Drive, Surprise, AZ 85374For SaleMLS ID #7008604, Judi Simpson, Realty ONE Group. ARMLS
- $369,0004 bd2 ba1.6k sqft7241 W LAUREL Lane, Peoria, AZ 85345For SaleMLS ID #7046708, Amy Nixon, My Home Group Real Estate. ARMLS
- $450,0003 bd2 ba1.9k sqft10983 N 188TH Drive, Surprise, AZ 85388For SaleMLS ID #7063011, Susan Reynolds, Citiea. ARMLS
- $400,0002 bd2 ba1.7k sqft21616 N 153RD Drive, Sun City West, AZ 85375For SaleMLS ID #7029018, Maureen Lake, Award Realty. ARMLS
