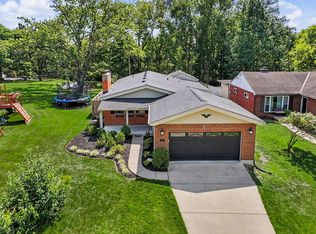
A home with a story, ready for its next chapter. One owner since 1962, this spacious ranch has been part of the community for more than six decades and is now ready for a new chapter. Located in a highly sought after area, this 4 bedroom 2 full and 1 half bath offers an abundance of space and a classic, comfortable layout. The huge living room provides plenty of space to gather, while the formal dining room is ready for everything from holiday dinners to everyday meals. a versatile bonus room leads to a screened in porch, offering an inviting space to enjoy the changing seasons. The basement adds even more possibilities with a family room, workshop space, storage, and a large unfinished recreation room with walkout access. Whether used a additional living space, a hobby area or simply room to spread out, the possibilities are plentiful. a 2 car garage adds convenience and storage, while the spacious ranch layout offers comfortable living on the main level. After more than 60 years with the same owner, this home carries a sense of history that simply can't be recreated. Now , it's ready for its next chapter and a whole new collection of memories! floor plan measurements show finished area Sq ft as 3,064. and gross sq ft as 5,439. Seller is reviewing all offers on Saturday 9/12 Noon All data is believed to be correct buyer to verify all info including but not limited to taxes, sq ft and schools.
Pending
$750,000
1953 Lawrence Dr, Fort Mitchell, KY 41011
4beds
2,614sqft
Single Family Residence, Residential
Built in 1962
0.66 Acres Lot
$-- Zestimate®
$287/sqft
$-- HOA
What's special
Spacious ranch
- 8 days
- 29
- 0
Zillow last checked:
Listing updated:
Listed by:
Michele Moses-Nolan 859-240-3891,
Coldwell Banker Realty FM
Source: NKMLS,MLS#: 646405
Facts & features
Interior
Bedrooms & bathrooms
- Bedrooms: 4
- Bathrooms: 3
- Full bathrooms: 2
- 1/2 bathrooms: 1
Primary bedroom
- Description: large bath adjoins with plenty of closet space
- Features: Bath Adjoins, Ceiling Fan(s), Walk-In Closet(s)
- Level: First
- Area: 258.21
- Dimensions: 17.1 x 15.1
Bedroom 2
- Features: Hardwood Floors
- Level: First
- Area: 177.92
- Dimensions: 13.9 x 12.8
Bedroom 3
- Features: Hardwood Floors
- Level: First
- Area: 96.39
- Dimensions: 11.9 x 8.1
Bedroom 4
- Features: Hardwood Floors
- Level: First
- Area: 132
- Dimensions: 12 x 11
Other
- Description: large unfished area used a rec room
- Features: Walk-Out Access
- Level: Basement
- Area: 1584
- Dimensions: 44 x 36
Dining room
- Features: Chandelier
- Level: First
- Area: 167.7
- Dimensions: 13 x 12.9
Entry
- Features: Slate Flooring
- Level: First
- Area: 60
- Dimensions: 10 x 6
Family room
- Features: Carpet Flooring
- Level: Basement
- Area: 500
- Dimensions: 25 x 20
Kitchen
- Features: Pantry
- Level: First
- Area: 234.6
- Dimensions: 17 x 13.8
Laundry
- Features: Laminate Flooring
- Level: First
- Area: 48.8
- Dimensions: 8 x 6.1
Living room
- Features: Carpet Flooring
- Level: First
- Area: 416
- Dimensions: 26 x 16
Other
- Description: Walk out to Screened in porch
- Features: Walk-Out Access
- Level: First
- Area: 121.9
- Dimensions: 10.6 x 11.5
Workshop
- Description: unfished but used as a workshop
- Features: See Remarks
- Level: Basement
- Area: 260
- Dimensions: 26 x 10
Heating
- Has Heating (Unspecified Type)
Cooling
- Central Air
Appliances
- Included: Electric Cooktop, Electric Oven, Dishwasher, Microwave, Refrigerator
- Laundry: Main Level
Features
- Windows: Other, Vinyl Frames
- Basement: See Remarks
- Number of fireplaces: 1
- Fireplace features: See Remarks
Interior area
- Total structure area: 5,439
- Total interior livable area: 2,614 sqft
Property
Parking
- Total spaces: 2
- Parking features: Driveway, Garage
- Garage spaces: 2
- Has uncovered spaces: Yes
Features
- Levels: One
- Stories: 1
Lot
- Size: 0.66 Acres
Details
- Parcel number: 0274014001.00
Construction
Type & style
- Home type: SingleFamily
- Architectural style: Ranch
- Property subtype: Single Family Residence, Residential
Materials
- Brick
- Foundation: Poured Concrete
- Roof: Shingle
Condition
- New construction: No
- Year built: 1962
Utilities & green energy
- Sewer: Public Sewer
- Water: Public
Community & HOA
HOA
- Has HOA: No
Location
- Region: Fort Mitchell
Financial & listing details
- Price per square foot: $287/sqft
- Tax assessed value: $573,200
- Annual tax amount: $1,960
- Date on market: 10/7/2026
- Cumulative days on market: 8 days
Estimated market value
Not available
Estimated sales range
Not available
Not available
Price history
| Date | Event | Price |
|---|---|---|
| 9/13/2026 | Pending sale | $750,000$287/sqft |
Source:  NKMLS #646405 Report a problem NKMLS #646405 Report a problem | ||
| 9/6/2026 | Listed for sale | $750,000+7475.8%$287/sqft |
Source: NKMLS #646405 Report a problem | ||
| 6/1/1962 | Sold | $9,900$4/sqft |
Source: Agent Provided Report a problem | ||
Public tax history
| Year | Property taxes | Tax assessment |
|---|---|---|
| 2025 | $1,960 -4.6% | $573,200 |
| 2024 | $2,055 -4.2% | $573,200 |
| 2023 | $2,144 +64.5% | $573,200 +65.4% |
| 2022 | $1,304 -4.2% | $346,500 |
| 2021 | $1,360 -74.4% | $346,500 |
| 2020 | $5,303 | $346,500 |
| 2019 | $5,303 +17% | $346,500 +10% |
| 2018 | $4,531 | $315,000 |
| 2017 | $4,531 +3.4% | $315,000 |
| 2015 | $4,382 | $315,000 |
| 2014 | $4,382 +239.4% | $315,000 |
| 2013 | $1,291 | $315,000 +6.8% |
| 2012 | -- | $295,000 |
| 2011 | -- | $295,000 |
| 2010 | -- | $295,000 |
| 2009 | -- | $295,000 |
| 2008 | -- | $295,000 |
| 2007 | -- | $295,000 |
| 2006 | -- | $295,000 +3.5% |
| 2005 | -- | $285,000 |
| 2004 | -- | $285,000 |
| 2003 | -- | $285,000 |
| 2002 | -- | $285,000 +42.5% |
| 2001 | -- | $200,000 |
| 2000 | -- | $200,000 |
Find assessor info on the county website
Monthly payment
Est. payment
Payment breakdown
Explore the cost of this home by adjusting the details. Changes won't be saved.Climate risks
Neighborhood: 41011
Nearby schools
Schools provided by the listing agent
- Elementary: Beechwood Elementary
- Middle: Beechwood High School
- High: Beechwood High
Source: NKMLS. This data may not be complete. We recommend contacting the local school district to confirm school assignments for this home.
- $1,350,0005 bd5 ba4.3k sqft120 Kruempelman Dr, Fort Mitchell, KY 41011Sold
- $525,2003 bd2 ba1.9k sqft1943 Lawrence Dr, Fort Mitchell, KY 41011Off Market
- $1,169,2004 bd3 ba4.3k sqft116 Kruempelman Dr, Fort Mitchell, KY 41011Off Market
- $647,0004 bd3 ba3.2k sqft15 Fortside Dr, Fort Mitchell, KY 41011Off Market
Similar homes
- $725,0004 bd2 ba2.5k sqft407 Lafayette Ave, Cincinnati, OH 45220For Sale

 MLS ID #1895475, Alicia J Stoughton, Keller Williams Advisors. Cincy MLS
 - $419,9003 bd3 ba1.9k sqft1603 Cumberland Ave, Fort Wright, KY 41011For Sale
 MLS ID #646424, Brandon Stamper, Plum Tree Realty. NKMLS
 - $679,9004 bd3 ba2.6k sqft5900 Donjoy Dr, Cincinnati, OH 45242For Sale
 MLS ID #1896899, Chris Henkaline, Coldwell Banker Realty. Cincy MLS
 - $400,0004 bd2 ba1.5k sqft513 Rosemont Ave, Park Hills, KY 41011For Sale
 MLS ID #647327, Kerry Schrand-Rawe, Huff Realty - Florence. NKMLS
 - $649,9004 bd4 ba3.1k sqft8740 Sturbridge Dr, Cincinnati, OH 45236For SaleMLS ID #1896882, Julia Packer P Wesselkamper, Coldwell Banker Realty. Cincy MLS
- $529,0004 bd5 ba2.6k sqft1163 Gleneagles Ct, Cincinnati, OH 45233For SaleMLS ID #1896074, Lyn Jevicky, Coldwell Banker Realty, Anders. Cincy MLS
- $724,9004 bd4 ba2.5k sqft7 Laurelwood Dr, Milford, OH 45150For SaleMLS ID #1885594, Jeffrey L. Jordan, Jordan, Inc.. Cincy MLS
- $594,0004 bd3 ba2.5k sqft7877 State Rd, Cincinnati, OH 45255For SaleMLS ID #1893260, Shannon R. Smith, Keller Williams Seven Hills Re. Cincy MLS
- $405,0004 bd3 ba2.4k sqft7095 Wyandotte Dr, Cincinnati, OH 45233For SaleMLS ID #1896261, Ronald A Bisher, Coldwell Banker Realty. Cincy MLS
- $549,9004 bd3 ba3k sqft5903 Ropes Dr, Cincinnati, OH 45244For SaleMLS ID #1896457, Sue A. Wahl, Comey & Shepherd. Cincy MLS
