Welcome home to this well-maintained brick ranch in a desirable Livonia neighborhood! This 3-bedroom, 1.5-bath, 1109 sq ft home features beautiful hardwood floors in liv rm / din rm and 1 bedroom, Spacious updated kitchen with stainless steel appliances, neutral decor t/o. The finished basement provides additional living and entertaining space, a ½ bath, plus the washer & dryer and plenty of storage. Outside, you'll appreciate the 2.5-car garage, newer driveway, 28x15 deck and energy-efficient WallSide vinyl windows. Ideally located, the backyard backs directly to Webster Elementary and Jaycee Park, offering convenient access to green space, playgrounds, and walking paths. A wonderful opportunity to own a move-in-ready home in a fantastic location! Stevenson HS, Immediate Occupancy! ** Highest and Best Offer Deadline Monday 7/20/26 at 2PM**
Pending
$300,000
19533 Hardy St, Livonia, MI 48152
3beds
1,884sqft
:
Get pre-qualified$2,160/mo
Single Family Residence
Built in 1958
7,405 Square Feet Lot
$309,500 Zestimate®
$159/sqft
$-- HOA
What's special
- 9 days |
- 2,100 |
- 162 |
Zillow last checked:
Listing updated:
Listed by:
Thomas Dooley 734-416-8730,
Preferred, Realtors Ltd 734-459-6000
Source: MichRIC,MLS#: 26035984
Facts & features
Interior
Bedrooms & bathrooms
- Bedrooms: 3
- Bathrooms: 2
- Full bathrooms: 1
- 1/2 bathrooms: 1
- Main level bedrooms: 3
Primary bedroom
- Level: Main
- Area: 130
- Dimensions: 13.00 x 10.00
Bedroom 2
- Level: Main
- Area: 144
- Dimensions: 12.00 x 12.00
Bedroom 3
- Level: Main
- Area: 120
- Dimensions: 12.00 x 10.00
Bathroom 1
- Level: Main
- Area: 48
- Dimensions: 8.00 x 6.00
Bathroom 2
- Level: Basement
- Area: 30
- Dimensions: 6.00 x 5.00
Dining area
- Level: Main
- Area: 63
- Dimensions: 9.00 x 7.00
Kitchen
- Level: Main
- Area: 144
- Dimensions: 12.00 x 12.00
Living room
- Level: Main
- Area: 169
- Dimensions: 13.00 x 13.00
Recreation
- Level: Basement
- Area: 720
- Dimensions: 36.00 x 20.00
Heating
- Forced Air
Cooling
- Central Air
Appliances
- Included: Humidifier, Bar Fridge, Dishwasher, Disposal, Dryer, Microwave, Range, Refrigerator, Washer, Water Softener Owned
- Laundry: Gas Dryer Hookup, In Basement, Sink, Washer Hookup
Features
- Ceiling Fan(s), Eat-in Kitchen
- Flooring: Carpet, Linoleum, Tile, Wood
- Windows: Screens, Replacement
- Basement: Full
- Has fireplace: No
Interior area
- Total structure area: 1,109
- Total interior livable area: 1,884 sqft
- Finished area below ground: 775
Property
Parking
- Total spaces: 2.5
- Parking features: Garage Faces Front, Garage Door Opener, Detached
- Garage spaces: 2.5
Features
- Stories: 1
- Fencing: Chain Link
Lot
- Size: 7,405 Square Feet
- Dimensions: 60 x 120
- Features: Level, Sidewalk
Details
- Parcel number: 46012010216000
Construction
Type & style
- Home type: SingleFamily
- Architectural style: Ranch
- Property subtype: Single Family Residence
Materials
- Brick, Stone, Vinyl Siding
- Roof: Asphalt,Shingle
Condition
- New construction: No
- Year built: 1958
Utilities & green energy
- Sewer: Public Sewer
- Water: Public
Community & HOA
Location
- Region: Livonia
Financial & listing details
- Price per square foot: $159/sqft
- Tax assessed value: $91,223
- Annual tax amount: $3,762
- Date on market: 7/17/2026
- Listing terms: Cash,FHA,VA Loan,Conventional
- Road surface type: Paved
Estimated market value
$309,500
$294,000 - $325,000
$2,267/mo
Price history
| Date | Event | Price |
|---|---|---|
| 7/21/2026 | Pending sale | $300,000$159/sqft |
Source:  MichRIC #26035984 Report a problem MichRIC #26035984 Report a problem | ||
| 7/17/2026 | Listed for sale | $300,000+81.3%$159/sqft |
Source: MichRIC #26035984 Report a problem | ||
| 6/11/2015 | Sold | $165,500-1.5%$88/sqft |
Source: Public Record Report a problem | ||
| 4/10/2015 | Listed for sale | $168,000-6.4%$89/sqft |
Source: National Realty Centers Bham #215032296 Report a problem | ||
| 4/21/2006 | Sold | $179,500$95/sqft |
Source: Public Record Report a problem | ||
Public tax history
| Year | Property taxes | Tax assessment |
|---|---|---|
| 2025 | -- | $124,400 +5.8% |
| 2024 | -- | $117,600 +11.2% |
| 2023 | -- | $105,800 +7.4% |
| 2022 | -- | $98,500 +5.3% |
| 2021 | -- | $93,500 |
| 2020 | $3,054 +2.2% | $93,500 +6.6% |
| 2019 | $2,987 | $87,700 +15.4% |
| 2018 | $2,987 | $76,000 +3.1% |
| 2017 | -- | $73,700 +1.8% |
| 2016 | $1,887 | $72,400 +21.6% |
| 2015 | $1,887 | $59,530 +24.7% |
| 2012 | -- | $47,750 |
| 2005 | $1,357 -51.7% | -- |
| 2003 | $2,808 +8% | -- |
| 2001 | $2,601 +3% | $52,770 +3.2% |
| 2000 | $2,525 | $51,140 |
Find assessor info on the county website
Monthly payment
Est. payment
Payment breakdown
Explore the cost of this home by adjusting the details. Changes won't be saved.Climate risks
Neighborhood: 48152
Nearby schools
GreatSchools rating
- 8/10Coolidge Elementary SchoolGrades: PK-4Distance: 1.2 mi
- 9/10Stevenson High SchoolGrades: 8-12Distance: 1.5 mi
- 7/10Riley Upper Elementary SchoolGrades: 5-6Distance: 2.4 mi
- $310,0003 bd2 ba2.1k sqft19545 Hardy St, Livonia, MI 48152Sold
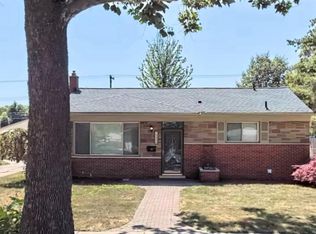
- $283,100-- bd1 ba1.1k sqft19521 Hardy St, Livonia, MI 48152Off Market
- $293,400-- bd1 ba1.1k sqft19509 Hardy St, Livonia, MI 48152Off Market
- $295,0003 bd2 ba1.6k sqft19557 Hardy St, Livonia, MI 48152Sold
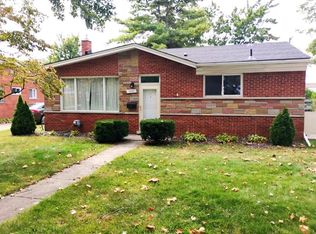
- $319,4003 bd2 ba1.1k sqft19569 Hardy St, Livonia, MI 48152Off Market
- $286,800-- bd1 ba1.1k sqft19530 Hardy St, Livonia, MI 48152Off Market
- $--6,141 Square Feet32300 Seven Mile Rd, Livonia, MI 48152Off Market
- $350,0003 bd2 ba1.1k sqft19542 Hardy St, Livonia, MI 48152Sold
A local agent can set up tours, give advice and negotiate with sellers.
Similar homes
- $324,9003 bd2 ba1.8k sqft28115 Six Mile Rd, Livonia, MI 48152For Sale

 MLS ID #20261057468, Nykole Pfaff, The Brokerage Real Estate Enthusiasts. Realcomp II
 - $350,0003 bd3 ba2.2k sqft33633 Six Mile Rd, Livonia, MI 48152For Sale
 MLS ID #20261054963, Judee Taormina, Real Estate One-Northville. Realcomp II
 - $255,0003 bd2 ba1.8k sqft30111 Fairfax St, Livonia, MI 48152For Sale
 MLS ID #20261057272, Robert Holton, Hartford Real Estate of Michigan. Realcomp II
 - $294,0003 bd3 ba1.4k sqft20209 Inkster Rd, Livonia, MI 48152For Sale
 MLS ID #20261057101, Elizabeth J Young, Signature Sotheby's International Realty Bham. Realcomp II
 - $350,0003 bd2 ba1.4k sqft17751 Mayfield St, Livonia, MI 48152For SaleMLS ID #20261053829, Michael Perna, EXP Realty The Perna Team. Realcomp II
- $249,9004 bd2 ba1.4k sqft28014 Six Mile Rd, Livonia, MI 48152For SaleMLS ID #20261055171, Paula Warren, Island Realty - KW Advantage. Realcomp II
- $289,0003 bd1 ba1.1k sqft18334 Irving St, Livonia, MI 48152For SaleMLS ID #20261050860, Rami Fakhoury, RE/MAX Innovation. Realcomp II
- $305,0003 bd2 ba2.2k sqft32405 Lyndon St, Livonia, MI 48154For SaleMLS ID #20261049604, Halle Adams, National Realty Centers, Inc. Realcomp II
- $280,0003 bd3 ba2.5k sqft27912 Six Mile Rd, Livonia, MI 48152For SaleMLS ID #20261040593, Benjamin F Lang, RE/MAX, The Collective Agency. Realcomp II
- $315,0002 bd3 ba2k sqft15830 Harrison St, Livonia, MI 48154For SaleMLS ID #20261056145, Amanda Khoury, Keller Williams Legacy. Realcomp II
- $349,9003 bd2 ba1.9k sqft14928 Country Club Dr, Livonia, MI 48154For Sale
 MLS ID #26037808, E Shawn Riley, Coldwell Banker Professionals. MichRIC
 - $351,0003 bd3 ba2.7k sqft31113 Seven Mile Rd, Livonia, MI 48152For SaleMLS ID #20261045345, Sonya Marshall, KW Metro. Realcomp II
- $235,0003 bd2 ba1k sqft19554 Farmington Rd, Livonia, MI 48152For SaleMLS ID #20261041085, Lee J Wilbanks, Wilbanks Real Estate. Realcomp II
- $325,0003 bd2 ba1.8k sqft23251 Cass Ave, Farmington, MI 48335For SaleMLS ID #20261041124, Urszula Kajtoch, KW Domain. Realcomp II
- $324,9003 bd2 ba1.4k sqft14726 Ellen Dr, Livonia, MI 48154For SaleMLS ID #20261053596, Andrew Huska, Real Broker, LLC. Realcomp II
- $224,9993 bd2 ba1.5k sqft19411 Antago St, Livonia, MI 48152For SaleMLS ID #20261054929, Brock House, KW Metro. Realcomp II
- $299,9953 bd2 ba1.9k sqft27216 Shiawassee Rd, Southfield, MI 48033For SaleMLS ID #20261052672, Chris Stefanopoulos, Max Broock, REALTORS®-Bloomfield Hills. Realcomp II
- $375,0004 bd2 ba2k sqft28430 Terrence St, Livonia, MI 48154For SaleMLS ID #20261056336, MacKenzie Bobby, @properties Christie's Int'l R.E. Birmingham. Realcomp II
- $225,0003 bd2 ba1.1k sqft18270 Foch St, Livonia, MI 48152For SaleMLS ID #20261053613, Fabio H Leal, National Realty Centers, Inc. Realcomp II
- $328,0003 bd2 ba1.6k sqft32425 Cloverdale Ave, Farmington, MI 48336For SaleMLS ID #20261048396, Dave MacFarland, MacFarland and Company Real Estate. Realcomp II
