Discover comfortable living in this inviting 4-bedroom, 2.5-bath townhouse located in the charming community of Poolesville, Maryland. The home features luxury vinyl plank (LVP) flooring on the entry level, providing a stylish look with easy maintenance. With four bedrooms and two full bathrooms plus a convenient half bath, there is plenty of room to accommodate family, guests, or a home office. Natural gas adds everyday convenience, while the fenced backyard offers a private outdoor space perfect for relaxing, gardening, entertaining, or enjoying time outdoors. Enjoy all that Poolesville has to offer! Known for its small-town charm, close-knit community, and scenic surroundings, Poolesville provides a welcoming atmosphere with a blend of rural character and suburban convenience. Residents appreciate the area's open spaces, agricultural landscapes, and access to outdoor recreation, including nearby parks, trails, and the beautiful countryside of Montgomery County. The community features local shops, restaurants, community events, and highly regarded schools within the Montgomery County Public Schools system. Whether you're looking for room to grow, space to work from home, or a peaceful setting to enjoy everyday life, this townhouse offers a wonderful opportunity to experience the best of small-town living in Montgomery County. Come discover the comfort, convenience, and community spirit that make Poolesville such a special place to call home!
Accepting backups
$310,000
19542 Fisher Ave, Poolesville, MD 20837
4beds
1,413sqft
Townhouse
Built in 1972
1,550 Square Feet Lot
$310,000 Zestimate®
$219/sqft
$94/mo HOA
What's special
- 13 days
- 919
- 84
Likely to sell faster than
Zillow last checked:
Listing updated:
Listed by:
Chris Maloney 301-525-7472,
EXIT Realty Center 301-792-6812
Source: Bright MLS,MLS#: MDMC2259118
Facts & features
Interior
Bedrooms & bathrooms
- Bedrooms: 4
- Bathrooms: 3
- Full bathrooms: 2
- 1/2 bathrooms: 1
- Main level bathrooms: 1
Basement
- Area: 0
Heating
- Central, Natural Gas
Cooling
- Central Air, Electric
Appliances
- Included: Dishwasher, Dryer, Microwave, Oven/Range - Electric, Refrigerator, Washer, Gas Water Heater
Features
- Attic, Bathroom - Tub Shower, Bathroom - Walk-In Shower, Ceiling Fan(s), Chair Railings, Combination Dining/Living, Dining Area, Floor Plan - Traditional, Primary Bath(s)
- Flooring: Carpet, Wood
- Has basement: No
- Number of fireplaces: 1
- Fireplace features: Gas/Propane
Interior area
- Total structure area: 1,413
- Total interior livable area: 1,413 sqft
- Finished area above ground: 1,413
- Finished area below ground: 0
Video & virtual tour
Property
Parking
- Total spaces: 2
- Parking features: Assigned, Parking Lot
- Details: Assigned Parking
Accessibility
- Accessibility features: None
Features
- Levels: Two
- Stories: 2
- Patio & porch: Patio
- Pool features: None
- Fencing: Privacy,Back Yard
Lot
- Size: 1,550 Square Feet
- Features: Front Yard, Rear Yard
Details
- Additional structures: Above Grade, Below Grade
- Parcel number: 160301520401
- Zoning: PRM
- Special conditions: Standard
Construction
Type & style
- Home type: Townhouse
- Architectural style: Colonial
- Property subtype: Townhouse
Materials
- Frame
- Foundation: Slab
Condition
- Good
- New construction: No
- Year built: 1972
Utilities & green energy
- Sewer: Public Sewer
- Water: Public
Community & HOA
Community
- Subdivision: None Available
HOA
- Has HOA: Yes
- HOA fee: $283 quarterly
Location
- Region: Poolesville
Financial & listing details
- Price per square foot: $219/sqft
- Tax assessed value: $269,833
- Annual tax amount: $3,531
- Date on market: 10/13/2026
- Listing agreement: Exclusive Right To Sell
- Listing terms: Cash,Conventional,FHA,VA Loan
- Ownership: Fee Simple
Estimated market value
$310,000
$295,000 - $326,000
$2,963/mo
Price history
| Date | Event | Price |
|---|---|---|
| 10/13/2026 | Listed for sale | $310,000+256.3%$219/sqft |
Source:  Bright MLS #MDMC2259118 Report a problem | ||
| 3/4/1991 | Sold | $87,000$62/sqft |
Source: Agent Provided Report a problem | ||
Public tax history
| Year | Property taxes | Tax assessment |
|---|---|---|
| 2026 | $3,016 +245.4% | $269,833 +9.3% |
| 2025 | $873 -69% | $246,767 +10.3% |
| 2024 | $2,812 +4.2% | $223,700 +3.1% |
| 2023 | $2,700 +6.9% | $216,900 +3.2% |
| 2022 | $2,525 +2.8% | $210,100 +3.3% |
| 2021 | $2,455 +3.3% | $203,300 +3% |
| 2020 | $2,377 +5.8% | $197,467 +6.3% |
| 2019 | $2,248 -0.2% | $185,800 |
| 2018 | $2,251 -1.3% | $185,800 +2.7% |
| 2017 | $2,281 +82.5% | $180,900 +2.8% |
| 2016 | $1,250 | $176,000 +2.9% |
| 2015 | $1,250 | $171,100 +2.1% |
| 2014 | $1,250 | $167,600 +2.1% |
| 2013 | -- | $164,100 +2.2% |
| 2012 | -- | $160,600 |
| 2011 | -- | $160,600 |
| 2010 | -- | $160,600 -39.4% |
| 2009 | -- | $265,000 +21.2% |
| 2008 | -- | $218,576 +27% |
| 2007 | -- | $172,153 +36.9% |
| 2006 | -- | $125,730 +7.9% |
| 2005 | -- | $116,520 +8.6% |
| 2004 | -- | $107,310 +9.4% |
| 2003 | -- | $98,100 +3.7% |
| 2002 | -- | $94,562 |
| 2001 | -- | $94,562 |
Find assessor info on the county website
Monthly payment
Est. payment
Payment breakdown
Explore the cost of this home by adjusting the details. Changes won't be saved.Climate risks
Neighborhood: 20837
Nearby schools
Schools provided by the listing agent
- Elementary: Poolesville
- Middle: John Poole
- High: Poolesville
- District: Montgomery County Public Schools
Source: Bright MLS. This data may not be complete. We recommend contacting the local school district to confirm school assignments for this home.

Similar homes
- $349,9003 bd3 ba1.4k sqft19662 Wootton Ave, Poolesville, MD 20837For Sale
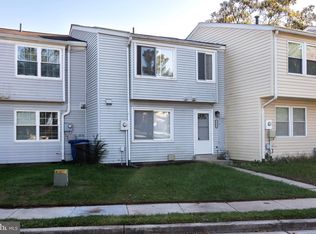
 MLS ID #MDMC2260322, Zuyi Wang, Samson Properties. Bright MLS
- $369,9003 bd3 ba1.4k sqft17434 Hughes Rd, Poolesville, MD 20837For Sale
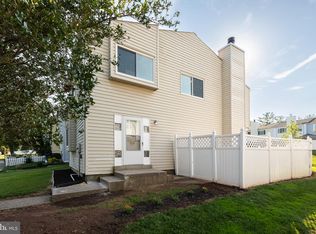 MLS ID #MDMC2254780, Zuyi Wang, Samson Properties. Bright MLS
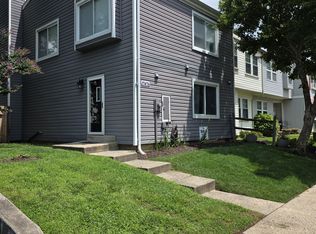
- $350,0003 bd3 ba1.4k sqft17476 Hoskinson Rd, Poolesville, MD 20837For Sale By Owner
- $307,9993 bd2 ba1.2k sqft18527 Tarragon Way, Germantown, MD 20874For Sale
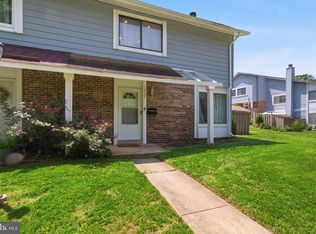 MLS ID #MDMC2243476, Lisa Pham, Argent Realty, LLC. Bright MLS
- $299,9003 bd2 ba1.2k sqft18625 Nutmeg Pl, Germantown, MD 20874For SaleMLS ID #MDMC2248330, Danny Padigalingam, RE/MAX Realty Group. Bright MLS
- $335,0003 bd2 ba1.1k sqftHeritage Square, Leesburg, VA 20176For SaleMLS ID #VALO2137400, Juan Castro Castillo, Keller Williams Fairfax Gateway. Bright MLS
- $349,9903 bd3 ba1.3k sqft18997 Highstream Dr #834, Germantown, MD 20874For SaleMLS ID #MDMC2260148, Honadah Hamad, Long & Foster Real Estate, Inc.. Bright MLS
- $315,0002 bd2 ba1.3k sqftVillas Willow Cv, Germantown, MD 20874For SaleMLS ID #MDMC2252164, Mary Eldridge, Samson Properties. Bright MLS
- $389,0002 bd2 ba1.4k sqftNorth Creek, Germantown, MD 20874For SaleMLS ID #MDMC2259832, Jane Ho, Haven Realty. Bright MLS
- $375,0004 bd3 ba1.7k sqft18621 Turmeric Ct, Germantown, MD 20874For SaleMLS ID #MDMC2244588, Chad Bikle, Keller Williams Realty Centre. Bright MLS
- $439,0004 bd4 ba1.8k sqft7 Liberty Heights Ct, Germantown, MD 20874For SaleMLS ID #MDMC2259872, Doug Lunenfeld, Keller Williams Capital Properties. Bright MLS
- $365,0002 bd3 ba1.2k sqft9 Climbing Ivy Ct, Germantown, MD 20874For SaleMLS ID #MDMC2250504, Jennifer Lewis, Monument Sotheby's International Realty. Bright MLS
- $399,0003 bd3 ba1.6k sqft13329 Demetrias Way, Germantown, MD 20874For SaleMLS ID #MDMC2259180, Paula Camila Cortez Rivero, EXP Realty, LLC. Bright MLS
- $279,9992 bd1 ba735 sqft116 Westwick Ct Unit 1, Sterling, VA 20165For SaleMLS ID #VALO2131388, Enrique Calle-Matute, Samson Properties. Bright MLS
- $399,0002 bd2 ba937 sqft18 Dorrell Ct, Sterling, VA 20165For SaleMLS ID #VALO2135526, Steve Wilburn, Pearson Smith Realty, LLC. Bright MLS
- $369,0003 bd3 ba1.3k sqft18387 Timko Ln #82, Germantown, MD 20874For SaleMLS ID #MDMC2254950, Lorena Rojas, Freedom Choice Realty LLC. Bright MLS
- $369,0002 bd1 ba870 sqft45 Quincy Ct, Sterling, VA 20165For SaleMLS ID #VALO2137080, Chris Carranza, Berkshire Hathaway HomeServices PenFed Realty. Bright MLS
- $345,0002 bd2 ba1.1k sqftRiverbend At Lansdowne Woods, Lansdowne, VA 20176For SaleMLS ID #VALO2138328, Kim Spear, Keller Williams Realty. Bright MLS
- $380,0003 bd3 ba1.3k sqft18342 Timko Ln #69, Germantown, MD 20874For SaleMLS ID #MDMC2255292, Cara Joson, Keller Williams Capital Properties. Bright MLS
