PRICE REDUCED. Motivated seller. A charming townhouse in the heart of Town of Poolesville featuring THREE BEDROOMS AND TWO AND A HALF BATHROOMS. Residents appreciate access to the MARYLAND TOP RANKED SCHOOLS: POOLESVILLE HIGH, JOHN POOLE MIDDLE, AND POOLESVILLE ELEMENTARY. The wonderful aspects of this area include welcoming neighborhood, the tranquility of suburban living, and convenient access to nearby parks, orchards, and farms. With 1,413 square feet of thoughtfully designed, FRESHLY PAINTED, SUN-FILLED living space, this home is perfect for comfortable living and entertaining. Step inside to find a warm and inviting atmosphere, the BRAND NEW LUXURY VINYL PLANK FLOORING flows seamlessly throughout, providing both style and durability. The cozy fireplace serves as a focal point in the living area, perfect for those chilly evenings. The spacious, UPGRADED KITCHEN with plenty of counter space and cabinets is ready for daily cooking and entertaining guests. The FENCED BACKYARD is perfect for gardening and relaxation. MAJOR UPGRADES INCLUDE ENTIRE HOUSE FRESHLY PAINTED 2026, BRAND NEW LUXURY VINYL FLOORS 2026, BRAND NEW LUXURY VINYL STAIRS 2026, UPDATED BATHROOMS 2026, ROOF 2019, WATER HEATER 2022, and WASHER & DRYER 2021. Enjoy the convenience of TWO ASSIGNED PARKING SPACES, ensuring easy access to your home. The community amenities include a refreshing pool and playgrounds, and the LOW ASSOCIATION FEE covers trash and parking, making life here both easy and affordable. Commuting is convenient from this location, with BUS STOPS just a short walk away and a COMMUTER RAIL STATION within a few miles. Please note that some of the pictures are virtually staged.
For sale
$349,900
19662 Wootton Ave, Poolesville, MD 20837
3beds
1,413sqft
Townhouse
Built in 1973
1,669 Square Feet Lot
$349,400 Zestimate®
$248/sqft
$94/mo HOA
What's special
Cozy fireplaceThree bedroomsSun-filled living space
- --
- on Zillow
- 662
- views
- 29
- saves
Likely to sell faster than
Zillow last checked:
Listing updated:
Listed by:
Zuyi Wang 301-908-0585,
Samson Properties 2406308689
Source: Bright MLS,MLS#: MDMC2260322
Facts & features
Interior
Bedrooms & bathrooms
- Bedrooms: 3
- Bathrooms: 3
- Full bathrooms: 2
- 1/2 bathrooms: 1
- Main level bathrooms: 1
Basement
- Area: 0
Heating
- Forced Air, Central, Natural Gas
Cooling
- Central Air, Electric
Appliances
- Included: Gas Water Heater
- Laundry: Has Laundry
Features
- Flooring: Luxury Vinyl
- Has basement: No
- Number of fireplaces: 1
- Fireplace features: Wood Burning
Interior area
- Total structure area: 1,413
- Total interior livable area: 1,413 sqft
- Finished area above ground: 1,413
- Finished area below ground: 0
Property
Parking
- Parking features: Assigned, Parking Lot
- Details: Assigned Parking, Assigned Space #: 19662, 19662
Accessibility
- Accessibility features: None
Features
- Levels: Two
- Stories: 2
- Pool features: Community
Lot
- Size: 1,669 Square Feet
Details
- Additional structures: Above Grade, Below Grade
- Parcel number: 160301526475
- Zoning: PRM
- Special conditions: Standard
Construction
Type & style
- Home type: Townhouse
- Architectural style: Craftsman
- Property subtype: Townhouse
Materials
- Vinyl Siding, Concrete
- Foundation: Crawl Space
Condition
- New construction: No
- Year built: 1973
Utilities & green energy
- Sewer: Public Sewer
- Water: Public
Community & HOA
Community
- Subdivision: Summerhill
HOA
- Has HOA: Yes
- Services included: Trash, Parking Fee
- HOA fee: $283 quarterly
Location
- Region: Poolesville
Financial & listing details
- Price per square foot: $248/sqft
- Tax assessed value: $295,400
- Annual tax amount: $3,852
- Date on market: 10/16/2026
- Listing agreement: Exclusive Right To Sell
- Ownership: Fee Simple
Estimated market value
$349,400
$332,000 - $367,000
$2,567/mo
Price history
| Date | Event | Price |
|---|---|---|
| 10/16/2026 | Listed for rent | $2,500$2/sqft |
Source: Bright MLS #MDMC2260382 Report a problem | ||
| 4/6/2018 | Sold | $227,000-0.4%$161/sqft |
Source: Public Record Report a problem | ||
| 2/1/2018 | Listed for sale | $228,000+14%$161/sqft |
Source: Charles H. Jamison, Llc #1005912749 Report a problem | ||
| 10/28/2009 | Sold | $200,000-6.9%$142/sqft |
Source: Public Record Report a problem | ||
| 5/20/2009 | Price change | $214,900-4.4%$152/sqft |
Source: Weichert Realtors** #MC6807163 Report a problem | ||
| 2/22/2009 | Listed for sale | $224,900-6.3%$159/sqft |
Source: Weichert Realtors** #MC6807163 Report a problem | ||
| 8/4/2008 | Price change | $239,900-2.5%$170/sqft |
Source: Weichert Realtors** #MC6807163 Report a problem | ||
| 7/11/2008 | Listed for sale | $246,000+82.2%$174/sqft |
Source: NCI #mc6807163 Report a problem | ||
| 3/18/2008 | Sold | $135,000$96/sqft |
Source: Public Record Report a problem | ||
Public tax history
| Year | Property taxes | Tax assessment |
|---|---|---|
| 2026 | $3,814 +36.8% | $295,400 +10% |
| 2025 | $2,788 -8.2% | $268,500 +11.1% |
| 2024 | $3,037 +4.2% | $241,600 +3.2% |
| 2023 | $2,914 +7% | $234,133 +3.3% |
| 2022 | $2,724 +2.9% | $226,667 +3.4% |
| 2021 | $2,647 +5.6% | $219,200 +5.3% |
| 2020 | $2,507 +11.2% | $208,233 +11.8% |
| 2019 | $2,254 -0.2% | $186,300 |
| 2018 | $2,257 -1.3% | $186,300 +2.7% |
| 2017 | $2,287 +81.5% | $181,400 +2.8% |
| 2016 | $1,260 | $176,500 +2.9% |
| 2015 | $1,260 | $171,600 +2% |
| 2014 | $1,260 | $168,233 +2% |
| 2013 | -- | $164,867 +2.1% |
| 2012 | -- | $161,500 |
| 2011 | -- | $161,500 |
| 2010 | -- | $161,500 -39.1% |
| 2009 | -- | $265,000 +21% |
| 2008 | -- | $218,936 +26.6% |
| 2007 | -- | $172,873 +36.3% |
| 2006 | -- | $126,810 +8.2% |
| 2005 | -- | $117,240 +8.9% |
| 2004 | -- | $107,670 +9.8% |
| 2003 | -- | $98,100 +3.5% |
| 2002 | -- | $94,792 |
| 2001 | -- | $94,792 |
Find assessor info on the county website
Monthly payment
Est. payment
Payment breakdown
Explore the cost of this home by adjusting the details. Changes won't be saved.Climate risks
Neighborhood: 20837
Nearby schools
Schools provided by the listing agent
- Elementary: Poolesville
- Middle: John Poole
- High: Poolesville
- District: Montgomery County Public Schools
Source: Bright MLS. This data may not be complete. We recommend contacting the local school district to confirm school assignments for this home.
- $337,1004 bd3 ba1.4k sqft19660 Wootton Ave, Poolesville, MD 20837Off Market
- $310,0003 bd2 ba1.3k sqft19664 Wootton Ave, Poolesville, MD 20837Off Market

- $311,9003 bd2 ba1.3k sqft19658 Wootton Ave, Poolesville, MD 20837Off Market
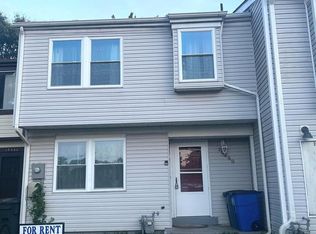
- $320,2003 bd2 ba1.4k sqft19666 Wootton Ave, Poolesville, MD 20837Off Market
Similar homes
- $350,0003 bd3 ba1.4k sqft17476 Hoskinson Rd, Poolesville, MD 20837For Sale By Owner
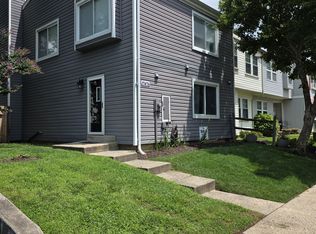
- $--3 bd3 ba1.5k sqft51 Monarch Dr, Sterling, VA 20164AuctionAuction.com 2
- $380,0003 bd3 ba1.5k sqft18943 Pine Ridge Ln Unit 9-6, Germantown, MD 20874For Sale

 MLS ID #MDMC2259690, Ekaterina Mikhaylova, Compass. Bright MLS
- $425,0002 bd3 ba1.3k sqft41 Sugarland Square Ct, Sterling, VA 20164For Sale
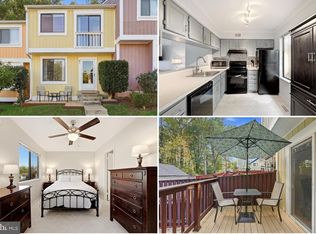 MLS ID #VALO2138662, Reema Wadhwannia, Keller Williams Realty. Bright MLS
- $369,0003 bd3 ba1.3k sqft18387 Timko Ln #82, Germantown, MD 20874For SaleMLS ID #MDMC2254950, Lorena Rojas, Freedom Choice Realty LLC. Bright MLS
- $335,0003 bd2 ba1.1k sqftHeritage Square, Leesburg, VA 20176For SaleMLS ID #VALO2137400, Juan Castro Castillo, Keller Williams Fairfax Gateway. Bright MLS
- $394,9993 bd3 ba1.6k sqft13329 Demetrias Way, Germantown, MD 20874For SaleMLS ID #MDMC2259180, Paula Camila Cortez Rivero, EXP Realty, LLC. Bright MLS
- $400,0003 bd3 ba1.5k sqft19001 Lark Song Ter, Germantown, MD 20874For SaleMLS ID #MDMC2254966, Bassam Hamandi, Samson Properties. Bright MLS
- $380,0003 bd3 ba1.3k sqft18342 Timko Ln #69, Germantown, MD 20874For SaleMLS ID #MDMC2255292, Cara Joson, Keller Williams Capital Properties. Bright MLS
- $369,0002 bd1 ba870 sqft45 Quincy Ct, Sterling, VA 20165For SaleMLS ID #VALO2137080, Chris Carranza, Berkshire Hathaway HomeServices PenFed Realty. Bright MLS
- $399,9993 bd4 ba1.1k sqft18147 Metz Dr, Germantown, MD 20874For SaleMLS ID #MDMC2250548, Nazir Ullah, Long & Foster Real Estate, Inc.. Bright MLS
- $399,0002 bd2 ba937 sqft18 Dorrell Ct, Sterling, VA 20165For SaleMLS ID #VALO2135526, Steve Wilburn, Pearson Smith Realty, LLC. Bright MLS
- $389,0002 bd2 ba1.4k sqftNorth Creek, Germantown, MD 20874For SaleMLS ID #MDMC2259832, Jane Ho, Haven Realty. Bright MLS
- $375,0003 bd3 ba1.8k sqft19705 Teakwood Cir #92, Germantown, MD 20874For SaleMLS ID #MDMC2257160, Lisa Greaves, Redfin Corp. Bright MLS
- $406,0003 bd2 ba1.6k sqft13093 Open Hearth Way, Germantown, MD 20874For SaleMLS ID #MDMC2256852, Mehrnoosh Neyzari, Long & Foster Real Estate, Inc.. Bright MLS
- $409,9003 bd3 ba1.8k sqft18248 Smoke House Ct, Germantown, MD 20874For SaleMLS ID #MDMC2253534, AJ Faqiri, Realty ONE Group Capital. Bright MLS
- $424,0003 bd3 ba1.5k sqft35 Monarch Dr, Sterling, VA 20164For SaleMLS ID #VALO2137138, Tom Bauer, Pearson Smith Realty, LLC. Bright MLS
- $394,9002 bd1 ba878 sqft32 Palmer Ct, Sterling, VA 20165For SaleMLS ID #VALO2133968, David Shumway, CityWorth Homes. Bright MLS
- $350,0002 bd2 ba1.2k sqft19365 Cypress Ridge Ter Unit 114, Leesburg, VA 20176For SaleMLS ID #VALO2135162, Karen Miller, Compass. Bright MLS
- $394,5002 bd2 ba1.6k sqft13703 Creola Ct #179, Germantown, MD 20874For SaleMLS ID #MDMC2247192, Miguel Salazar, Spring Hill Real Estate, LLC.. Bright MLS
