Move-in ready townhome in Sterling, VA with fresh 2026 updates! Welcome to 35 Monarch Drive, featuring spacious living areas, abundant natural light, a private fenced patio, and numerous major improvements in a convenient Sterling location. Fresh interior paint and new carpet throughout in 2026 create a clean, neutral, move-in ready feel. The main level offers a spacious living room, separate dining area, powder room, and kitchen with generous cabinet and counter space. Upstairs you'll find generously sized bedrooms, two full baths, and a primary bedroom with access to a private balcony. Enjoy outdoor living on the fully fenced brick patioideal for grilling, entertaining, gardening, or relaxing—with additional exterior storage. Major updates include new carpet and paint (2026), Pella windows and doors (2011), GE range (2018), HVAC and water heater (2019), dryer (2020), and washing machine (2017). Ideally located in Sterling, Virginia, with convenient access to Route 7, shopping, restaurants, parks, recreation, and major commuter routes. A fantastic opportunity for buyers looking for a move-in ready Sterling townhome with important updates already completed and the opportunity to personalize it over time.
For sale
$424,000
35 Monarch Dr, Sterling, VA 20164
3beds
1,540sqft
Townhouse
Built in 1974
3,485 Square Feet Lot
$421,800 Zestimate®
$275/sqft
$158/mo HOA
What's special
New carpet throughoutFresh interior paintPrivate fenced patioAdditional exterior storageGenerously sized bedroomsSeparate dining areaAbundant natural light
- 13 days
- 619
- 38
Likely to sell faster than
Zillow last checked:
Listing updated:
Listed by:
Tom Bauer 571-437-9926,
Pearson Smith Realty, LLC 571-386-1075
Source: Bright MLS,MLS#: VALO2137138
Facts & features
Interior
Bedrooms & bathrooms
- Bedrooms: 3
- Bathrooms: 3
- Full bathrooms: 2
- 1/2 bathrooms: 1
- Main level bathrooms: 1
Basement
- Area: 0
Heating
- Forced Air, Heat Pump, Electric
Cooling
- Central Air, Heat Pump, Electric
Appliances
- Included: Dishwasher, Disposal, Oven/Range - Electric, Refrigerator, Washer, Dryer, Water Heater, Electric Water Heater
- Laundry: Main Level
Features
- Bathroom - Tub Shower, Open Floorplan
- Flooring: Carpet
- Doors: Sliding Glass
- Has basement: No
- Has fireplace: No
Interior area
- Total structure area: 1,540
- Total interior livable area: 1,540 sqft
- Finished area above ground: 1,540
- Finished area below ground: 0
Property
Parking
- Total spaces: 2
- Parking features: Assigned, Parking Lot
- Details: Assigned Parking
Accessibility
- Accessibility features: None
Features
- Levels: Two
- Stories: 2
- Patio & porch: Patio
- Pool features: Community
- Fencing: Wood,Back Yard,Full
Lot
- Size: 3,485 Square Feet
Details
- Additional structures: Above Grade, Below Grade
- Parcel number: 012490343000
- Zoning: PDH3
- Special conditions: Standard
Construction
Type & style
- Home type: Townhouse
- Architectural style: Colonial
- Property subtype: Townhouse
Materials
- Vinyl Siding
- Foundation: Slab
Condition
- New construction: No
- Year built: 1974
Details
- Builder model: MONTARA
Utilities & green energy
- Sewer: Public Sewer
- Water: Public
Community & HOA
Community
- Subdivision: Sugarland Run
HOA
- Has HOA: Yes
- Amenities included: Baseball Field, Bike Trail, Community Center, Jogging Path, Pool, Tot Lots/Playground, Volleyball Courts, Water/Lake Privileges
- Services included: Common Area Maintenance, Recreation Facility, Pool(s), Snow Removal, Trash
- HOA fee: $158 monthly
Location
- Region: Sterling
Financial & listing details
- Price per square foot: $275/sqft
- Tax assessed value: $432,560
- Annual tax amount: $3,482
- Date on market: 9/22/2026
- Listing agreement: Exclusive Right To Sell
- Listing terms: Negotiable
- Ownership: Fee Simple
Estimated market value
$421,800
$401,000 - $443,000
$3,026/mo
Price history
| Date | Event | Price |
|---|---|---|
| 9/23/2026 | Listed for sale | $424,000+606.7%$275/sqft |
Source:  Bright MLS #VALO2137138 Report a problem Bright MLS #VALO2137138 Report a problem | ||
| 2/2/1981 | Sold | $60,000$39/sqft |
Source: Agent Provided Report a problem | ||
Public tax history
| Year | Property taxes | Tax assessment |
|---|---|---|
| 2026 | $3,482 +5% | $432,560 +5% |
| 2025 | $3,315 -3.5% | $411,780 +3.7% |
| 2024 | $3,435 +8.3% | $397,110 +9.5% |
| 2023 | $3,173 -1.8% | $362,630 -0.1% |
| 2022 | $3,230 +4.1% | $362,880 +14.6% |
| 2021 | $3,102 +1.6% | $316,560 +7.3% |
| 2020 | $3,053 0% | $294,950 +3.8% |
| 2019 | $3,053 +5.9% | $284,050 +6.9% |
| 2018 | $2,882 +4.2% | $265,650 +8.1% |
| 2017 | $2,766 +1.2% | $245,840 |
| 2016 | $2,733 | $245,840 +74.7% |
| 2015 | $2,733 +3.1% | $140,750 +8.7% |
| 2014 | $2,650 | $129,440 |
Find assessor info on the county website
Monthly payment
Est. payment
Payment breakdown
Explore the cost of this home by adjusting the details. Changes won't be saved.Climate risks
Neighborhood: 20164
Nearby schools
Schools provided by the listing agent
- District: Loudoun County Public Schools
Source: Bright MLS. This data may not be complete. We recommend contacting the local school district to confirm school assignments for this home.
Similar homes
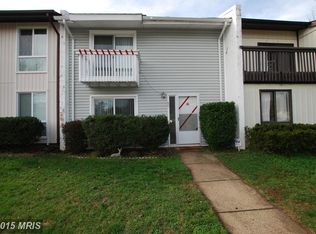
- $470,0003 bd3 ba1.5k sqft3 Monarch Dr, Sterling, VA 20164For Sale

 MLS ID #VALO2134132, Saburaj Pulickan, Ikon Realty - Ashburn. Bright MLS
 - $429,9003 bd3 ba1.4k sqft30 Sugarland Square Ct, Sterling, VA 20164For Sale
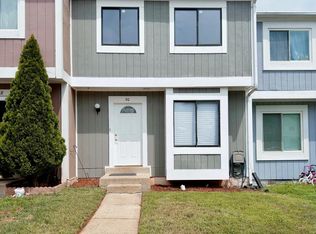 MLS ID #VALO2128346, Mirtha Terrones, Samson Properties. Bright MLS
 - $455,0004 bd3 ba1.6k sqft28 Howard Pl, Sterling, VA 20164For Sale
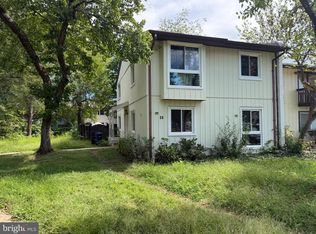 MLS ID #VALO2129058, Salem Edrak, EXP Realty, LLC. Bright MLS
 - $469,9004 bd3 ba1.5k sqft28 Wedgedale Dr, Sterling, VA 20164For Sale
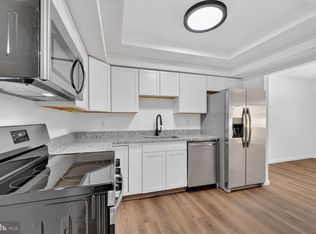 MLS ID #VALO2127100, Nisha Kaur, NK Real Estate Group, LLC. Bright MLS
 - $480,0003 bd3 ba1.8k sqft123 Woodgate Ct, Sterling, VA 20164For SaleMLS ID #VALO2132312, Mike Putnam, EXP Realty, LLC. Bright MLS
- $474,9004 bd2 ba1.5k sqft46 Simeon Ln, Sterling, VA 20164For SaleMLS ID #VALO2130386, Karl Acorda, Realty ONE Group Capital. Bright MLS
- $415,0002 bd2 ba1.1k sqftRolling Ridge Townhome Condo, Sterling, VA 20164For SaleMLS ID #VALO2137390, Sherry Brown, EXP Realty, LLC. Bright MLS
- $510,0004 bd3 ba1.5k sqft14 Simeon Ln, Sterling, VA 20164For SaleMLS ID #VALO2133674, Deidre Gambrell, Gambrell Real Estate. Bright MLS
- $469,0003 bd3 ba1.7k sqftSugarland Run, Sterling, VA 20164For SaleMLS ID #VALO2124916, Shadia Jubiz, EXP Realty, LLC. Bright MLS
- $415,0003 bd3 ba1.8k sqftNewberry Condominiums, Sterling, VA 20164For SaleMLS ID #VALO2136548, Andrea Vaccarelli, EXP Realty, LLC. Bright MLS
- $429,9003 bd3 ba1.4k sqftNewberry Condominium Assoc, Sterling, VA 20164For SaleMLS ID #VALO2136380, Evelyn Cheme Vucetich, Samson Properties. Bright MLS
- $580,0003 bd2 ba1.3k sqft157 S Fox Rd, Sterling, VA 20164For SaleMLS ID #VALO2137468, Martin Cuzzi, Cuzzi Realty, Inc.. Bright MLS
- $499,9004 bd3 ba1.8k sqft112 Richland Cir, Sterling, VA 20164For SaleMLS ID #VALO2128770, Abdul Al-Nazer, Samson Properties. Bright MLS
- $385,0003 bd2 ba1.1k sqft46049 Marble Ter, Sterling, VA 20166For SaleMLS ID #VALO2137790, Mengistu Demissie, DMV Realty, INC.. Bright MLS
- $405,0003 bd2 ba1.2k sqft322 E Maple Ave, Sterling, VA 20164For SaleMLS ID #VALO2125438, DAREEN ABDULLAH, United Real Estate Premier. Bright MLS
- $414,9003 bd2 ba1.4k sqftNewberry Condominiums, Sterling, VA 20164For SaleMLS ID #VALO2134188, Yanet Romero, Impact Real Estate, LLC. Bright MLS
- $399,9003 bd2 ba1.1k sqft115 E Concord Ct, Sterling, VA 20164For SaleMLS ID #VALO2134004, Yuri Huaroto Parra, Samson Properties. Bright MLS
- $400,0003 bd2 ba1.3k sqftNewberry, Sterling, VA 20164For SaleMLS ID #VALO2134586, Donovan Vasquez, Vaze Realty. Bright MLS
- $435,0002 bd3 ba1.2k sqftChatham Green Condominium, Sterling, VA 20164For SaleMLS ID #VALO2129882, Christopher Dibble, Vylla Home. Bright MLS
- $579,9903 bd4 ba2.2k sqft21881 Shallow Rock Sq, Sterling, VA 20164For SaleMLS ID #VALO2137010, Ferhana Desai, Realty Advantage of Maryland LLC. Bright MLS
