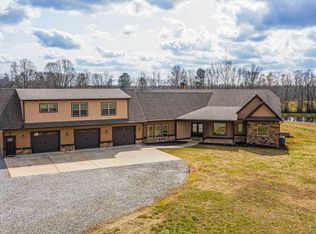
Beautiful country estate in sought-after Brooks, offering privacy, space, amazing sunset views, wildlife (deer/bucks, hawks), and exceptional flexibility on 38+ acres. This impressive 6,800+ SF home features 5 bedrooms, 4 full and 1 half baths, plus a 2,800+ SF heated & cooled workshop/detached garage-ideal for business, hobbies, equipment, or additional storage. Quality all-brick construction and custom details are showcased throughout the home with hickory hardwood floors, a spacious great room with a stone gas fireplace, a vaulted breakfast room, a large kitchen with an oversized island and beautiful granite countertops, stainless-steel appliances, double ovens, and a newly remodeled mud room/laundry with built-ins, sink, tile backsplash, and utility closet with barn door. The main-level primary suite features a gas log fireplace, a spacious bath, an enormous walk-in closet with separate cedar closets, and convenient access to the screened-in porch overlooking gently rolling pastures with sunset views. Upstairs offers two additional bedrooms, a full bath, and a versatile loft area-perfect for a teen retreat, guest space, and home office. The terrace level provides an ideal multigenerational living arrangement with a second full kitchen, two bedrooms, two full baths, office space, a living area with built-in shelving, a fireplace, laundry room, vault room, and a covered patio overlooking the wooded backyard. This exceptional Brooks estate offers endless possibilities for comfortable living, entertaining, hobbies, and multi-generational needs. Contact your agent today to schedule a private showing. MUST SEE!
Active
$1,350,000
1955 Line Creek Rd #38, Brooks, GA 30205
5beds
6,792sqft
Single Family Residence
Built in 2007
38.37 Acres Lot
$-- Zestimate®
$199/sqft
$-- HOA
What's special
Gas log fireplaceStone gas fireplaceQuality all-brick constructionAmazing sunset viewsMain-level primary suiteHickory hardwood floorsOversized island
- 7 days
- 24
- 2
Zillow last checked:
Listing updated:
Listed by:
Leslie A Jernigan 404-217-2047,
BHHS Georgia Properties
Source: GAMLS,MLS#: 10841811
Facts & features
Interior
Bedrooms & bathrooms
- Bedrooms: 5
- Bathrooms: 5
- Full bathrooms: 4
- 1/2 bathrooms: 1
- Main level bathrooms: 1
- Main level bedrooms: 1
Rooms
- Room types: Exercise Room, Family Room, Game Room, Laundry, Loft, Media Room, Office, Other
Dining room
- Features: Seats 12+, Separate Room
Kitchen
- Features: Breakfast Area, Kitchen Island, Pantry, Solid Surface Counters, Walk-in Pantry
Heating
- Central, Dual, Electric, Propane
Cooling
- Ceiling Fan(s), Central Air, Dual, Electric, Zoned
Appliances
- Included: Cooktop, Dishwasher, Double Oven, Ice Maker, Microwave, Oven, Refrigerator
- Laundry: In Basement, In Kitchen, Mud Room
Features
- Bookcases, Central Vacuum, Double Vanity, In-Law Floorplan, Master On Main Level, Rear Stairs, Separate Shower, Soaking Tub, Tile Bath, Tray Ceiling(s), Vaulted Ceiling(s), Walk-In Closet(s)
- Flooring: Carpet, Hardwood, Tile
- Windows: Double Pane Windows
- Basement: Bath Finished,Daylight,Exterior Entry,Finished,Full,Interior Entry
- Attic: Expandable
- Number of fireplaces: 3
- Fireplace features: Basement, Family Room, Gas Log, Gas Starter, Master Bedroom
Interior area
- Total structure area: 6,792
- Total interior livable area: 6,792 sqft
- Finished area above ground: 3,798
- Finished area below ground: 2,994
Video & virtual tour
Property
Parking
- Total spaces: 3
- Parking features: Attached, Detached, Garage, Garage Door Opener, Guest, Kitchen Level, Parking Pad, RV/Boat Parking, Side/Rear Entrance, Storage
- Has attached garage: Yes
- Has uncovered spaces: Yes
Features
- Levels: Three Or More
- Stories: 3
- Patio & porch: Deck, Patio, Porch, Screened
- Exterior features: Gas Grill, Water Feature
- Has spa: Yes
- Spa features: Bath
- Fencing: Back Yard,Fenced,Other
- On waterfront: Yes
- Waterfront features: Creek, Pond
Lot
- Size: 38.37 Acres
- Features: Open Lot, Pasture, Private, Sloped
- Residential vegetation: Grassed, Wooded
Details
- Additional structures: Garage(s), Outbuilding, Second Garage, Workshop
- Parcel number: 281 01013
Construction
Type & style
- Home type: SingleFamily
- Architectural style: Brick 4 Side,Traditional
- Property subtype: Single Family Residence
Materials
- Brick, Concrete, Stone
- Roof: Composition
Condition
- Resale
- New construction: No
- Year built: 2007
Utilities & green energy
- Electric: Generator
- Sewer: Septic Tank
- Water: Private, Well
- Utilities for property: Electricity Available, High Speed Internet, Propane, Water Available
Community & HOA
Community
- Features: None
- Security: Security System
- Subdivision: None
HOA
- Has HOA: No
- Services included: None
Location
- Region: Brooks
Financial & listing details
- Price per square foot: $199/sqft
- Annual tax amount: $15,312
- Date on market: 9/8/2026
- Cumulative days on market: 7 days
- Listing agreement: Exclusive Right To Sell
- Listing terms: Cash,Conventional,FHA,VA Loan
- Electric utility on property: Yes
Estimated market value
Not available
Estimated sales range
Not available
Not available
Price history
| Date | Event | Price |
|---|---|---|
| 9/8/2026 | Listed for sale | $1,350,000$199/sqft |
Source:  GAMLS #10841811 Report a problem GAMLS #10841811 Report a problem | ||
Public tax history
Tax history is unavailable.
Monthly payment
Est. payment
Payment breakdown
Explore the cost of this home by adjusting the details. Changes won't be saved.Climate risks
Neighborhood: 30205
Nearby schools
Schools provided by the listing agent
- Middle: Carver Road
- High: Griffin
Source: GAMLS. This data may not be complete. We recommend contacting the local school district to confirm school assignments for this home.
Similar homes
- $1,399,9004 bd4 ba6.2k sqft699 Bankstown Rd, Brooks, GA 30205Active

 MLS ID #10775860, Jess Barron, Lindsey's Inc., Realtors. GAMLS
 - $1,600,0005 bd5 ba6k sqft190 Dukes Ct, Brooks, GA 30205Active
 MLS ID #10834494, Emily Cook, Rawlings Realty LLC. GAMLS
 - $989,0005 bd6 ba5.3k sqft210 Mockingbird Ln, Brooks, GA 30205Active
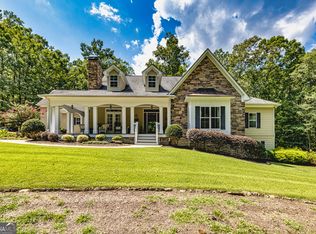 MLS ID #10738358, Joy Barnes, BHHS Georgia Properties. GAMLS
 - $1,299,0004 bd3 ba3.9k sqft710 Line Creek Rd, Senoia, GA 30276Active
 MLS ID #10836581, Kimberly Peacock, Southern Real Estate Properties. GAMLS
 - $1,395,0005 bd6 ba6k sqft130 Grace Hope Dr, Brooks, GA 30205ActiveMLS ID #10718395, Jane Young, Ansley Real Estate | Christie's Int. GAMLS
- $999,0006 bd7 ba5.1k sqft356 Massengale Rd, Brooks, GA 30205ActiveMLS ID #10831210, Douglas P Blanton, Patti Ayers & Associates, Inc.. GAMLS
- $1,198,0005 bd6 ba5.4k sqft110 Lost Creek Ct, Senoia, GA 30276ActiveMLS ID #10841696, Michelle Humes Group, eXp Realty. GAMLS
- $1,175,0004 bd5 ba4.2k sqft345 Huff Creek Rd, Williamson, GA 30292ActiveMLS ID #10840695, Jill Maddock, McLeRoy Realty. GAMLS
- $1,100,0005 bd4 ba3.6k sqft301 Friendship Church Rd, Brooks, GA 30205ActiveMLS ID #10815583, Amber Jones, Crye-Leike, Realtors. GAMLS
- $900,0003 bd4 ba3.7k sqft360 Morgan Mill Rd, Brooks, GA 30205ActiveMLS ID #10834005, Chandra R Smith, BHHS Georgia Properties. GAMLS
- $1,325,0004 bd5 ba3.8k sqft124 John C Hunter Rd, Sharpsburg, GA 30277ActiveMLS ID #10845968, Lois Coccia, Ansley Real Estate | Christie's Int. GAMLS
- $1,799,0006 bd7 ba7k sqft220 Woodbridge Pl, Brooks, GA 30205ActiveMLS ID #10771525, Leslie Tadlock, Ansley Real Estate | Christie's Int. GAMLS
- $1,249,9007 bd6 ba6k sqft287 Rising Star Rd, Fayetteville, GA 30215ActiveMLS ID #10839914, Benjamin Winwood, Lokation Real Estate LLC. GAMLS
- $750,0005 bd4 ba3.7k sqft1572 Highway 85 Connector, Brooks, GA 30205ActiveMLS ID #10764324, Towannda L Sloan, eXp Realty. GAMLS
- $1,155,0005 bd5 ba5.8k sqft4101 W Ellis Rd, Griffin, GA 30223Active Under ContractMLS ID #10819157, Kaley D Hebert, Southern Classic Realtors. GAMLS
- $1,300,0006 bd5 ba7.7k sqft2089 Highway 85 S, Fayetteville, GA 30215ActiveMLS ID #10788240, Andrea Dingman, BHHS Georgia Properties. GAMLS
- $1,375,0005 bd5 ba6.1k sqft110 Dresden Pl, Fayetteville, GA 30215ActiveMLS ID #10827463, Micah Stampley, BHHS Georgia Properties. GAMLS
- $1,399,0006 bd5 ba5.5k sqft120 Broad Meadows Ln, Fayetteville, GA 30215ActiveMLS ID #10833605, Amy Battaglia, Southern Classic Realtors. GAMLS
- $1,374,9995 bd5 ba4.9k sqft0 Morgan Mill Rd, Senoia, GA 30276ActiveMLS ID #10813409, Steven T Koleno, Beycome Brokerage Realty LLC. GAMLS
- $1,399,0005 bd6 ba4.7k sqft614 Morgan Mill Rd, Senoia, GA 30276ActiveMLS ID #10844340, Matthew Dalke, Keller Williams Realty Atl. Partners. GAMLS
