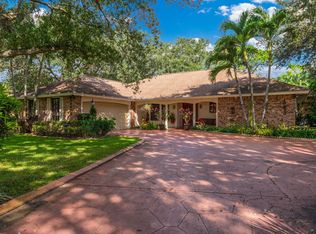
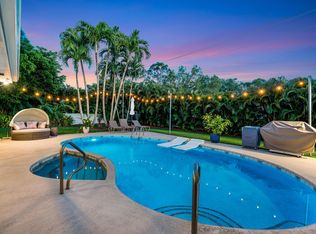
This two-story, five-bedroom residence in Whispering Trails offers 3,293 square feet of living space with 3.5 bathrooms and a two-car garage. Waterfront location provides water views and outdoor enjoyment opportunities across the property. The home's well-appointed interior and thoughtful finishes throughout create a quality living environment. Jupiter's convenient location makes this an excellent choice for those seeking a substantial residence with room to grow. This property represents a solid investment in a well-established community.
Pending
$1,800,000
19567 TRAILS END Terrace, Jupiter, FL 33458
5beds
3,293sqft
Single Family Residence
Built in 1984
0.68 Acres Lot
$1,698,100 Zestimate®
$547/sqft
$76/mo HOA
What's special
Waterfront locationTwo-car garageThoughtful finishes throughoutFive-bedroom residenceWell-appointed interiorWater views
- 5 days
- 239
- 14
Likely to sell faster than
Zillow last checked:
Listing updated:
Listed by:
Kenneth Duane Lemoine 561-301-5833,
Zenas Properties, LLC
Source: BeachesMLS,MLS#: B26082516 Originating MLS: BeachesMLS
Originating MLS: BeachesMLSFacts & features
Interior
Bedrooms & bathrooms
- Bedrooms: 5
- Bathrooms: 4
- Full bathrooms: 3
- 1/2 bathrooms: 1
- Main level bathrooms: 4
- Main level bedrooms: 3
Primary bedroom
- Level: Second
- Area: 285
- Dimensions: 19 X 15
Bedroom 2
- Level: First
- Area: 143
- Dimensions: 13 X 11
Bedroom 3
- Level: First
- Area: 220
- Dimensions: 20 X 11
Bedroom 4
- Level: First
- Area: 170
- Dimensions: 17 X 10
Bedroom 5
- Level: Second
- Area: 195
- Dimensions: 15 X 13
Dining room
- Level: First
- Area: 169
- Dimensions: 13 X 13
Family room
- Level: First
- Area: 270
- Dimensions: 18 X 15
Kitchen
- Level: First
- Area: 270
- Dimensions: 18 X 15
Living room
- Level: First
- Area: 378
- Dimensions: 21 X 18
Heating
- Central, Zoned
Cooling
- Central Air, Ceiling Fan(s)
Appliances
- Included: Dryer, Dishwasher, Electric Range, Electric Water Heater, Ice Maker, Microwave, Refrigerator, Water Heater, Washer
- Laundry: Washer Hookup, Inside
Features
- Breakfast Bar, Dining Area, Separate/Formal Dining Room, Dual Sinks, Entrance Foyer, Garden Tub/Roman Tub, High Ceilings, Separate Shower, Upper Level Primary, Walk-In Closet(s)
- Flooring: Ceramic Tile, Other, Wood
- Doors: French Doors
- Windows: Drapes, Plantation Shutters, Sliding
- Has fireplace: No
Interior area
- Total structure area: 4,497
- Total interior livable area: 3,293 sqft
Video & virtual tour
Property
Parking
- Total spaces: 4
- Parking features: Attached, Circular Driveway, Garage, Garage Door Opener
- Attached garage spaces: 2
- Has uncovered spaces: Yes
Accessibility
- Accessibility features: None
Features
- Levels: One,Two
- Stories: 2
- Patio & porch: Covered, Patio, Porch, Screened, Balcony
- Exterior features: Balcony, Outdoor Living Area
- Has private pool: Yes
- Pool features: Heated, In Ground, Pool Equipment
- Has view: Yes
- View description: Lake
- Has water view: Yes
- Water view: Lake
- Waterfront features: Lake Front
Lot
- Size: 0.68 Acres
- Dimensions: .68 Acres
- Features: Sprinklers Automatic, Sprinkler System
Details
- Parcel number: 00424027060050150
- Zoning: RS
- Special conditions: Standard,Listed As-Is
Construction
Type & style
- Home type: SingleFamily
- Architectural style: Colonial
- Property subtype: Single Family Residence
Materials
- Frame, Stone Veneer
- Roof: Metal
Condition
- Resale
- New construction: No
- Year built: 1984
Utilities & green energy
- Sewer: Septic Tank
- Water: Public
- Utilities for property: Cable Available, Water Available
Community & HOA
Community
- Features: Home Owners Association
- Security: Security System Owned, Security System, Smoke Detector(s)
- Subdivision: WHISPERING TRAILS 2
HOA
- Has HOA: Yes
- Amenities included: None
- Services included: Common Areas, Cable TV
- HOA fee: $76 monthly
Location
- Region: Jupiter
Financial & listing details
- Price per square foot: $547/sqft
- Tax assessed value: $908,756
- Annual tax amount: $16,321
- Date on market: 10/13/2026
- Cumulative days on market: 11 days
- Listing terms: Cash,Conventional
- Road surface type: Paved
Estimated market value
$1,698,100
$1.61M - $1.78M
$7,891/mo
Price history
| Date | Event | Price |
|---|---|---|
| 10/14/2026 | Pending sale | $1,800,000$547/sqft |
Source:  BeachesMLS #B26082516 Report a problem BeachesMLS #B26082516 Report a problem | ||
| 9/30/2026 | Listed for sale | $1,800,000+114.3%$547/sqft |
Source: BeachesMLS #B26082516 Report a problem | ||
| 2/28/2017 | Sold | $840,000-0.9%$255/sqft |
Source: BeachesMLS #R10187208 Report a problem | ||
| 2/1/2016 | Listing removed | $848,000$258/sqft |
Source: Illustrated Properties #RX-10187208 Report a problem | ||
| 2/1/2016 | Pending sale | $848,000$258/sqft |
Source: Illustrated Properties #RX-10187208 Report a problem | ||
| 1/19/2016 | Listed for sale | $848,000$258/sqft |
Source: Illustrated Properties #RX-10187208 Report a problem | ||
| 1/19/2016 | Pending sale | $848,000$258/sqft |
Source: Illustrated Properties #RX-10187208 Report a problem | ||
| 1/19/2016 | Listed for sale | $848,000$258/sqft |
Source: Illustrated Properties #RX-10187208 Report a problem | ||
| 12/17/2015 | Listing removed | $848,000$258/sqft |
Source: Illustrated Properties #RX-10187208 Report a problem | ||
| 12/16/2015 | Pending sale | $848,000$258/sqft |
Source: Illustrated Properties #RX-10187208 Report a problem | ||
| 11/24/2015 | Listed for sale | $848,000+66.3%$258/sqft |
Source: Illustrated Properties #RX-10187208 Report a problem | ||
| 8/16/2011 | Sold | $510,000-1.9%$155/sqft |
Source: Public Record Report a problem | ||
| 5/13/2011 | Price change | $519,900-7%$158/sqft |
Source: Keller Williams Rlty / Jupiter #R3188386 Report a problem | ||
| 4/9/2011 | Listed for sale | $559,000-12%$170/sqft |
Source: Safe Harbour Realty of Jupiter. LLC. #R3188386 Report a problem | ||
| 8/18/2004 | Sold | $635,000+108.2%$193/sqft |
Source: Public Record Report a problem | ||
| 5/10/2001 | Sold | $305,000$93/sqft |
Source: Public Record Report a problem | ||
Public tax history
| Year | Property taxes | Tax assessment |
|---|---|---|
| 2025 | $16,321 +2.6% | $884,865 +2.9% |
| 2024 | $15,915 +2% | $859,927 +3% |
| 2023 | $15,602 +0.5% | $834,881 +3% |
| 2022 | $15,524 +0.2% | $810,564 +3% |
| 2021 | $15,497 +25.8% | $786,955 +16.6% |
| 2020 | $12,323 +1.6% | $675,118 +3% |
| 2019 | $12,126 | $655,686 +2.7% |
| 2018 | $12,126 +6% | $638,154 -1.1% |
| 2017 | $11,434 -2.3% | $644,990 +6.1% |
| 2016 | $11,700 +3.2% | $607,997 +41.6% |
| 2015 | $11,342 +48.3% | $429,415 +0.8% |
| 2014 | $7,648 +19.7% | $426,007 +18.8% |
| 2013 | $6,390 -1.6% | $358,511 +1.7% |
| 2012 | $6,493 -10% | $352,518 -8.9% |
| 2011 | $7,212 -4.6% | $386,809 -3.8% |
| 2010 | $7,561 -5.1% | $402,030 -8.4% |
| 2009 | $7,967 -6.3% | $438,941 -15.8% |
| 2008 | $8,500 +1.7% | $521,021 +2.1% |
| 2007 | $8,362 -5.8% | $510,185 +2.5% |
| 2006 | $8,880 | $497,741 +8.1% |
| 2005 | -- | $460,299 +26.6% |
| 2004 | $3,453 +1483.7% | $363,483 +1.9% |
| 2003 | $218 -96.5% | $356,706 +8.7% |
| 2002 | $6,198 +31.3% | $328,273 +30.9% |
| 2001 | $4,722 +4.5% | $250,707 +3% |
| 2000 | $4,517 +5.5% | $243,405 +0.1% |
| 1999 | $4,280 | $243,100 |
Find assessor info on the county website
Monthly payment
Est. payment
Payment breakdown
Explore the cost of this home by adjusting the details. Changes won't be saved.Climate risks
Neighborhood: 33458
Nearby schools
Schools provided by the listing agent
- Elementary: Limestone Creek
- Middle: Jupiter
- High: Jupiter
Source: BeachesMLS. This data may not be complete. We recommend contacting the local school district to confirm school assignments for this home.
Similar homes
- $1,449,0003 bd2 ba2.3k sqft6176 EAGLES NEST Drive, Jupiter, FL 33458For Sale

 MLS ID #B26069940, Karl D Kremser, NB Elite Realty. BeachesMLS
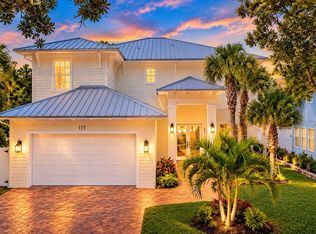
 - $1,899,0004 bd4 ba3.3k sqft115 Magic Way, Jupiter, FL 33458New Construction
 MLS ID #B26088055, Mike Thomas, Premier Brokers International. BeachesMLS
 - $1,986,0005 bd3 ba3k sqft1031 Tiki Dr, Jupiter, FL 33458For Sale By Owner

- $1,399,0004 bd4 ba2.9k sqft19047 SE Loxahatchee River Road, Jupiter, FL 33458For Sale
 MLS ID #B26083008, Marvin David Effenson, Jupiter Lighthouse Realty Inc. BeachesMLS
 - $1,250,0004 bd4 ba2.8k sqftPines On Pennock Lane Pud, Jupiter, FL 33458For Sale
 MLS ID #A12104495, Michael Crisp, The Keyes Company. MIAMI
 - $1,699,0004 bd5 ba3.5k sqft204 CHINOOK Lane, Jupiter, FL 33458For SaleMLS ID #B26061593, Carrie Mosher-Finz PA, Sutter & Nugent LLC. BeachesMLS
- $1,365,0005 bd4 ba3.4k sqft486 S Peacock Lane, Jupiter, FL 33458For SaleMLS ID #B26085512, Juan Luis Rodea Perez, Keller Williams Realty Jupiter. BeachesMLS
- $1,099,0005 bd3 ba3.3k sqft572 Scrubjay Lane, Jupiter, FL 33458For SaleMLS ID #B26088132, Kaitlyn Lucie, One Sotheby's International Realty. BeachesMLS
- $2,050,0005 bd4 ba3.7k sqftSantangelo extended, Jupiter, FL 33478For SaleMLS ID #B26089622, Thomas J Hughes, Compass Florida LLC. BeachesMLS
- $1,590,0004 bd3 ba2k sqft354 COUNTRY CLUB Drive, Tequesta, FL 33469For SaleMLS ID #B26078461, Maureen Haworth, Coastal Realty Group Sales & M. BeachesMLS
- $1,375,0005 bd3 ba2.7k sqft6185 White Oak Court, Jupiter, FL 33458For SaleMLS ID #B26046254, William Volpe, Serhant. BeachesMLS
- $1,795,0003 bd3 ba2.8k sqft9363 SE COVE POINT Street, Jupiter, FL 33469For SaleMLS ID #B26055331, Mark B Eble, Water Pointe Realty Group. BeachesMLS
- $1,289,0004 bd3 ba3k sqft143 Killarney Court, Jupiter, FL 33458For SaleMLS ID #B26082297, Paul Portugal, Paradise Real Estate Intl. BeachesMLS
- $1,985,0004 bd4 ba3.1k sqft122 SANTIAGO Drive, Jupiter, FL 33458For SaleMLS ID #B26082150, Joanna Marczak, BEX Realty. BeachesMLS
- $1,980,0004 bd4 ba2k sqft3335 Cove Road, Jupiter, FL 33469For SaleMLS ID #B26089270, James Lawrence, Preferred Residential Prop. BeachesMLS
- $999,9003 bd3 ba2.6k sqft6815 CYPRESS COVE Circle, Jupiter, FL 33458For SaleMLS ID #B26085329, Brian R Tenace, CENTURY 21 Tenace Realty. BeachesMLS
- $1,325,0005 bd4 ba3k sqft7050 LIMESTONE CAY Road, Jupiter, FL 33458For SaleMLS ID #B26085465, Jeremy Kershbaumer, Compass Florida LLC. BeachesMLS
- $1,925,0003 bd3 ba2.8k sqft18456 SE Heritage Oaks Lane, Tequesta, FL 33469For SaleMLS ID #B26084275, George M Richetelli, Compass Florida LLC. BeachesMLS
- $1,659,0004 bd3 ba2.5k sqft236 Fairway E, Tequesta, FL 33469For SaleMLS ID #B26051644, Ryan Billings, Water Pointe Realty Group. BeachesMLS
- $1,775,0003 bd4 ba2.5k sqft9906 SE Mahogany Way, Jupiter, FL 33469For SaleMLS ID #B26060284, Denice M Sexton, Lost Tree Realty. BeachesMLS
