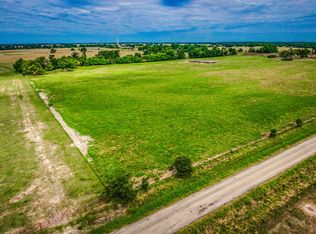
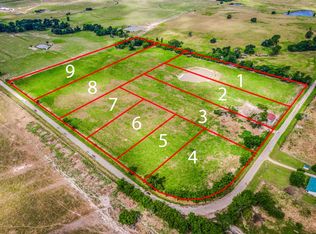
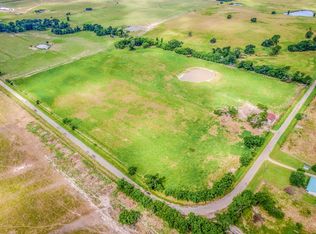
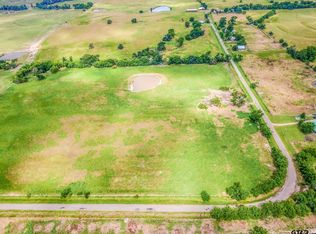
100% Financing Available through USDA Loan - Charming County Retreat in Sulphur Springs -Discover your dream farm and ranch property in beautiful Sulphur Springs, Texas. Nestled on a serene 1.26-acre lot, this charming 4-bedroom, 2-bath residence blends modern amenities with tranquil country living. Perfect for those seeking a peaceful lifestyle, this home offers an inviting atmosphere with its spacious layout and impressive features. Step inside to a bright, open floor plan that effortlessly combines comfort and functionality. The expansive living space flows seamlessly into the dining area and kitchen, creating an ideal setting for entertaining or simply enjoying time with loved ones. The kitchen itself is a chef's delight, featuring a large central island that provides ample workspace and seating, along with modern appliances that cater to all your culinary needs. The home's split-bedroom design ensures privacy and comfort, with the primary suite thoughtfully positioned on one side of the house. This retreat offers a spacious bedroom, a walk-in closet, and a well-appointed en-suite bathroom for relaxing and unwinding. The additional three bedrooms are generously sized, sharing a second bath, making it perfect for guests or additional occupants. Outside, the expansive 1.26-acre property invites you to indulge in the serenity of country living. The sprawling land is a blank canvas for gardening enthusiasts, outdoor activities, or even the addition of a barn or workshop. While there is currently no garage, there is ample space to add covered parking or storage facilities as desired. This property in Sulphur Springs perfectly encapsulates the essence of rural charm without sacrificing modern conveniences. Embrace the opportunity to make this unique residence your own and experience the unmatched beauty and tranquility of countryside living in North Texas.
Pending
Price increase: $12K (7/29)
$209,999
1957 County Road 4771, Sulphur Springs, TX 75482
4beds
1,475sqft
Manufactured Home, Single Family Residence
Built in 2025
1.26 Acres Lot
$206,400 Zestimate®
$142/sqft
$-- HOA
What's special
Modern appliancesBright open floor planSpacious layout
- 146 days |
- 347 |
- 8 |
Zillow last checked:
Listing updated:
Listed by:
Crystal Garvin 0475193 214-957-0103,
Coldwell Banker Apex, REALTORS 972-772-9300
Source: NTREIS,MLS#: 21214877
Facts & features
Interior
Bedrooms & bathrooms
- Bedrooms: 4
- Bathrooms: 2
- Full bathrooms: 2
Primary bedroom
- Features: En Suite Bathroom, Walk-In Closet(s)
- Level: First
- Dimensions: 14 x 12
Bedroom
- Level: First
- Dimensions: 12 x 9
Bedroom
- Level: First
- Dimensions: 12 x 9
Bedroom
- Level: First
- Dimensions: 12 x 9
Family room
- Level: First
- Dimensions: 13 x 12
Kitchen
- Features: Breakfast Bar, Built-in Features, Kitchen Island
- Level: First
- Dimensions: 1 x 1
Living room
- Level: First
- Dimensions: 17 x 12
Heating
- Central, Electric
Cooling
- Central Air, Electric
Appliances
- Included: Dishwasher, Electric Range, Electric Water Heater, Refrigerator
- Laundry: Dryer Hookup, ElectricDryer Hookup, Laundry in Utility Room
Features
- Eat-in Kitchen, Kitchen Island, Open Floorplan, Walk-In Closet(s)
- Flooring: Luxury Vinyl Plank
- Has basement: No
- Has fireplace: No
Interior area
- Total interior livable area: 1,475 sqft
Video & virtual tour
Property
Parking
- Parking features: Gravel, Open
- Has uncovered spaces: Yes
Features
- Levels: One
- Stories: 1
- Pool features: None
Lot
- Size: 1.26 Acres
- Features: Acreage, Back Yard, Corner Lot, Lawn
Details
- Parcel number: R000030951
Construction
Type & style
- Home type: MobileManufactured
- Architectural style: Traditional,Detached
- Property subtype: Manufactured Home, Single Family Residence
- Attached to another structure: Yes
Materials
- Foundation: Concrete Perimeter
- Roof: Asphalt
Condition
- Year built: 2025
Utilities & green energy
- Sewer: Aerobic Septic
- Utilities for property: Septic Available
Community & HOA
Community
- Subdivision: Spring Ranch
HOA
- Has HOA: No
Location
- Region: Sulphur Springs
Financial & listing details
- Price per square foot: $142/sqft
- Date on market: 3/21/2026
- Cumulative days on market: 145 days
- Listing terms: Cash,Conventional,FHA,USDA Loan,VA Loan
Estimated market value
$206,400
$196,000 - $217,000
Not available
Price history
| Date | Event | Price |
|---|---|---|
| 8/2/2026 | Pending sale | $209,999$142/sqft |
Source: NTREIS #21214877 Report a problem | ||
| 7/29/2026 | Price change | $209,999+6.1%$142/sqft |
Source: NTREIS #21214877 Report a problem | ||
| 7/25/2026 | Price change | $197,999-0.3%$134/sqft |
Source: NTREIS #21214877 Report a problem | ||
| 7/20/2026 | Price change | $198,499-0.8%$135/sqft |
Source: NTREIS #21214877 Report a problem | ||
| 7/16/2026 | Price change | $199,999-2%$136/sqft |
Source: NTREIS #21214877 Report a problem | ||
| 7/11/2026 | Price change | $203,999-0.5%$138/sqft |
Source: NTREIS #21214877 Report a problem | ||
| 7/2/2026 | Price change | $204,999-2.4%$139/sqft |
Source: NTREIS #21214877 Report a problem | ||
| 6/16/2026 | Price change | $209,999-2.3%$142/sqft |
Source: NTREIS #21214877 Report a problem | ||
| 6/2/2026 | Price change | $214,999-6.1%$146/sqft |
Source: NTREIS #21214877 Report a problem | ||
| 5/27/2026 | Price change | $228,999-0.4%$155/sqft |
Source: NTREIS #21214877 Report a problem | ||
| 5/12/2026 | Price change | $229,999-2.7%$156/sqft |
Source: NTREIS #21214877 Report a problem | ||
| 4/28/2026 | Price change | $236,499-1.5%$160/sqft |
Source: NTREIS #21214877 Report a problem | ||
| 4/13/2026 | Price change | $239,999-2.4%$163/sqft |
Source: NTREIS #21214877 Report a problem | ||
| 3/21/2026 | Listed for sale | $245,999$167/sqft |
Source: NTREIS #21214877 Report a problem | ||
Public tax history
Tax history is unavailable.
Monthly payment
Climate risks
Neighborhood: 75482
Nearby schools
GreatSchools rating
- 7/10North Hopkins Elementary SchoolGrades: PK-6Distance: 2.3 mi
- 7/10North Hopkins High SchoolGrades: 7-12Distance: 2.3 mi
Schools provided by the listing agent
- Elementary: Northhopki
- Middle: Northhopki
- High: Northhopki
- District: North Hopkins ISD
Source: NTREIS. This data may not be complete. We recommend contacting the local school district to confirm school assignments for this home.
- $--4.11 acresLOT 9 Spring St, Sulphur Springs, TX 75482Sold
- $--4.06 acresLOT 8 Spring St, Sulphur Springs, TX 75482Sold
- $--1.18 acresLOT 7 Spring St, Sulphur Springs, TX 75482Sold
- $--1.15 acresLOT 5 Spring St, Sulphur Springs, TX 75482Sold
- $--1.13 acresLOT 6 County Road 4771, Sulphur Springs, TX 75482Sold
- $--3 bd2 ba1.4k sqft1945 County Road 4771, Sulphur Springs, TX 75482Sold
- $--1.26 acresLOT 4 Spring St, Sulphur Springs, TX 75482Sold
- $--3.35 acresLOT 3 County Road 4771, Sulphur Springs, TX 75482Sold
A local agent can set up tours, give advice and negotiate with sellers.
Similar homes
- $239,9004 bd2 ba1.4k sqft3983 County Road 4744, Sulphur Springs, TX 75482For Sale
 MLS ID #21193522, Ashley Hammons. NTREIS
 - $249,9004 bd2 ba2k sqft220 Private Road 5177, Sulphur Springs, TX 75482For Sale
 MLS ID #21323020, Ashley Hammons. NTREIS
 - $215,0003 bd2 ba1.7k sqft604 Lee St, Sulphur Springs, TX 75482For Sale
 MLS ID #21332229, Kristin Thompson. NTREIS
 - $199,9003 bd2 ba1.3k sqft2721 County Road 3344, Pickton, TX 75471For Sale
 MLS ID #21317416, Lindsey Lee. NTREIS
 - $207,0003 bd2 ba1.3k sqft510 Woodlawn St, Sulphur Springs, TX 75482For SaleMLS ID #21199536, Bradley Edge. NTREIS
- $225,0003 bd2 ba1.6k sqft212 Lou St, Sulphur Springs, TX 75482For SaleMLS ID #21247386, Angel Titsworth. NTREIS
- $239,0003 bd2 ba1.2k sqft1117 McGrede Dr, Sulphur Springs, TX 75482For SaleMLS ID #21344731, Michelle Blackmon. NTREIS
- $237,3503 bd2 ba1.6k sqft843 Ardis St, Sulphur Springs, TX 75482For SaleMLS ID #21246478, Kason Childress. NTREIS
- $189,0003 bd2 ba1.4k sqft417 Putman St, Sulphur Springs, TX 75482For SaleMLS ID #21316292, Landon Womack. NTREIS
- $239,0002 bd2 ba1.3k sqft118 Kyle St, Sulphur Springs, TX 75482For SaleMLS ID #21353152, Cassie Fleming. NTREIS
- $199,5003 bd2 ba1.6k sqft1020 Lincoln Dr, Sulphur Springs, TX 75482For SaleMLS ID #21162386, Darla Reed. NTREIS
- $192,5003 bd2 ba1.8k sqft600 Plano St, Sulphur Springs, TX 75482For SaleMLS ID #21145132, Ashley Hammons. NTREIS
- $184,9003 bd2 ba1.3k sqft1141 Bowie St, Sulphur Springs, TX 75482For SaleMLS ID #21284263, Ashley Hammons. NTREIS
- $175,0002 bd1 ba1k sqft601 Locust St S, Sulphur Springs, TX 75482For SaleMLS ID #21356335, Kip Childress. NTREIS
- $219,0004 bd2 ba1.7k sqft701 & 703 SW 1st St, Cooper, TX 75432For SaleMLS ID #21179516, Yesennia Tovar. NTREIS
- $214,7003 bd2 ba1.2k sqft50 Fm 2890, Klondike, TX 75448For SaleMLS ID #21346405, Patrice Tague. NTREIS
- $265,0003 bd2 ba1.1k sqft32 County Road 4784, Sulphur Springs, TX 75482For SaleMLS ID #21213275, Tom Hendricks. NTREIS
- $199,0003 bd2 ba1.2k sqft110 Ross St W, Sulphur Springs, TX 75482For SaleMLS ID #21308709, Alessandra Ortiz Cangas. NTREIS
- $184,0003 bd2 ba1.4k sqft1600 Irwin Ln, Sulphur Springs, TX 75482For SaleMLS ID #21036448, Bradley Edge. NTREIS
- $258,0003 bd2 ba1.7k sqft221 Azalea Dr, Sulphur Springs, TX 75482For SaleMLS ID #25013761, Janet Martin, Janet Martin Realty. GTARMLS
