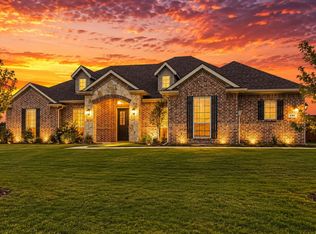
This amazing 4 bedroom 3 full and 1 half bath home with a second master suite upstairs comes complete with an office and a bonus study or sitting area upstairs with a game room too! The kitchen offers lots of cabinet space and plenty of chef space with its two pantries.
For sale
Street View
$490,000
1957 Day Break Dr, Lancaster, TX 75146
4beds
3,185sqft
Single Family Residence
Built in 2016
6,621 Square Feet Lot
$482,200 Zestimate®
$154/sqft
$40/mo HOA
What's special
Game roomSecond master suite upstairs
- 237 days
- 57
- 0
Zillow last checked:
Listing updated:
Listed by:
Anthony Burdine 0690908 214-948-9368,
Townview, REALTORS 214-948-9368
Source: NTREIS,MLS#: 21146381
Facts & features
Interior
Bedrooms & bathrooms
- Bedrooms: 4
- Bathrooms: 4
- Full bathrooms: 3
- 1/2 bathrooms: 1
Primary bedroom
- Level: First
- Dimensions: 14 x 15
Primary bedroom
- Level: Second
- Dimensions: 12 x 11
Bedroom
- Level: Second
- Dimensions: 11 x 11
Bedroom
- Level: Second
- Dimensions: 12 x 11
Primary bathroom
- Level: First
- Dimensions: 16 x 14
Other
- Level: Second
- Dimensions: 10 x 7
Other
- Level: Second
- Dimensions: 10 x 8
Game room
- Level: Second
- Dimensions: 20 x 18
Half bath
- Level: First
- Dimensions: 8 x 6
Living room
- Level: First
- Dimensions: 18 x 16
Heating
- Central
Cooling
- Central Air
Appliances
- Included: Dishwasher, Electric Oven, Electric Range, Disposal, Microwave
Features
- Multiple Master Suites, Pantry, Walk-In Closet(s)
- Has basement: No
- Has fireplace: No
Interior area
- Total interior livable area: 3,185 sqft
Property
Parking
- Total spaces: 2
- Parking features: Garage Faces Rear
- Attached garage spaces: 2
Features
- Levels: Two
- Stories: 2
- Pool features: None
Lot
- Size: 6,621 Square Feet
Details
- Parcel number: 870013000M0240000
Construction
Type & style
- Home type: SingleFamily
- Architectural style: Detached
- Property subtype: Single Family Residence
Condition
- Year built: 2016
Utilities & green energy
- Utilities for property: Municipal Utilities, Sewer Available, Water Available
Community & HOA
Community
- Subdivision: Bear Creek Ranch Ph 02
HOA
- Has HOA: Yes
- Services included: Association Management
- HOA fee: $475 annually
- HOA name: Essex Management
- HOA phone: 972-428-2030
Location
- Region: Lancaster
Financial & listing details
- Price per square foot: $154/sqft
- Tax assessed value: $375,000
- Annual tax amount: $11,359
- Date on market: 1/14/2026
- Cumulative days on market: 505 days
- Listing terms: Cash,Conventional,FHA,Texas Vet,VA Loan
- Exclusions: Chandelier in dining room, ceiling fans in living and game room, all mounted TVs, cameras and doorbell, smart thermostats, and keyless deadbolt
Estimated market value
$482,200
$458,000 - $506,000
$3,191/mo
Price history
| Date | Event | Price |
|---|---|---|
| 1/14/2026 | Listed for sale | $490,000$154/sqft |
Source: NTREIS #21146381 Report a problem | ||
| 12/25/2025 | Listing removed | $490,000$154/sqft |
Source: NTREIS #20801593 Report a problem | ||
| 9/16/2025 | Price change | $490,000-7.5%$154/sqft |
Source: NTREIS #20801593 Report a problem | ||
| 3/15/2025 | Price change | $530,000-0.6%$166/sqft |
Source: NTREIS #20801593 Report a problem | ||
| 12/24/2024 | Listed for sale | $533,000$167/sqft |
Source: NTREIS #20801593 Report a problem | ||
Public tax history
| Year | Property taxes | Tax assessment |
|---|---|---|
| 2025 | $4,452 +1.7% | $375,000 -11.1% |
| 2024 | $4,379 +12.2% | $421,970 +8.2% |
| 2023 | $3,904 -15.4% | $390,020 |
| 2022 | $4,615 -0.5% | $390,020 +52.9% |
| 2021 | $4,639 +2.2% | $255,000 |
| 2020 | $4,538 +9.1% | $255,000 +14.9% |
| 2019 | $4,159 -0.5% | $222,000 |
| 2018 | $4,180 -43.4% | $222,000 -12.5% |
| 2017 | $7,392 +2423.4% | $253,690 +2718.8% |
| 2016 | $293 +5.2% | $9,000 |
| 2015 | $278 | $9,000 |
| 2014 | $278 | $9,000 |
| 2013 | -- | -- |
| 2012 | -- | -- |
| 2011 | -- | -- |
| 2010 | -- | -- |
| 2009 | -- | -- |
| 2008 | -- | -- |
Find assessor info on the county website
Monthly payment
Est. payment
Payment breakdown
Explore the cost of this home by adjusting the details. Changes won't be saved.Climate risks
Neighborhood: Bear Creek Ranch
Nearby schools
Schools provided by the listing agent
- Elementary: West Main
- Middle: Lancaster
- High: Lancaster
- District: Lancaster ISD
Source: NTREIS. This data may not be complete. We recommend contacting the local school district to confirm school assignments for this home.
Similar homes
- $450,0004 bd3 ba4.1k sqft1939 Crepe Myrtle Dr, Lancaster, TX 75146For Sale
 MLS ID #21350829, Cynthia Jarvis. NTREIS
 - $285,0003 bd2 ba2k sqft2126 Candace Dr, Lancaster, TX 75146For Sale
 MLS ID #21353258, Yesenia Carmolinga. NTREIS
 - $510,0004 bd2 ba2.2k sqft690 Serenity Lane Red, Oak, TX 75154For Sale
 MLS ID #21327773, Brent Jones. NTREIS
 - $449,9004 bd4 ba4.4k sqft1105 Marisa Ln, Desoto, TX 75115For Sale
 MLS ID #21379722, Greg Graham. NTREIS
