Historic Victorian beauty meets absolute turnkey perfection. fully restored, all-brick, with a solid stone foundation. This beauty was renovated by Moey Inc., a local historic preserver, blending timeless character with today's important upgrades. Enjoy move-in-ready living with a brand-new roof, new HVAC systems, fresh neutral paint, and restored original hardwood floors. Offering five spacious bedrooms, a bright living area, a formal dining room, a generous kitchen, and two updated full baths, providing comfort and flexibility. The kitchen features all-new stainless-steel appliances, abundant cabinetry, and solid countertops designed for everyday living. Brilliant natural light highlights the home's historic craftsmanship and tall ceilings, creating a warm, inviting atmosphere in all rooms. Outside, fresh landscaping enhances curb appeal, complementing the historic brick facade. Come check out the perfect blend of 19th-century charm and modern convenience. Schedule your tour today
For sale
Price cut: $10K (6/25)
$249,000
1959 Baltimore Ave, Cincinnati, OH 45225
5beds
2,053sqft
:
Get pre-qualified$1,833/mo
Single Family Residence
Built in 1913
4,486 Square Feet Lot
$-- Zestimate®
$121/sqft
$-- HOA
What's special
- 77 days |
- 651 |
- 51 |
Zillow last checked:
Listing updated:
Listed by:
Aseel Abdallah 513-704-7658,
eXp Realty 216-242-2322
Source: Cincy MLS,MLS#: 1876692 Originating MLS: Cincinnati Area Multiple Listing Service
Originating MLS: Cincinnati Area Multiple Listing Service
Facts & features
Interior
Bedrooms & bathrooms
- Bedrooms: 5
- Bathrooms: 2
- Full bathrooms: 2
Primary bedroom
- Features: Wood Floor
- Level: Second
- Area: 210
- Dimensions: 15 x 14
Bedroom 2
- Level: Second
- Area: 168
- Dimensions: 14 x 12
Bedroom 3
- Level: Second
- Area: 144
- Dimensions: 12 x 12
Bedroom 4
- Level: Third
- Area: 247
- Dimensions: 13 x 19
Bedroom 5
- Level: Third
- Area: 210
- Dimensions: 14 x 15
Primary bathroom
- Features: Bidet, Tile Floor, Tub w/Shower
Bathroom 1
- Features: Full
- Level: First
Bathroom 2
- Features: Full
- Level: Second
Dining room
- Features: Wood Floor
- Level: First
- Area: 156
- Dimensions: 12 x 13
Family room
- Area: 0
- Dimensions: 0 x 0
Kitchen
- Features: Walkout, Wood Cabinets, Wood Floor
- Area: 154
- Dimensions: 14 x 11
Living room
- Features: Walkout, Wood Floor
- Area: 196
- Dimensions: 14 x 14
Office
- Area: 0
- Dimensions: 0 x 0
Heating
- Forced Air, Gas
Cooling
- Central Air
Appliances
- Included: Dishwasher, Dryer, Microwave, Oven/Range, Refrigerator, Washer, Gas Water Heater
Features
- High Ceilings, Beamed Ceilings, Natural Woodwork
- Windows: Vinyl
- Basement: Full,Concrete,Unfinished
Interior area
- Total structure area: 2,053
- Total interior livable area: 2,053 sqft
Property
Parking
- Parking features: On Street
- Has uncovered spaces: Yes
Features
- Stories: 3
- Patio & porch: Deck
- Fencing: Metal
Lot
- Size: 4,486 Square Feet
Details
- Parcel number: 2060003003200
- Zoning description: Residential
Construction
Type & style
- Home type: SingleFamily
- Architectural style: Traditional
- Property subtype: Single Family Residence
Materials
- Brick
- Foundation: Stone
- Roof: Shingle
Condition
- New construction: No
- Year built: 1913
Utilities & green energy
- Gas: Natural
- Sewer: Public Sewer
- Water: Public
Community & HOA
Community
- Security: Smoke Alarm
HOA
- Has HOA: No
Location
- Region: Cincinnati
Financial & listing details
- Price per square foot: $121/sqft
- Tax assessed value: $70,510
- Annual tax amount: $1,572
- Date on market: 5/7/2026
- Listing terms: No Special Financing
Estimated market value
Not available
Estimated sales range
Not available
Not available
Price history
| Date | Event | Price |
|---|---|---|
| 6/25/2026 | Price change | $249,000-3.9%$121/sqft |
Source:  Cincy MLS #1876692 Report a problem Cincy MLS #1876692 Report a problem | ||
| 5/14/2026 | Price change | $259,000-3.4%$126/sqft |
Source: Cincy MLS #1876692 Report a problem | ||
| 5/8/2026 | Listed for sale | $268,000+215.3%$131/sqft |
Source: Cincy MLS #1876692 Report a problem | ||
| 7/11/2025 | Sold | $85,000-15%$41/sqft |
Source:  DABR MLS #934684 Report a problem DABR MLS #934684 Report a problem | ||
| 6/28/2025 | Pending sale | $100,000$49/sqft |
Source: DABR MLS #934684 Report a problem | ||
| 5/21/2025 | Listed for sale | $100,000+50.8%$49/sqft |
Source: DABR MLS #934684 Report a problem | ||
| 1/22/2025 | Sold | $66,300-39.7%$32/sqft |
Source: Public Record Report a problem | ||
| 8/6/2024 | Listed for sale | $110,000$54/sqft |
Source: Cincy MLS #1808531 Report a problem | ||
| 7/1/2024 | Pending sale | $110,000$54/sqft |
Source: Cincy MLS #1808531 Report a problem | ||
| 6/25/2024 | Price change | $110,000-26.7%$54/sqft |
Source: Cincy MLS #1808531 Report a problem | ||
| 6/18/2024 | Listed for sale | $150,000+1150%$73/sqft |
Source: Cincy MLS #1808531 Report a problem | ||
| 4/23/2019 | Sold | $12,000-40%$6/sqft |
Source: Public Record Report a problem | ||
| 4/5/2019 | Pending sale | $20,000$10/sqft |
Source: Hoeting, REALTORS #1609347 Report a problem | ||
| 4/1/2019 | Price change | $20,000-13%$10/sqft |
Source: Hoeting, REALTORS #1609347 Report a problem | ||
| 3/18/2019 | Price change | $23,000-23.3%$11/sqft |
Source: Hoeting, REALTORS #1609347 Report a problem | ||
| 2/15/2019 | Price change | $30,000-9.1%$15/sqft |
Source: Hoeting, REALTORS #1609347 Report a problem | ||
| 2/3/2019 | Listed for sale | $33,000+10%$16/sqft |
Source: Hoeting, REALTORS #1609347 Report a problem | ||
| 9/4/2013 | Listing removed | $30,000$15/sqft |
Source: WIR LLC dba Keller Williams Realty Associate Partners #1355059 Report a problem | ||
| 5/2/2013 | Listed for sale | $30,000+25%$15/sqft |
Source: Realty Success Partners dba Keller Williams Realty Associate Partners #1355059 Report a problem | ||
| 12/13/2010 | Sold | $24,000+300%$12/sqft |
Source: Public Record Report a problem | ||
| 6/12/2009 | Sold | $6,000-57.1%$3/sqft |
Source: Public Record Report a problem | ||
| 12/22/2008 | Sold | $14,000-6.7%$7/sqft |
Source: Public Record Report a problem | ||
| 1/4/2005 | Sold | $15,000-65.9%$7/sqft |
Source: Public Record Report a problem | ||
| 10/26/2004 | Sold | $44,000-43.6%$21/sqft |
Source: Public Record Report a problem | ||
| 11/15/2002 | Sold | $78,000+420%$38/sqft |
Source: Public Record Report a problem | ||
| 6/12/2002 | Sold | $15,000+900%$7/sqft |
Source: Public Record Report a problem | ||
| 4/19/2002 | Sold | $1,500$1/sqft |
Source: Public Record Report a problem | ||
Public tax history
| Year | Property taxes | Tax assessment |
|---|---|---|
| 2024 | $1,571 -0.2% | $24,679 |
| 2023 | $1,573 +413% | $24,679 +487.6% |
| 2022 | $307 -5.4% | $4,200 |
| 2021 | $324 +8.4% | $4,200 |
| 2020 | $299 -65.7% | $4,200 -61% |
| 2019 | $872 +3.9% | $10,773 |
| 2018 | $839 +5% | $10,773 |
| 2017 | $799 +40.9% | $10,773 +39.4% |
| 2016 | $567 +7.6% | $7,729 |
| 2015 | $527 -0.5% | $7,729 |
| 2014 | $530 -9.4% | $7,729 -8% |
| 2013 | $585 +2.2% | $8,400 |
| 2012 | $572 +1.5% | $8,400 |
| 2011 | $563 +332.8% | $8,400 +300% |
| 2010 | $130 -90.2% | $2,100 -90.4% |
| 2009 | $1,325 +7.6% | $21,981 |
| 2008 | $1,231 -7.7% | $21,981 -19.5% |
| 2007 | $1,334 -5.1% | $27,300 |
| 2006 | $1,406 -1.1% | $27,300 |
| 2005 | $1,422 +118.2% | $27,300 +139.3% |
| 2003 | $652 +137.4% | $11,410 +124.8% |
| 2002 | $275 -59.5% | $5,075 -57.4% |
| 2001 | $679 +2.8% | $11,900 |
| 2000 | $660 | $11,900 |
Find assessor info on the county website
Monthly payment
Est. payment
Payment breakdown
Explore the cost of this home by adjusting the details. Changes won't be saved.Climate risks
Neighborhood: North Fairmount
Nearby schools
GreatSchools rating
- 3/10Roll Hill SchoolGrades: PK-6Distance: 1.2 mi
- 3/10Gilbert A. Dater High SchoolGrades: 5,7-12Distance: 2.2 mi
- 3/10Hughes STEM High SchoolGrades: 7-12Distance: 2.2 mi
- $103,4003 bd2 ba1.6k sqft1961 Baltimore Ave, Cincinnati, OH 45225Off Market
- $63,0005 bd2 ba1.9k sqft1957 Baltimore Ave, Cincinnati, OH 45225Sold
- $83,7003 bd1 ba-- sqft1963 Baltimore Ave, Cincinnati, OH 45225Off Market
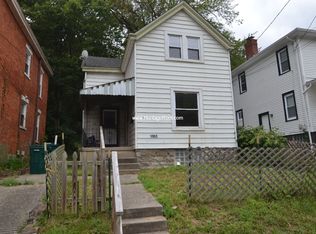
- $118,3203 bd1 ba960 sqft1965 Baltimore Ave, Cincinnati, OH 45225Off Market
- $4,130-- bd-- ba-- sqft1911 Brinkmeier Ave, Cincinnati, OH 45225Off Market
- $115,9003 bd2 ba1.6k sqft1967 Baltimore Ave, Cincinnati, OH 45225Off Market
- $114,6003 bd2 ba1.2k sqft1962 Baltimore Ave, Cincinnati, OH 45225Off Market
- $42,5002 bd1 ba960 sqft1917 Brinkmeier Ave, Cincinnati, OH 45225Sold
A local agent can set up tours, give advice and negotiate with sellers.
Similar homes
- $249,0004 bd2 ba1.7k sqft4458 W 8th St, Cincinnati, OH 45238For Sale
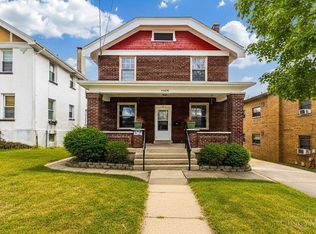
 MLS ID #1886012, Ming Ke, OwnerLand Realty, Inc.. Cincy MLS
 - $235,0003 bd2 ba1k sqft2956 Henshaw Ave, Cincinnati, OH 45225For Sale
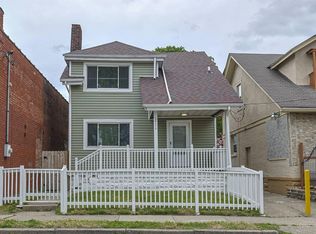 MLS ID #1877040, Nat Comisar, Sibcy Cline, Inc.. Cincy MLS
 - $219,9004 bd3 ba1.6k sqft3417 Glenway Ave, Cincinnati, OH 45205For Sale
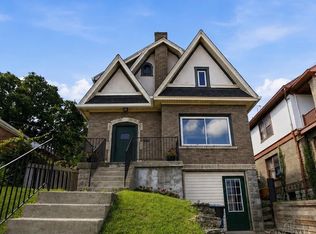 MLS ID #1887357, Anne S. Uchtman, eXp Realty. Cincy MLS
 - $249,9004 bd2 ba2.4k sqft5107 Cleves Warsaw Pike, Cincinnati, OH 45238For Sale
 MLS ID #11889367, Nicholas Rabin, Homeshake.com. My State MLS
 - $275,0005 bd2 ba2.5k sqft830 York St, Cincinnati, OH 45214For Sale
 MLS ID #964626, Barry Bates, Coldwell Banker Realty. DABR MLS
 - $270,0004 bd4 ba1.1k sqft4745 Guerley Rd, Cincinnati, OH 45238For SaleMLS ID #1884318, Suzanne Willard, Keller Williams Advisors. Cincy MLS
- $249,9003 bd2 ba1.5k sqft1115 Rutledge Ave, Cincinnati, OH 45205For SaleMLS ID #1884125, Sean P Cole, Keller Williams Seven Hills Re. Cincy MLS
- $250,0006 bd2 ba2.9k sqft3673 Vine St, Cincinnati, OH 45220For SaleMLS ID #1876545, Jennifer Vonderbrink, Redfin Corporation. Cincy MLS
- $243,0004 bd2 ba1.5k sqft4349 Harding Ave, Cincinnati, OH 45211For SaleMLS ID #1886207, Jonathan Minerick, homecoin.com. Cincy MLS
- $259,9005 bd3 ba1.6k sqft3311 Augusta Ave, Cincinnati, OH 45211For SaleMLS ID #1880518, Hossam Elsayed, Emerald Home Advisors LLC. Cincy MLS
- $249,0003 bd2 ba1.6k sqft4805 Mayhew Ave, Cincinnati, OH 45238For SaleMLS ID #1874047, Teddy Holbrook, Keller Williams Pinnacle Group. Cincy MLS
- $219,9003 bd2 ba1.7k sqft564 Considine Ave, Cincinnati, OH 45205For SaleMLS ID #1885922, Molly Thoms, Coldwell Banker Realty. Cincy MLS
- $244,0003 bd1 ba1.4k sqft4211 Kirby Ave, Cincinnati, OH 45223For SaleMLS ID #1877302, Erin Tarantino, Coldwell Banker Realty. Cincy MLS
- $239,0004 bd1 ba1.3k sqft7734 Bitteroot Ln, Cincinnati, OH 45224For SaleMLS ID #1886174, James Weaver, Sibcy Cline, Inc.. Cincy MLS
- $235,0002 bd2 ba1.1k sqft3003 W 8th St, Cincinnati, OH 45205For SaleMLS ID #1886223, Molly Thoms, Coldwell Banker Realty. Cincy MLS
- $250,0005 bd3 ba2.5k sqft1768 Williams Ave, Cincinnati, OH 45212For SaleMLS ID #1883525, Ronald A Bisher, Coldwell Banker Realty. Cincy MLS
- $300,0004 bd3 ba2.2k sqft2855 Shaffer Ave, Cincinnati, OH 45211For SaleMLS ID #1881369, Jonathan M Hardy, Keller Williams Seven Hills Re. Cincy MLS
- $259,9003 bd2 ba1.6k sqft2200 W Clifton Ave, Cincinnati, OH 45219For SaleMLS ID #1878449, Heather Pilcher, Real of Ohio. Cincy MLS
- $214,9004 bd2 ba2k sqft5455 Hyacinth Ter, Cincinnati, OH 45248For SaleMLS ID #1881674, Courtne' C Brass, Coldwell Banker Realty. Cincy MLS
- $250,0003 bd2 ba1.5k sqft226 Congress Ave, Cincinnati, OH 45226For SaleMLS ID #1876740, Tanya Roesel, Comey & Shepherd. Cincy MLS
