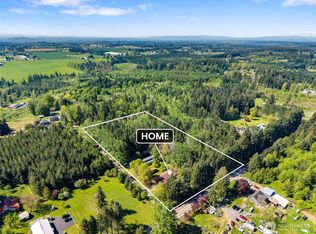
Exceptionally well manicured 21+/- acre farm, 1476 sq ft 2 story farm house 3 bed 1.5 bath, hardwood floors throughout. Kitchen dining combo. Large living room and bath off primary bedroom with jetted tub. Large utility room. Upstairs offers two large bedrooms and office/den. Metal roof and wood heat. 60x30 5 bay machine shed, corral for your animals, two wells one that has no pump. Great location 10 mins from I-5 and just mins from great recreation in Mayfield Lake and Cowlitz River. Estate selling buildings and property in there "AS IS" condition.
Pending
Listed by: BHGRE - Northwest Home Team • Rocky Stanley
$549,999
1959 US Hwy 12, Onalaska, WA 98570
3beds
1,476sqft
:
Get pre-qualified$3,335/mo
Single Family Residence
Built in 1930
21 Acres Lot
$518,900 Zestimate®
$373/sqft
$-- HOA
What's special
Kitchen dining comboCorral for your animalsHardwood floors throughoutWood heatLarge utility roomTwo wellsMetal roof
- 58 days |
- 31 |
- 0 |
Zillow last checked:
Listing updated:
Listed by:
Rocky Stanley,
BHGRE - Northwest Home Team
Source: NWMLS as distributed by MLS GRID,MLS#: 2535659
Facts & features
Interior
Bedrooms & bathrooms
- Bedrooms: 3
- Bathrooms: 2
- Full bathrooms: 1
- 1/2 bathrooms: 1
- Main level bathrooms: 2
- Main level bedrooms: 1
Primary bedroom
- Level: Main
Bedroom
- Level: Second
Bedroom
- Level: Second
Bathroom full
- Level: Main
Other
- Level: Main
Den office
- Level: Second
Dining room
- Level: Main
Entry hall
- Level: Main
Kitchen with eating space
- Level: Main
Living room
- Level: Main
Utility room
- Level: Main
Heating
- Stove/Free Standing, Electric, Wood
Cooling
- None
Features
- Bath Off Primary, Ceiling Fan(s)
- Flooring: Hardwood, Vinyl
- Has fireplace: No
Interior area
- Total structure area: 1,476
- Total interior livable area: 1,476 sqft
Property
Parking
- Total spaces: 9
- Parking features: Detached Garage, RV Parking
- Has garage: Yes
- Covered spaces: 2
- Uncovered spaces: 7
Features
- Levels: Two
- Stories: 2
- Entry location: Main
- Patio & porch: Bath Off Primary, Ceiling Fan(s), Jetted Tub
- Spa features: Bath
- Has view: Yes
- View description: Territorial
Lot
- Size: 21 Acres
- Features: Paved, Dog Run, Fenced-Partially, High Speed Internet, Outbuildings, RV Parking
- Topography: Level
- Residential vegetation: Brush, Fruit Trees, Garden Space, Pasture, Wooded
Details
- Parcel number: 027781000000
- Special conditions: Standard
Construction
Type & style
- Home type: SingleFamily
- Architectural style: 2 Story
- Property subtype: Single Family Residence
Materials
- Metal/Vinyl
- Roof: Metal
Condition
- Year built: 1930
Utilities & green energy
- Sewer: Septic Tank
- Water: Individual Well
Community & HOA
Community
- Subdivision: Onalaska
Location
- Region: Onalaska
Financial & listing details
- Price per square foot: $373/sqft
- Tax assessed value: $529,300
- Annual tax amount: $1,830
- Date on market: 6/4/2026
- Cumulative days on market: 60 days
- Listing terms: Conventional
Estimated market value
$518,900
$493,000 - $545,000
$2,112/mo
Price history
| Date | Event | Price |
|---|---|---|
| 6/26/2026 | Pending sale | $549,999$373/sqft |
Source:  NWMLS as distributed by MLS GRID #2535659 Report a problem NWMLS as distributed by MLS GRID #2535659 Report a problem | ||
| 6/6/2026 | Listed for sale | $549,999$373/sqft |
Source: NWMLS as distributed by MLS GRID #2535659 Report a problem | ||
Public tax history
| Year | Property taxes | Tax assessment |
|---|---|---|
| 2025 | $1,622 -11.4% | $529,300 +2.9% |
| 2024 | $1,830 +21.5% | $514,200 +13.7% |
| 2023 | $1,506 +5.8% | $452,300 +50.6% |
| 2021 | $1,424 -3% | $300,300 +15.2% |
| 2020 | $1,468 -1.8% | $260,600 +3.7% |
| 2019 | $1,495 -1.6% | $251,200 +13.4% |
| 2018 | $1,520 | $221,500 -3.1% |
| 2017 | $1,520 +7.9% | $228,500 +7.5% |
| 2016 | $1,409 +4.8% | $212,600 +7.5% |
| 2015 | $1,344 +9% | $197,700 +0.4% |
| 2013 | $1,234 | $196,900 |
Find assessor info on the county website
Monthly payment
Est. payment
Payment breakdown
Explore the cost of this home by adjusting the details. Changes won't be saved.Climate risks
Neighborhood: 98570
Nearby schools
GreatSchools rating
- 4/10Onalaska Elementary/Middle SchoolGrades: PK-5Distance: 3.7 mi
- 5/10Onalaska Middle SchoolGrades: 6-8Distance: 3.7 mi
- 5/10Onalaska High SchoolGrades: 9-12Distance: 3.7 mi
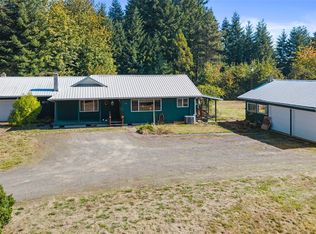
- $885,0003 bd2 ba1.3k sqft1956 Us Highway 12, Ethel, WA 98542Sold
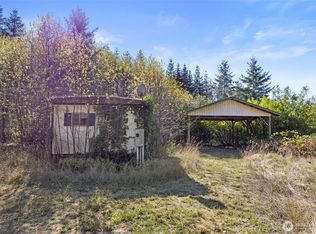
- $150,0003 bd1 ba924 sqft1950 Us Highway 12, Ethel, WA 98542Sold
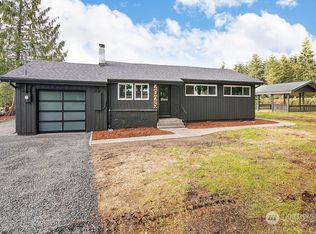
- $402,0003 bd1 ba1.2k sqft2025 Us Highway 12, Onalaska, WA 98570Sold
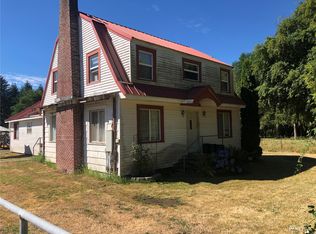
- $624,4005 bd2 ba2.5k sqft2040 Us Highway 12, Ethel, WA 98542Off Market
- $449,0003 bd2 ba1.5k sqft172 Equine Dr, Onalaska, WA 98570Sold
- $640,0003 bd2 ba2.9k sqft187 Alexis Jay Ln, Ethel, WA 98542Sold
- $456,7003 bd1 ba1.8k sqft132 Pinkerton Rd, Ethel, WA 98542Off Market
- $659,0003 bd2 ba1.7k sqft2094 Us Highway 12, Salkum, WA 98570Sold
A local agent can set up tours, give advice and negotiate with sellers.
A local lender can help you make sure your offer is ready when you are.
Similar homes
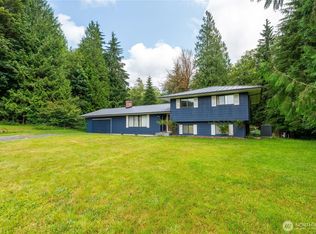
- $559,0003 bd3 ba1.9k sqft334 Burchett Road, Onalaska, WA 98570Active
 MLS ID #2515478, Gary A. Fox. NWMLS as distributed by MLS GRID
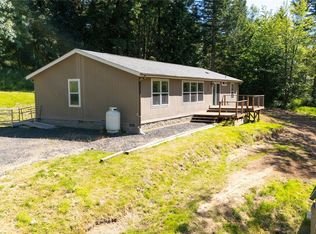
 - $550,0003 bd2 ba1.8k sqft371 Pigeon Springs Road, Onalaska, WA 98570Active
 MLS ID #2474965, Tucker Stanley. NWMLS as distributed by MLS GRID
 - $584,9002 bd2 ba1.5k sqft209 Alpha Way, Onalaska, WA 98570Active
 MLS ID #2482078, Michael Warner. NWMLS as distributed by MLS GRID
 - $459,9993 bd2 ba1.6k sqft126 Burchett Road, Onalaska, WA 98570Active
 MLS ID #2552822, Tucker Stanley. NWMLS as distributed by MLS GRID
 - $575,0004 bd2 ba1.4k sqft4070 Jackson Highway, Chehalis, WA 98532ActiveMLS ID #2520648, William Demers. NWMLS as distributed by MLS GRID
- $559,9983 bd2 ba2.1k sqft120 Joy Lane, Chehalis, WA 98532ActiveMLS ID #2542504, Tucker Stanley. NWMLS as distributed by MLS GRID
- $599,9442 bd3 ba2.1k sqft206 Fawnhill Drive, Salkum, WA 98582ActiveMLS ID #2538033, Lori Rashoff. NWMLS as distributed by MLS GRID
- $615,0003 bd2 ba1.6k sqft1296 Centralia Alpha Rd, Chehalis, WA 98532ActiveMLS ID #2561421, Maria Ayers. NWMLS as distributed by MLS GRID
- $680,0003 bd2 ba1.5k sqft3363 State Route 508, Onalaska, WA 98570ActiveMLS ID #2499558, Karoline Turner. NWMLS as distributed by MLS GRID
- $475,0003 bd2 ba1.7k sqftSp95133, Silver Creek, WA 98585ActiveMLS ID #2553089, Mark Weaver. NWMLS as distributed by MLS GRID
- $798,0003 bd3 ba1.8k sqft205 Stub Road, Onalaska, WA 98570ActiveMLS ID #2551893, Raymond Gravelle. NWMLS as distributed by MLS GRID
- $799,9003 bd2 ba1.6k sqft1296 US HWY 12, Chehalis, WA 98532ActiveMLS ID #2528415, Michael D McDonald. NWMLS as distributed by MLS GRID
- $550,0003 bd2 ba1.9k sqft341 Frogner Road, Adna, WA 98532ActiveMLS ID #2560282, Connor Craft. NWMLS as distributed by MLS GRID
- $525,0003 bd2 ba2k sqft1502 S Toutle Road, Toutle, WA 98649ActiveMLS ID #2535122, Jacqui Mwangi. NWMLS as distributed by MLS GRID
- $599,0003 bd2 ba1.6k sqft112 Jordan Way, Toutle, WA 98649ActiveMLS ID #2528729, McKenzie Pitts. NWMLS as distributed by MLS GRID
- $789,0003 bd2 ba1.8k sqft378 Burnt Ridge Road, Onalaska, WA 98570ActiveMLS ID #2433530, Rocky Stanley. NWMLS as distributed by MLS GRID
- $525,0003 bd2 ba1.7k sqft104 Maulwee Drive, Silver Creek, WA 98585ActiveMLS ID #2507712, Kenneth Abbott. NWMLS as distributed by MLS GRID
- $589,0003 bd2 ba1.6k sqft168 Crego Ridge Road, Chehalis, WA 98532ActiveMLS ID #2558392, Kimberly Marie Witham. NWMLS as distributed by MLS GRID
- $495,0003 bd3 ba1.7k sqft179 Bay Road, Winlock, WA 98596ActiveMLS ID #2563241, Stan Giske. NWMLS as distributed by MLS GRID
- $574,9003 bd2 ba1.7k sqft181 John Road, Chehalis, WA 98532ActiveMLS ID #2497672, Bryan Critcher. NWMLS as distributed by MLS GRID
