Welcome home to this well-maintained two-bedroom, two-and-a-half-bath colonial condo tucked away in the back of the complex, offering added privacy and peaceful views of the woods. The spacious main level features laminate flooring throughout and a versatile front room that can easily serve as a den, home office, family room, or even a first-floor bedroom to fit your needs. The inviting living room is centered around a cozy gas fireplace and flows into the kitchen, complete with laminate countertops, painted kitchen cabinets, new stainless steel appliances. All appliances are included, making this home truly move-in ready. Upstairs, you’ll find two generously sized bedrooms and two full baths with updated faucets and fixtures. The large unfinished basement offers plenty of storage and is ready for your finishing touches to create additional living space. An attached two-car garage adds everyday convenience, while the furnace and air conditioning, both new in 2025, provide peace of mind. Enjoy the quiet setting, surrounded by nature, while still being close to shopping, dining, and everyday amenities.
Pending
$285,000
196 Barrington Cir, Lake Orion, MI 48360
2beds
1,574sqft
:
Get pre-qualified$2,369/mo
Condominium
Built in 1996
-- sqft lot
$282,800 Zestimate®
$181/sqft
$375/mo HOA
What's special
- 22 days |
- 458 |
- 29 |
Zillow last checked:
Listing updated:
Listed by:
Keri Sorenson 248-705-6550,
National Realty Centers, Inc 248-971-1010
Source: Realcomp II,MLS#: 20261049590
Facts & features
Interior
Bedrooms & bathrooms
- Bedrooms: 2
- Bathrooms: 3
- Full bathrooms: 2
- 1/2 bathrooms: 1
Primary bedroom
- Level: Second
- Area: 195
- Dimensions: 15 X 13
Bedroom
- Level: Second
- Area: 132
- Dimensions: 11 X 12
Primary bathroom
- Level: Second
- Area: 64
- Dimensions: 8 X 8
Other
- Level: Second
- Area: 45
- Dimensions: 5 X 9
Other
- Level: Entry
- Area: 30
- Dimensions: 6 X 5
Dining room
- Level: Entry
- Area: 121
- Dimensions: 11 X 11
Family room
- Level: Entry
- Area: 192
- Dimensions: 16 X 12
Kitchen
- Level: Entry
- Area: 110
- Dimensions: 10 X 11
Laundry
- Level: Basement
- Area: 36
- Dimensions: 6 X 6
Library
- Level: Entry
- Area: 228
- Dimensions: 12 X 19
Heating
- Forced Air, Natural Gas
Cooling
- Central Air
Appliances
- Included: Dishwasher, Disposal, Dryer, Free Standing Electric Range, Free Standing Refrigerator, Microwave, Stainless Steel Appliances, Washer
- Laundry: Electric Dryer Hookup
Features
- Basement: Unfinished
- Has fireplace: Yes
- Fireplace features: Gas, Living Room
Interior area
- Total interior livable area: 1,574 sqft
- Finished area above ground: 1,574
Video & virtual tour
Property
Parking
- Total spaces: 2
- Parking features: Two Car Garage, Attached, Electricityin Garage, Garage Door Opener
- Attached garage spaces: 2
Features
- Levels: Two
- Stories: 2
- Entry location: GroundLevelwSteps
- Patio & porch: Covered, Deck, Patio, Porch
- Exterior features: Lighting, Private Entrance
- Pool features: None
Details
- Parcel number: 0914326013
- Special conditions: Short Sale No,Standard
Construction
Type & style
- Home type: Condo
- Architectural style: Colonial
- Property subtype: Condominium
Materials
- Vinyl Siding
- Foundation: Basement, Block
- Roof: Asphalt
Condition
- New construction: No
- Year built: 1996
Utilities & green energy
- Sewer: Public Sewer
- Water: Public
Community & HOA
Community
- Subdivision: BARRINGTON COVE OCCPN 929
HOA
- Has HOA: Yes
- HOA fee: $375 monthly
- HOA phone: 248-879-9700
Location
- Region: Lake Orion
Financial & listing details
- Price per square foot: $181/sqft
- Tax assessed value: $108,770
- Annual tax amount: $3,875
- Date on market: 7/9/2026
- Cumulative days on market: 22 days
- Listing agreement: Exclusive Right To Sell
- Listing terms: Cash,Conventional,FHA,Va Loan
Estimated market value
$282,800
$269,000 - $297,000
$2,584/mo
Price history
| Date | Event | Price |
|---|---|---|
| 7/17/2026 | Pending sale | $285,000$181/sqft |
Source:  Realcomp II #20261049590 Report a problem Realcomp II #20261049590 Report a problem | ||
| 7/9/2026 | Listed for sale | $285,000+18.3%$181/sqft |
Source: Realcomp II #20261049590 Report a problem | ||
| 11/4/2021 | Sold | $241,000+0.5%$153/sqft |
Source: RE/MAX of SE Michigan Solds #40246134_48360 Report a problem | ||
| 10/18/2021 | Pending sale | $239,900$152/sqft |
Source:  AAABOR #486292422 Report a problem AAABOR #486292422 Report a problem | ||
| 10/15/2021 | Listed for sale | $239,900$152/sqft |
Source: Realcomp II #2210086434 Report a problem | ||
Public tax history
Tax history is unavailable.
Monthly payment
Est. payment
Payment breakdown
Explore the cost of this home by adjusting the details. Changes won't be saved.Climate risks
Neighborhood: 48360
Nearby schools
GreatSchools rating
- 8/10Orion Oaks Elementary SchoolGrades: PK-5Distance: 1.8 mi
- 8/10Scripps Middle SchoolGrades: 6-8Distance: 0.5 mi
- 8/10Lake Orion Community High SchoolGrades: 9-12Distance: 0.8 mi
- $300,0002 bd4 ba1.9k sqft1724 Barrington Ct, Lake Orion, MI 48360Sold

- $--2 bd3 ba1.5k sqft242 Barrington Cir #51, Lake Orion, MI 48360Off Market
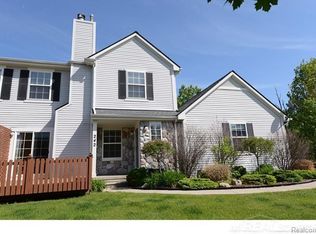
- $257,0002 bd2 ba1.5k sqft210 Barrington Cir, Lake Orion, MI 48360Off Market
- $--2 bd2 ba1.5k sqft172 Barrington Cir W, Lake Orion, MI 48360Off Market
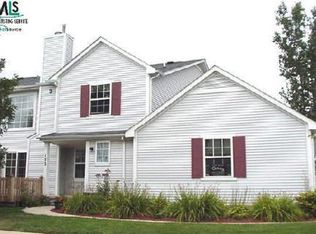
- $273,0003 bd3 ba1.5k sqft190 Barrington Cir #1, Lake Orion, MI 48360Sold
- $271,5002 bd2 ba1.5k sqft216 Barrington Cir #1, Lake Orion, MI 48360Off Market
- $264,0002 bd3 ba1.5k sqft210 Barrington Cir #1, Lake Orion, MI 48360Off Market
- $263,2002 bd2 ba1.5k sqft207 Barrington Cir #1, Lake Orion, MI 48360Off Market
A local agent can set up tours, give advice and negotiate with sellers.
Similar homes
- $299,9993 bd1 ba1.3k sqft420 N Baldwin Rd, Clarkston, MI 48348For Sale

 MLS ID #20261056504, Parker McInnis, Oak and Stone Real Estate. Realcomp II
 - $315,0002 bd2 ba1.5k sqft3553 Oakmonte Blvd, Rochester, MI 48306For Sale
 MLS ID #20261051535, Makiko Tanaka, Crown Properties International. Realcomp II
 - $299,9002 bd2 ba1.7k sqft9635 Ortonville Rd, Clarkston, MI 48348For Sale
 MLS ID #20261046589, Randy Miller, RE/MAX Eclipse Clarkston. Realcomp II
 - $315,0003 bd2 ba1.7k sqft6725 Laurelton, Clarkston, MI 48346For Sale
 MLS ID #20261057124, Tim A Cox, RE/MAX Platinum. Realcomp II
 - $279,9002 bd2 ba1.4k sqft3434 Adams Shore Dr, Waterford Township, MI 48329For SaleMLS ID #20261034518, Ross Rossan, Epique Realty. Realcomp II
- $325,0003 bd3 ba1.4k sqft4215 Seeden St, Waterford, MI 48329For SaleMLS ID #20261056626, Jiyun Noh, Keller Williams Paint Creek. Realcomp II
- $259,9002 bd2 ba1.5k sqft1711 Huntingwood Ln APT C, Bloomfield Hills, MI 48304For SaleMLS ID #20261054541, Dawna P Kuhne, Max Broock, REALTORS®-Birmingham. Realcomp II
- $285,0003 bd2 ba2.3k sqft1052 Robinwood Ave, Waterford, MI 48328For SaleMLS ID #20261055876, Katie A Wright, Keller Williams Premier. Realcomp II
- $264,9002 bd2 ba1.3k sqft1668 Deepwood Cir, Rochester, MI 48307For SaleMLS ID #20261047319, Michael J Scianna, EXP Realty Shelby. Realcomp II
- $250,0003 bd1 ba925 sqft3500 Grafton St, Orion, MI 48359For SaleMLS ID #20261052853, Ashley Hoskins, National Realty Centers, Inc. Realcomp II
- $349,9993 bd2 ba1.8k sqft5067 Algonquin Blvd, Clarkston, MI 48348For SaleMLS ID #20261049996, Jaclyn Moncrieff, Brookstone, Realtors LLC. Realcomp II
- $300,0002 bd4 ba2.1k sqft754 Ashley Cir, Rochester, MI 48307For SaleMLS ID #20261049734, Michael Perna, EXP Realty The Perna Team. Realcomp II
- $295,0004 bd3 ba2k sqft4509 Alexander Pines Dr, Clarkston, MI 48346For SaleMLS ID #20261033976, Rachel Kazak, Century 21 Professionals Clarkston. Realcomp II
- $200,0002 bd2 ba1.3k sqft30414 Orchard Lake Rd Unit 13, Farmington Hills, MI 48334For Sale
 MLS ID #26037360, Jonathan Holloway, @properties Christie's Int'l. MichRIC
 - $320,0003 bd2 ba1.3k sqft7354 N Shaker Dr, Waterford, MI 48327For SaleMLS ID #20261044613, Patricia E Figueroa, Real Estate One-Rochester. Realcomp II
- $330,0002 bd3 ba2.1k sqft4723 Fairway Ct, Waterford, MI 48328For SaleMLS ID #20261057077, Jeremy Gabbara, Max Broock Realtors. Realcomp II
- $305,0003 bd1 ba1.1k sqft2126 Jarman Dr, Troy, MI 48085For SaleMLS ID #20261054516, Mathew Belanger, Keller Williams Paint Creek. Realcomp II
- $267,5002 bd3 ba2.1k sqft168 Amys Walk, Auburn Hills, MI 48326For SaleMLS ID #20261045392, Brittany Schreck, Quest Realty LLC. Realcomp II
- $315,0002 bd2 ba1k sqft969 Wexford Way, Rochester, MI 48307For SaleMLS ID #20261048607, Jim Shaffer, Good Company. Realcomp II
- $259,9004 bd3 ba1.6k sqft28043 Red Leaf Ln, Southfield, MI 48076For SaleMLS ID #20261056553, Justin S Ford, EXP Realty Plymouth. Realcomp II
