Welcome to 196 Commonwealth Avenue, a stunning Colonial set on a beautifully landscaped lot in desirable North Attleboro. This spacious home offers 4 beds, 2 full baths and 2 half baths. A thoughtfully designed floor plan perfect for today's lifestyle. Gleaming hardwood floors and abundant natural light flow throughout the main living areas, creating a warm and inviting atmosphere. The finished lower level provides flexible space for a family room, home office, gym, or playroom. Step outside to your private backyard retreat featuring a massive stone patio, ideal for entertaining, relaxing, and enjoying the professionally maintained grounds. Additional highlights include central air conditioning, a two-car garage, and parking for up to six vehicles. Conveniently located near shopping, dining, schools, and major commuter routes, this exceptional property combines luxury, comfort, and convenience in one remarkable package. First showing at open house on Sunday June 28 11-12:30
Pending
$869,000
196 Commonwealth Ave, North Attleboro, MA 02763
4beds
3,861sqft
:
Get pre-qualified$5,534/mo
Single Family Residence
Built in 2013
0.85 Acres Lot
$875,900 Zestimate®
$225/sqft
$-- HOA
What's special
Central air conditioningTwo-car garageProfessionally maintained groundsMassive stone patioPrivate backyard retreatFinished lower levelGleaming hardwood floors
- 31 days |
- 760 |
- 24 |
Zillow last checked:
Listing updated:
Listed by:
Anne Galvin 617-839-6571,
Coldwell Banker Realty - Dorchester 617-696-4430
Source: MLS PIN,MLS#: 73539477
Facts & features
Interior
Bedrooms & bathrooms
- Bedrooms: 4
- Bathrooms: 4
- Full bathrooms: 2
- 1/2 bathrooms: 2
Primary bedroom
- Features: Walk-In Closet(s), Balcony - Exterior, Exterior Access, Remodeled, Flooring - Engineered Hardwood
- Level: Second
- Area: 400
- Dimensions: 16 x 25
Bedroom 2
- Features: Flooring - Engineered Hardwood
- Level: Second
- Area: 299
- Dimensions: 23 x 13
Bedroom 3
- Features: Remodeled, Flooring - Engineered Hardwood
- Level: Second
- Area: 324
- Dimensions: 12 x 27
Bedroom 4
- Features: Remodeled, Flooring - Engineered Hardwood
- Level: Second
- Area: 130
- Dimensions: 13 x 10
Primary bathroom
- Features: Yes
Bathroom 1
- Features: Bathroom - Half
- Level: First
Bathroom 2
- Features: Bathroom - Full
- Level: Second
Bathroom 3
- Features: Bathroom - Full
- Level: Second
Dining room
- Features: Flooring - Hardwood
- Level: First
- Area: 192
- Dimensions: 16 x 12
Family room
- Features: Bathroom - Half
- Level: Basement
- Area: 725
- Dimensions: 29 x 25
Kitchen
- Features: Flooring - Stone/Ceramic Tile, Dining Area, Pantry, Countertops - Stone/Granite/Solid, Countertops - Upgraded, Kitchen Island, Cabinets - Upgraded, Exterior Access, Open Floorplan, Recessed Lighting, Remodeled
- Level: First
- Area: 208
- Dimensions: 16 x 13
Living room
- Features: Flooring - Hardwood, Exterior Access, Open Floorplan, Recessed Lighting, Remodeled
- Level: First
- Area: 375
- Dimensions: 15 x 25
Heating
- Central, Forced Air, Natural Gas
Cooling
- Central Air, Ductless
Appliances
- Included: Gas Water Heater, Tankless Water Heater, Range, Dishwasher, Disposal, Microwave
- Laundry: First Floor, Electric Dryer Hookup
Features
- Bathroom - Half, 3/4 Bath
- Flooring: Tile, Hardwood
- Basement: Full,Finished
- Number of fireplaces: 1
Interior area
- Total structure area: 3,861
- Total interior livable area: 3,861 sqft
- Finished area above ground: 3,100
- Finished area below ground: 761
Property
Parking
- Total spaces: 10
- Parking features: Attached, Off Street
- Attached garage spaces: 2
- Uncovered spaces: 8
Accessibility
- Accessibility features: No
Features
- Patio & porch: Porch, Patio
- Exterior features: Porch, Patio, Balcony, Pool - Above Ground, Storage, Fenced Yard, Garden, Stone Wall
- Has private pool: Yes
- Pool features: Above Ground
- Fencing: Fenced
Lot
- Size: 0.85 Acres
- Features: Level
Details
- Parcel number: M:0015 B:0132 L:0000,4738400
- Zoning: res
Construction
Type & style
- Home type: SingleFamily
- Architectural style: Colonial
- Property subtype: Single Family Residence
Materials
- Frame
- Foundation: Concrete Perimeter
- Roof: Shingle
Condition
- Year built: 2013
Utilities & green energy
- Electric: 200+ Amp Service
- Sewer: Private Sewer
- Water: Public
- Utilities for property: for Gas Range, for Electric Range, for Electric Oven, for Electric Dryer
Community & HOA
Community
- Features: Shopping, Park
HOA
- Has HOA: No
Location
- Region: North Attleboro
Financial & listing details
- Price per square foot: $225/sqft
- Tax assessed value: $825,500
- Annual tax amount: $9,733
- Date on market: 6/22/2026
Estimated market value
$875,900
$832,000 - $920,000
$4,439/mo
Price history
| Date | Event | Price |
|---|---|---|
| 7/8/2026 | Pending sale | $869,000$225/sqft |
Source: MLS PIN #73539477 Report a problem | ||
| 7/7/2026 | Contingent | $869,000$225/sqft |
Source: MLS PIN #73539477 Report a problem | ||
| 6/22/2026 | Listed for sale | $869,000+15.9%$225/sqft |
Source: MLS PIN #73539477 Report a problem | ||
| 8/15/2023 | Sold | $750,000+2.8%$194/sqft |
Source: MLS PIN #73128442 Report a problem | ||
| 6/29/2023 | Contingent | $729,900$189/sqft |
Source: MLS PIN #73128442 Report a problem | ||
| 6/22/2023 | Listed for sale | $729,900-2%$189/sqft |
Source: MLS PIN #73128442 Report a problem | ||
| 6/20/2023 | Listing removed | $745,000$193/sqft |
Source: MLS PIN #73115089 Report a problem | ||
| 6/13/2023 | Price change | $745,000-0.5%$193/sqft |
Source: MLS PIN #73115089 Report a problem | ||
| 6/2/2023 | Price change | $749,000-6.4%$194/sqft |
Source: MLS PIN #73115089 Report a problem | ||
| 5/23/2023 | Listed for sale | $800,000+77.8%$207/sqft |
Source: MLS PIN #73115089 Report a problem | ||
| 4/28/2017 | Sold | $450,000+328.6%$117/sqft |
Source: Public Record Report a problem | ||
| 8/2/2013 | Sold | $105,000$27/sqft |
Source: Public Record Report a problem | ||
Public tax history
| Year | Property taxes | Tax assessment |
|---|---|---|
| 2025 | $9,733 -1% | $825,500 -3.1% |
| 2024 | $9,834 +22.1% | $852,200 +35.3% |
| 2023 | $8,056 +8.6% | $629,900 +18.3% |
| 2022 | $7,416 +1.8% | $532,400 +4.3% |
| 2021 | $7,286 +1.5% | $510,600 +2.1% |
| 2020 | $7,175 +8.9% | $500,000 +8.1% |
| 2019 | $6,589 +15.6% | $462,700 +8.3% |
| 2018 | $5,698 +2.4% | $427,100 +1.5% |
| 2017 | $5,562 +4.1% | $420,700 +4.1% |
| 2016 | $5,342 +2.9% | $404,100 +2.3% |
| 2015 | $5,192 +1.5% | $395,100 +2.3% |
| 2014 | $5,115 +202.3% | $386,300 +191.8% |
| 2013 | $1,692 -0.8% | $132,400 -5% |
| 2012 | $1,705 +4.3% | $139,400 |
| 2011 | $1,634 -14.6% | $139,400 -23.9% |
| 2010 | $1,913 +6.3% | $183,200 |
| 2009 | $1,799 | $183,200 |
Find assessor info on the county website
Monthly payment
Est. payment
Payment breakdown
Explore the cost of this home by adjusting the details. Changes won't be saved.Climate risks
Neighborhood: 02763
Nearby schools
GreatSchools rating
- 7/10FallsGrades: K-5Distance: 0.3 mi
- 7/10North Attleborough Middle SchoolGrades: 6-8Distance: 0.9 mi
- 6/10North Attleboro High SchoolGrades: 9-12Distance: 0.9 mi
- $662,2006 bd2 ba3.1k sqft188 Commonwealth Ave, North Attleboro, MA 02763Off Market

- $--4 bd1 ba1.4k sqft189 Commonwealth Ave #189, Attleboro Falls, MA 02763Off Market

- $772,4004 bd2 ba2.7k sqft204 Commonwealth Ave, North Attleboro, MA 02763Off Market
- $586,1004 bd2 ba1.9k sqft180 Commonwealth Ave, North Attleboro, MA 02763Off Market
- $480,5002 bd2 ba1.5k sqft195 Commonwealth Ave, North Attleboro, MA 02763Off Market
- $710,8006 bd3 ba3k sqft187 Commonwealth Ave, North Attleboro, MA 02763Off Market
- $603,2005 bd2 ba2.1k sqft4 Simmons Ct, North Attleboro, MA 02763Off Market
- $793,4003 bd3 ba2.2k sqft1 Simmons Ct, North Attleboro, MA 02763Off Market
A local agent can set up tours, give advice and negotiate with sellers.
A local lender can help you make sure your offer is ready when you are.
Similar homes
- $849,9004 bd3 ba2.8k sqft670 Hickory Rd, North Attleboro, MA 02760For Sale
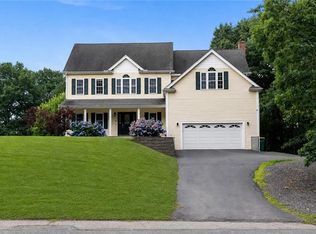
 MLS ID #1417840, Fava + Vieira Group, Compass. StateWide MLS RI
 - $949,0004 bd3 ba3.2k sqft90 Huntsbridge Rd, North Attleboro, MA 02760For Sale
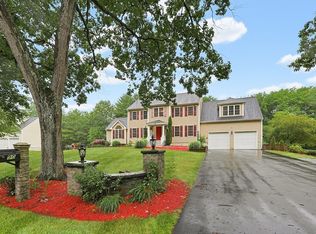 MLS ID #73546189, Lori Seavey Realty Team, Keller Williams Elite. MLS PIN
 - $850,0005 bd4 ba2.7k sqft30 Willow Creek Dr, Attleboro, MA 02703For Sale
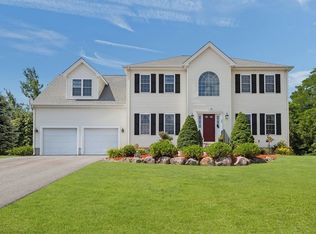 MLS ID #73549648, Mandy M Roberts, Century 21 AllPoints Realty. MLS PIN
 - $849,0004 bd3 ba2.6k sqft271 Cliff Dr, North Attleboro, MA 02760For Sale
 MLS ID #73521476, Kathleen Trowbridge, NorthStar Real Estate, LLC. MLS PIN
 - $1,125,0004 bd4 ba5k sqft26 Charles W Barth Dr, North Attleboro, MA 02760For SaleMLS ID #73553041, Lori Seavey Realty Team, Keller Williams Elite. MLS PIN
- $869,9004 bd3 ba2.5k sqft210 Boxwood Ln, Bridgewater, MA 02324For SaleMLS ID #73553726, Shenna Renaud, Atlas Realty. MLS PIN
- $849,9004 bd3 ba2.6k sqft6 Lockewood Dr, Franklin, MA 02038For SaleMLS ID #73553227, Nancy Briggs, Realty ONE Group Suburban Lifestyle. MLS PIN
- $890,0004 bd3 ba3k sqft79 Foxwood Ln, Raynham, MA 02767For SaleMLS ID #73534214, JoAnn Drabble, Keller Williams Elite. MLS PIN
- $749,9004 bd4 ba3k sqft489 Hart St, Dighton, MA 02715For SaleMLS ID #73552981, Brian Balestracci, Milestone Realty, Inc.. MLS PIN
- $679,9004 bd2 ba1.9k sqft15 Calvin Rd, North Attleboro, MA 02760For SaleMLS ID #73526642, Arleen Richman, RE/MAX Real Estate Center. MLS PIN
- $859,0004 bd3 ba3.8k sqft5 Flintlocke Rd, Franklin, MA 02038For SaleMLS ID #73543980, Mina Shenouda, Keller Williams South Watuppa. MLS PIN
- $630,0003 bd2 ba2.4k sqft27 Mary Kennedy Dr, North Attleboro, MA 02760For SaleMLS ID #73546153, Bernardine Cesar, Keller Williams Elite. MLS PIN
- $875,0004 bd3 ba2.5k sqft30 Stanhope Dr, Norfolk, MA 02056For SaleMLS ID #73542097, The Bauman Group, Gibson Sotheby's International Realty. MLS PIN
- $699,9005 bd3 ba2.8k sqft323 Oakhill Ave, Attleboro, MA 02703For SaleMLS ID #73532557, William Thompson, Keller Williams Elite. MLS PIN
- $849,9004 bd3 ba3.9k sqft88 Northbridge St, Mendon, MA 01756For SaleMLS ID #73536105, Tariq Fayyad, Fayyad Realty Advisors. MLS PIN
- $1,095,0004 bd3 ba3.7k sqft40 Flannery Ln, Wrentham, MA 02093For SaleMLS ID #73546827, Amanda French, Today Real Estate, Inc.. MLS PIN
- $789,0004 bd3 ba2.1k sqft25 Pamden Ln, Seekonk, MA 02771For SaleMLS ID #73538891, Elizabeth Ruehrwein, RE/MAX Integrity. MLS PIN
- $775,0003 bd2 ba2.4k sqft170 Rocky Hill Rd, Rehoboth, MA 02769For SaleMLS ID #73532802, Jimmy Andrade, The Mello Group, Inc.. MLS PIN
- $899,9994 bd3 ba3.1k sqft265 Finch Rd, Raynham, MA 02767For SaleMLS ID #73497611, Nanafatima Martins, Fathom Realty MA. MLS PIN
- $899,9003 bd3 ba3k sqft52 Kensington Ct, Swansea, MA 02777For SaleMLS ID #73527841, Jimmy Andrade, The Mello Group, Inc.. MLS PIN
