Affordable single level condominium located on the edge of Conway Village well within walking distance to banks, post office, library, arts center, schools and restaurants. The home is in excellent move in condition, offered furnished, and makes an ideal year-round or vacation home. The spacious living room is bright and sunny, complemented by a functional kitchen with ample cabinet and counter space, a small dining nook, and a large bedroom overlooking the back lawn. Additional features include an in-unit washer and dryer and a large covered deck. The HOA fees are $350/month and cover water, sewer, landscaping, exterior maintenance, plowing, and garbage removal.
Active under contract
Listed by: Senne Residential LLC • Paul Wheeler
$219,900
196 East Main Street Unit 101, Conway, NH 03818
1beds
685sqft
Condominium
Built in 2004
-- sqft lot
$-- Zestimate®
$321/sqft
$-- HOA
What's special
Large covered deckIn-unit washer and dryerSmall dining nook
- 15 days
- 181
- 8
Zillow last checked:
Listing updated:
Listed by:
Paul Wheeler,
Senne Residential LLC 603-356-9444
Source: PrimeMLS,MLS#: 5108055
Facts & features
Interior
Bedrooms & bathrooms
- Bedrooms: 1
- Bathrooms: 1
- Full bathrooms: 1
Heating
- Baseboard, Hot Water
Cooling
- Other
Appliances
- Included: Dishwasher, Dryer, Microwave, Gas Range, Refrigerator, Washer, Water Heater off Boiler
- Laundry: 1st Floor Laundry
Features
- Ceiling Fan(s), Dining Area, Natural Light
- Flooring: Carpet, Laminate
- Windows: Blinds
- Basement: Climate Controlled,Concrete Floor,Full,Insulated,Assigned Storage,Unfinished,Exterior Entry,Walk-Out Access
Interior area
- Total structure area: 685
- Total interior livable area: 685 sqft
- Finished area above ground: 685
- Finished area below ground: 0
Property
Parking
- Parking features: Paved, On Site, Unassigned
Features
- Levels: One
- Stories: 1
- Patio & porch: Porch
- Exterior features: Natural Shade
- Body of water: Saco River
Lot
- Features: Condo Development, Landscaped, Level, Sidewalks, Near Golf Course, Near Paths, Near Shopping, Near Skiing, Near Hospital, Near School(s)
Details
- Zoning description: Residential
- Special conditions: Standard
Construction
Type & style
- Home type: Condo
- Architectural style: Historic Vintage
- Property subtype: Condominium
Materials
- Vinyl Siding
- Foundation: Concrete, Stone
- Roof: Shingle
Condition
- New construction: No
- Year built: 2004
Utilities & green energy
- Electric: 100 Amp Service, Circuit Breakers
- Sewer: Public Sewer
- Utilities for property: Cable at Site, Propane
Community & HOA
HOA
- Amenities included: Maintenance Structure, Master Insurance, Landscaping, Common Acreage, Snow Removal, Trash Removal
- Services included: Maintenance Grounds, Plowing, Sewer, Trash, Water
- Additional fee info: Fee: $350
Location
- Region: Conway
Financial & listing details
- Price per square foot: $321/sqft
- Annual tax amount: $2,400
- Date on market: 9/3/2026
- Road surface type: Paved
Estimated market value
Not available
Estimated sales range
Not available
Not available
Price history
| Date | Event | Price |
|---|---|---|
| 9/3/2026 | Listed for sale | $219,900$321/sqft |
Source:  PrimeMLS #5108055 Report a problem PrimeMLS #5108055 Report a problem | ||
Public tax history
Tax history is unavailable.
Monthly payment
Est. payment
Payment breakdown
Explore the cost of this home by adjusting the details. Changes won't be saved.Climate risks
Neighborhood: 03818
Nearby schools
Schools provided by the listing agent
- Elementary: Conway Elem School
- Middle: A. Crosby Kennett Middle Sch
- High: A. Crosby Kennett Sr. High
- District: Conway School District SAU #9
Source: PrimeMLS. This data may not be complete. We recommend contacting the local school district to confirm school assignments for this home.
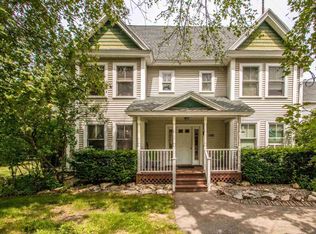
Similar homes
- $222,0002 bd1 ba1k sqft19 Saco Street #36, Conway, NH 03813Active
 MLS ID #5090564, Ken Schiller. PrimeMLS
 - $235,0002 bd1 ba984 sqftSaco Woods, Conway, NH 03813Active
 MLS ID #5095641, Janet McMahon. PrimeMLS
 - $240,0002 bd1 ba1k sqftSaco Woods, Conway, NH 03813Active
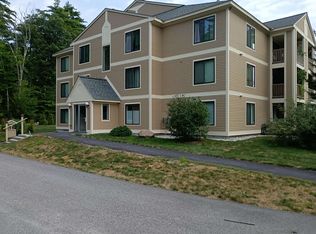 MLS ID #5104406, Jim Pitman. PrimeMLS
 - $244,5002 bd1 ba984 sqftSaco Woods, Conway, NH 03813Active
 MLS ID #5104056, Susan D Wiley. PrimeMLS
 - $259,0003 bd1 ba900 sqft18 Ice House Road, Fryeburg, ME 04037Active
 MLS ID #1679699, Chalmers Realty. Maine Listings
 - $199,9992 bd1 ba840 sqft9 Roberts Lane, Porter, ME 04068ActiveMLS ID #1652259, Maine Real Estate Experts. Maine Listings
