Hemppatch Farm Welcome to Hemppatch Farm, a picturesque 18th-century farmhouse gracefully set on over 13 scenic acres in the heart of Lancaster County’s rolling countryside. A long, winding driveway leads past a tranquil farm pond to this timeless residence, an inspired blend of historic character and modern comfort. Perfectly situated in an equestrian-friendly neighborhood, this property is surrounded by fellow horse owners and is just minutes from two MFHA-recognized fox hunts. The farm is thoughtfully designed for both functionality and beauty, featuring three-board fenced paddocks, 13 Fry Brothers safety gates, Nelson automatic waterers, and custom-built oversized run-in sheds with attached equipment storage or workshop areas. The upper paddock includes a two-story 42' x 25' run-in shed with abundant hay and machinery storage ideal for flexible use. The lower paddock offers a similar structure with a workshop. A beautifully preserved 22' x 28' bank barn showcases mortise-and-tenon chestnut beams, three bright and airy stalls, a tack room, hot and cold water, and ample hay storage—a striking blend of craftsmanship and practicality. Additional unfenced grass fields and wide mown riding paths provide space for leisure rides and training. Riders will also appreciate the easy trailer access to Fair Hill, Maryland, a premier destination for eventing, hunting, and trail riding. Originally built in 1752, with thoughtful additions in 1850 and 1985, the 2,288 sq. ft. farmhouse exudes historic charm while offering contemporary efficiency. Clad in cedar siding with a cedar shake roof, the home features energy-efficient replacement windows throughout. Nestled against a natural northern bank and facing south for warmth and light, it offers both durability and serenity. Inside, the country kitchen delights with brick flooring, post-and-beam ceilings, dual pantries, painted cabinetry, stainless steel appliances, and skylights that bathe the space in natural light. The formal dining room features a Rumford-style fireplace and random-width wood flooring, creating an inviting setting for gatherings. The spacious living room offers a large bay window overlooking the property and access to both a front porch and rear deck perfect for relaxed country living. Upstairs, the primary suite includes a full bath, while two additional bedrooms share a hall bath. A second-floor office with a loft provides a quiet retreat or creative workspace. Outdoors, enjoy the simple pleasures of country life among mature native trees—including majestic black walnuts alongside a meandering stream, pond, and open fields that attract birds and wildlife. An outdoor shower and expansive views complete the tranquil setting. The property is enrolled in Act 515 Clean & Green, ensuring lower taxes and preserving the rural character of the land. Hemppatch Farm is more than a home it’s a lifestyle. A rare opportunity to own a piece of Lancaster County’s history, where heritage, comfort, and natural beauty come together in perfect harmony.
For sale
Price cut: $50K (7/22)
$1,200,000
196 Hideaway Dr, Quarryville, PA 17566
3beds
2,288sqft
:
Get pre-qualified$7,476/mo
Farm
Built in 1940
13.3 Acres Lot
$1,113,800 Zestimate®
$524/sqft
$-- HOA
What's special
Tack roomExpansive viewsMeandering streamTranquil farm pondThree-board fenced paddocksUnfenced grass fieldsLong winding driveway
- 189 days |
- 1,363 |
- 46 |
Zillow last checked:
Listing updated:
Listed by:
Patrick Curran 610-444-9090,
BHHS Fox & Roach-Kennett Sq (610) 444-9090
Source: Bright MLS,MLS#: PALA2082562
Facts & features
Interior
Bedrooms & bathrooms
- Bedrooms: 3
- Bathrooms: 2
- Full bathrooms: 2
Rooms
- Room types: Living Room, Bedroom 2, Bedroom 3, Kitchen, Den, Bedroom 1
Bedroom 1
- Level: Upper
- Area: 112 Square Feet
- Dimensions: 14 X 8
Bedroom 2
- Level: Upper
- Area: 162 Square Feet
- Dimensions: 9 X 18
Bedroom 3
- Level: Upper
- Area: 162 Square Feet
- Dimensions: 9 X 18
Den
- Level: Main
- Area: 100 Square Feet
- Dimensions: 10 X 10
Den
- Level: Upper
- Area: 176 Square Feet
- Dimensions: 16 X 11
Kitchen
- Level: Main
- Area: 308 Square Feet
- Dimensions: 14 X 22
Living room
- Level: Main
- Area: 324 Square Feet
- Dimensions: 18 X 18
Heating
- Baseboard, Electric
Cooling
- None
Appliances
- Included: Electric Water Heater
Features
- Flooring: Wood
- Windows: Replacement
- Basement: Partial
- Number of fireplaces: 1
- Fireplace features: Mantel(s)
Interior area
- Total structure area: 2,288
- Total interior livable area: 2,288 sqft
- Finished area above ground: 2,288
- Finished area below ground: 0
Property
Parking
- Total spaces: 10
- Parking features: Driveway
- Uncovered spaces: 10
Accessibility
- Accessibility features: None
Features
- Levels: Two
- Stories: 2
- Pool features: None
- Fencing: Board
- Has view: Yes
- View description: Pond
- Has water view: Yes
- Water view: Pond
- Waterfront features: Pond
Lot
- Size: 13.3 Acres
Details
- Additional structures: Above Grade, Below Grade, Outbuilding, Feed Barn
- Has additional parcels: Yes
- Parcel number: 1003001000000
- Zoning: A
- Zoning description: Agricultural
- Special conditions: Standard
- Horses can be raised: Yes
- Horse amenities: Stable(s)
Construction
Type & style
- Home type: SingleFamily
- Architectural style: Farmhouse/National Folk
- Property subtype: Farm
Materials
- Frame, Cedar
- Foundation: Permanent, Stone
- Roof: Shake
Condition
- New construction: No
- Year built: 1940
Utilities & green energy
- Electric: Circuit Breakers
- Sewer: On Site Septic
- Water: Well
Community & HOA
Community
- Subdivision: None Available
HOA
- Has HOA: No
Location
- Region: Quarryville
- Municipality: COLERAIN TWP
Financial & listing details
- Price per square foot: $524/sqft
- Tax assessed value: $136,100
- Annual tax amount: $2,286
- Date on market: 1/30/2026
- Listing agreement: Exclusive Right To Sell
- Listing terms: Cash,Conventional,Farm Credit Service
- Exclusions: Horseshoe Boot Rack, Twin Foxes In Kitchen Window
- Ownership: Fee Simple
Estimated market value
$1,113,800
$1.06M - $1.17M
$2,278/mo
Price history
| Date | Event | Price |
|---|---|---|
| 7/22/2026 | Price change | $1,200,000-4%$524/sqft |
Source:  Bright MLS #PALA2082486 Report a problem Bright MLS #PALA2082486 Report a problem | ||
| 7/7/2026 | Listed for sale | $1,250,000$546/sqft |
Source: Bright MLS #PALA2082562 Report a problem | ||
| 6/18/2026 | Pending sale | $1,250,000$546/sqft |
Source: Bright MLS #PALA2082562 Report a problem | ||
| 1/30/2026 | Listed for sale | $1,250,000$546/sqft |
Source: Bright MLS #PALA2082486 Report a problem | ||
Public tax history
| Year | Property taxes | Tax assessment |
|---|---|---|
| 2025 | $5,229 +3.8% | $321,000 |
| 2024 | $5,039 +3.1% | $321,000 |
| 2023 | $4,888 +3.1% | $321,000 |
| 2022 | $4,742 | $321,000 |
| 2021 | $4,742 +916.1% | $321,000 |
| 2020 | $467 -89.5% | $321,000 |
| 2019 | $4,458 +855.2% | $321,000 |
| 2018 | $467 -87% | $321,000 +50.8% |
| 2017 | $3,587 +0% | $212,900 |
| 2016 | $3,587 +204.9% | $212,900 |
| 2015 | $1,176 | $212,900 |
Find assessor info on the county website
Monthly payment
Est. payment
Payment breakdown
Explore the cost of this home by adjusting the details. Changes won't be saved.Climate risks
Neighborhood: 17566
Nearby schools
GreatSchools rating
- 6/10Bart-Colerain El SchoolGrades: K-5Distance: 2.7 mi
- 4/10Swift Middle SchoolGrades: 6-8Distance: 5 mi
- 4/10Solanco High SchoolGrades: 9-12Distance: 1.9 mi
Schools provided by the listing agent
- District: Solanco
Source: Bright MLS. This data may not be complete. We recommend contacting the local school district to confirm school assignments for this home.
- $975,9004 bd3 ba2.7k sqft41 Black Rock Rd, Quarryville, PA 17566Off Market
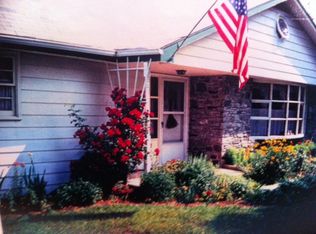
- $555,4004 bd3 ba2.2k sqft40 Black Rock Rd, Quarryville, PA 17566Off Market
- $438,9003 bd3 ba1.5k sqft36 Black Rock Rd, Quarryville, PA 17566Off Market
- $671,700-- bd-- ba-- sqft41 Black Rock Rd, Quarryville, PA 17566Off Market
- $601,1004 bd2 ba2.7k sqft50 Black Rock Rd, Quarryville, PA 17566Off Market
- $417,3003 bd2 ba1.9k sqft64 Black Rock Rd, Quarryville, PA 17566Off Market
- $650,0004 bd2 ba2.7k sqft30 Black Rock Rd, Quarryville, PA 17566Sold
- $962,4004 bd1 ba2.2k sqft1005 Kirkwood Pike, Quarryville, PA 17566Off Market
A local agent can set up tours, give advice and negotiate with sellers.
A local lender can help you make sure your offer is ready when you are.
Similar homes
- $1,250,0004 bd3 ba2.6k sqft161 Chrome Rd, Nottingham, PA 19362For Sale
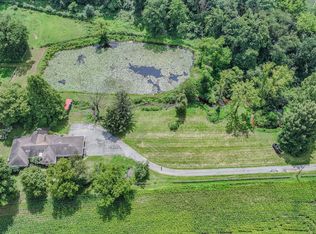
 MLS ID #PACT2132102, Mickala Rector, BHHS Fox & Roach-Kennett Sq. Bright MLS
 - $990,0003 bd3 ba2.9k sqft786 Wickerton Rd, West Grove, PA 19390For Sale
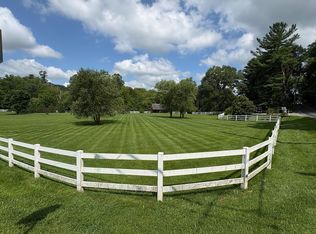 MLS ID #PACT2132174, Collis Townsend, BHHS Fox & Roach-Kennett Sq. Bright MLS
 - $927,0003 bd3 ba2.2k sqft241 Glenrose Rd, Coatesville, PA 19320For Sale
 MLS ID #PACT2124780, Waylon Cameron, Beiler-Campbell Realtors-Kennett Square. Bright MLS
 - $725,0005 bd3 ba3.3k sqft5096 Old Philadelphia Pike, Gap, PA 17535Auction
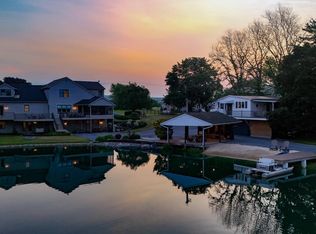 MLS ID #PALA2093112, Chet Lapp, William Penn Real Estate Assoc. Bright MLS
 - $799,9004 bd2 ba3.1k sqft27 E Main St, Strasburg, PA 17579For SaleMLS ID #PALA2090926, Gil Lyons Jr, RE/MAX Pinnacle. Bright MLS
- $615,0004 bd3 ba2.6k sqft105 Lakeview Dr, Coatesville, PA 19320For SaleMLS ID #PACT2132634, Natasha Gooley, Keller Williams Real Estate -Exton. Bright MLS
- $600,0004 bd4 ba2k sqft893 Old Forge Rd, Oxford, PA 19363For SaleMLS ID #PACT2121302, Michael McKee, Long & Foster Real Estate, Inc.. Bright MLS
- $947,5004 bd2 ba1.9k sqft3555 Mill Green Rd, Street, MD 21154For SaleMLS ID #MDHR2056548, Chad Shrodes, Berkshire Hathaway HomeServices Homesale Realty. Bright MLS
- $739,9004 bd3 ba2.2k sqft2316 Theodore Rd, North East, MD 21901For SaleMLS ID #MDCC2022068, Pat Lane, Berkshire Hathaway HomeServices Homesale Realty. Bright MLS
- $650,0004 bd3 ba3.2k sqft140 Lloyd Rd, West Grove, PA 19390For SaleMLS ID #PACT2132250, Bill McCormick, Keller Williams Real Estate -Exton. Bright MLS
- $1,695,0004 bd2 ba2.5k sqft380 Glen Roy Rd, Nottingham, PA 19362For SaleMLS ID #PACT2094908, Margot Mohr Teetor, RE/MAX Preferred - Newtown Square. Bright MLS
- $765,9004 bd4 ba2.8k sqft3723 Bay Rd, Street, MD 21154For SaleMLS ID #MDHR2058020, Jen Mendenhall, Cummings & Co. Realtors. Bright MLS
- $625,0004 bd3 ba3k sqft439 Buttonwood Ln, Oxford, PA 19363For SaleMLS ID #PACT2131460, Albert Linsdell, Real of Pennsylvania. Bright MLS
- $749,9003 bd2 ba1.7k sqft783 Little Elk Creek Rd, Oxford, PA 19363New ConstructionMLS ID #PACT2118816, Robert Bakalez, Beiler-Campbell Realtors-Oxford. Bright MLS
- $649,0004 bd3 ba2.6k sqft304 Mill Pond Ln, Oxford, PA 19363For SaleMLS ID #PACT2130166, Corey Snyder, Beiler-Campbell Realtors-Avondale. Bright MLS
- $675,0003 bd2 ba1.4k sqft20 Locust St, Talmage, PA 17580For SaleMLS ID #PALA2091684, susie li, CENTURY 21 Home Advisors. Bright MLS
- $639,9005 bd4 ba3.3k sqft206 Crimson Dr, Oxford, PA 19363For SaleMLS ID #PACT2129362, Elin Green, Beiler-Campbell Realtors-Avondale. Bright MLS
- $699,9004 bd4 ba2.9k sqft3308 Lincoln Hwy E, Paradise, PA 17562For SaleMLS ID #PALA2090494, Jacob Glick, Coldwell Banker Realty. Bright MLS
- $642,1343 bd3 ba1.9k sqftLOT 2 A Valley Rd, West Grove, PA 19390New ConstructionMLS ID #PACT2123944, Steven Christie, KW Greater West Chester. Bright MLS
- $692,3594 bd3 ba2.5k sqftLOT 2 B Valley Rd, West Grove, PA 19390New ConstructionMLS ID #PACT2123946, Steven Christie, KW Greater West Chester. Bright MLS
