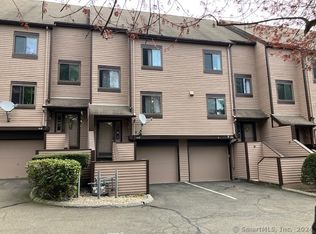
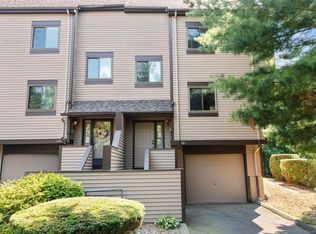
Welcome to Daisy Hill, where low-maintenance living meets surprisingly versatile space! This move-in-ready 2-bedroom, 2.5-bath townhouse features an inviting main level with a spacious living and dining area, a kitchen with quartz countertops, and a convenient half bath. Step outside to your private deck! Upstairs, the spacious primary bedroom features its own private full bath, while a second generously sized bedroom is served by an additional full bath. The convenience of second-floor laundry makes everyday living even easier. Need more room? The finished third floor offers endless possibilities as a home office, playroom, guest room, media room, or potential third bedroom. Additional highlights include an attached one-car garage with interior access, a brand-new roof, guest parking, and a convenient Derby location close to shopping, restaurants, and major commuter routes. Whether you're just starting out, looking to simplify, or somewhere in between, this is one you'll want to see!
Accepting backups
$349,000
196 New Haven Avenue #431, Derby, CT 06418
3beds
1,578sqft
:
Get pre-qualified$2,759/mo
Condominium, Townhouse
Built in 1988
-- sqft lot
$-- Zestimate®
$221/sqft
$300/mo HOA
What's special
- 42 days |
- 210 |
- 5 |
Zillow last checked:
Listing updated:
Listed by:
Christy A. Lindsay (203)627-3345,
Coldwell Banker Realty 203-878-7424
Source: Smart MLS,MLS#: 24186063
Facts & features
Interior
Bedrooms & bathrooms
- Bedrooms: 3
- Bathrooms: 3
- Full bathrooms: 2
- 1/2 bathrooms: 1
Primary bedroom
- Features: Wall/Wall Carpet
- Level: Upper
Bedroom
- Features: Wall/Wall Carpet
- Level: Upper
Bedroom
- Features: Wall/Wall Carpet
- Level: Upper
Dining room
- Features: Engineered Wood Floor
- Level: Main
Kitchen
- Features: Granite Counters, Engineered Wood Floor
- Level: Main
Living room
- Features: Sliders, Engineered Wood Floor
- Level: Main
Loft
- Features: Skylight, Wall/Wall Carpet
- Level: Third,Upper
Heating
- Forced Air, Natural Gas
Cooling
- Central Air
Appliances
- Included: Electric Range, Microwave, Refrigerator, Dishwasher, Washer, Dryer, Water Heater
Features
- Entrance Foyer
- Basement: Full,Unfinished,Garage Access
- Attic: Heated,Finished,Walk-up
- Has fireplace: No
Interior area
- Total structure area: 1,578
- Total interior livable area: 1,578 sqft
- Finished area above ground: 1,578
Property
Parking
- Total spaces: 2
- Parking features: Attached, Paved
- Attached garage spaces: 1
Features
- Stories: 3
- Patio & porch: Deck
Lot
- Features: Cul-De-Sac
Details
- Parcel number: 1096198
- Zoning: R-M
Construction
Type & style
- Home type: Condo
- Architectural style: Townhouse
- Property subtype: Condominium, Townhouse
Materials
- Wood Siding
Condition
- New construction: No
- Year built: 1988
Utilities & green energy
- Sewer: Public Sewer
- Water: Public
Community & HOA
Community
- Features: Basketball Court, Health Club, Park, Playground, Public Rec Facilities, Shopping/Mall, Near Public Transport
HOA
- Has HOA: Yes
- Amenities included: Management
- Services included: Maintenance Grounds, Trash, Snow Removal, Pest Control
- HOA fee: $300 monthly
Location
- Region: Derby
Financial & listing details
- Price per square foot: $221/sqft
- Tax assessed value: $120,540
- Annual tax amount: $5,207
- Date on market: 6/29/2026
Estimated market value
Not available
Estimated sales range
Not available
Not available
Price history
| Date | Event | Price |
|---|---|---|
| 7/10/2026 | Listed for sale | $349,000+51.7%$221/sqft |
Source:  Smart MLS #24186063 Report a problem Smart MLS #24186063 Report a problem | ||
| 10/4/2021 | Sold | $230,000-6.1%$146/sqft |
Source: Smart MLS #170412061 Report a problem | ||
| 9/24/2021 | Contingent | $245,000$155/sqft |
Source: Smart MLS #170412061 Report a problem | ||
| 8/16/2021 | Pending sale | $245,000$155/sqft |
Source:  Berkshire Hathaway HomeServices New England Properties #170412061 Report a problem Berkshire Hathaway HomeServices New England Properties #170412061 Report a problem | ||
| 7/31/2021 | Listed for sale | $245,000+22.6%$155/sqft |
Source: Berkshire Hathaway HomeServices New England Properties #170412061 Report a problem | ||
| 9/17/2017 | Listing removed | $1,700$1/sqft |
Source: Real Estate Two #99193385 Report a problem | ||
| 8/3/2017 | Listed for rent | $1,700$1/sqft |
Source: Real Estate Two #99193385 Report a problem | ||
| 3/12/2011 | Listing removed | $199,900$127/sqft |
Source: RealEstateShows.com #98473757 Report a problem | ||
| 2/24/2011 | Listed for sale | $199,900+6.9%$127/sqft |
Source: RealEstateShows.com #98473757 Report a problem | ||
| 1/11/2011 | Sold | $187,000-6.5%$119/sqft |
Source: Smart MLS #98473757 Report a problem | ||
| 9/24/2010 | Listing removed | $199,900-4.8%$127/sqft |
Source: RealEstateShows.com #98473757 Report a problem | ||
| 8/28/2010 | Listed for sale | $209,900$133/sqft |
Source: RealEstateShows.com #98473757 Report a problem | ||
Public tax history
| Year | Property taxes | Tax assessment |
|---|---|---|
| 2025 | $5,207 | $120,540 |
| 2024 | $5,207 +11.9% | $120,540 |
| 2023 | $4,653 | $120,540 |
| 2022 | $4,653 | $120,540 |
| 2021 | $4,653 -5.6% | $120,540 +7.3% |
| 2020 | $4,929 +4.8% | $112,350 |
| 2019 | $4,704 +6.4% | $112,350 |
| 2018 | $4,423 | $112,350 |
| 2017 | $4,423 -2% | $112,350 -11% |
| 2015 | $4,513 | $126,280 |
| 2014 | $4,513 +1.1% | $126,280 |
| 2013 | $4,463 -0.4% | $126,280 |
| 2012 | $4,483 -3.3% | $126,280 -19.9% |
| 2011 | $4,635 +7.3% | $157,640 |
| 2010 | $4,319 +3.8% | $157,640 |
| 2009 | $4,162 | $157,640 |
| 2008 | $4,162 +3.5% | $157,640 |
| 2007 | $4,020 | $157,640 |
Find assessor info on the county website
Monthly payment
Est. payment
Payment breakdown
Explore the cost of this home by adjusting the details. Changes won't be saved.Climate risks
Neighborhood: 06418
Nearby schools
GreatSchools rating
- 3/10Bradley SchoolGrades: K-5Distance: 0.8 mi
- 4/10Derby Middle SchoolGrades: 6-8Distance: 2.3 mi
- 1/10Derby High SchoolGrades: 9-12Distance: 2.3 mi
Schools provided by the listing agent
- Elementary: Bradley
- Middle: Derby Middle
- High: Derby
Source: Smart MLS. This data may not be complete. We recommend contacting the local school district to confirm school assignments for this home.
- $268,0002 bd3 ba1.3k sqft196 New Haven Ave UNIT 105, Derby, CT 06418Sold
- $269,0002 bd3 ba1.6k sqft196 New Haven Ave UNIT 219, Derby, CT 06418Sold

- $292,0002 bd3 ba1.3k sqft196 New Haven Ave UNIT 218, Derby, CT 06418Sold

- $335,0003 bd3 ba1.9k sqft196 New Haven Ave UNIT 101, Derby, CT 06418Sold
- $295,0002 bd3 ba1.3k sqft196 New Haven Ave UNIT 322, Derby, CT 06418Sold
- $329,9002 bd3 ba1.5k sqft196 New Haven Ave UNIT 217, Derby, CT 06418Sold
- $300,0002 bd3 ba1.5k sqft196 New Haven Ave UNIT 323, Derby, CT 06418Sold
- $300,0002 bd3 ba1.6k sqft196 New Haven Ave UNIT 426, Derby, CT 06418Sold
- $300,0002 bd3 ba1.3k sqft196 New Haven Ave UNIT 430, Derby, CT 06418Sold
A local agent can set up tours, give advice and negotiate with sellers.
Similar homes
- $315,0003 bd3 ba1.6k sqftOrangewood West, Derby, CT 06418For Sale

 MLS ID #24195365, Nicole Fiorelli, Fiorelli Realty, LLC. Smart MLS
 - $380,0003 bd2 ba1.4k sqft140 Emmett Avenue, Derby, CT 06418For Sale
 MLS ID #24178696, Victoria A. Stillings, Coldwell Banker Realty. Smart MLS
 - $299,9002 bd1 ba969 sqftFoxwood, Milford, CT 06461For Sale
 MLS ID #24197758, Mary-Ann White, Coldwell Banker Realty. Smart MLS
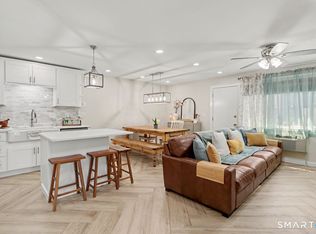
 - $325,0002 bd2 ba1k sqftSavin Rock, West Haven, CT 06516For Sale
 MLS ID #24195658, Kelly Hill-Mihalyak, Coldwell Banker Realty. Smart MLS
 - $349,9002 bd2 ba1.4k sqftHeritage Village, Southbury, CT 06488For SaleMLS ID #24197599, Michael Monteiro, Ascend Realty LLC. Smart MLS
- $489,9003 bd3 ba1.8k sqft123 River Road, Shelton, CT 06484For SaleMLS ID #24174914, Marissa Papa, Preston Gray Real Estate. Smart MLS
- $350,0002 bd2 ba1.3k sqftOlde Towne Landing, East Haven, CT 06512For SaleMLS ID #24194556, Lauren Freedman, Coldwell Banker Realty. Smart MLS
- $359,0002 bd2 ba1.2k sqftColony Green, Stratford, CT 06614For SaleMLS ID #24187189, Gilbert Gonzalez, Keller Williams Realty Prtnrs.. Smart MLS
- $360,0003 bd2 ba2k sqft99 Fourth Street, Hamden, CT 06514For SaleMLS ID #24193429, Lauren Freedman, Coldwell Banker Realty. Smart MLS
- $299,9992 bd2 ba1.3k sqftStrawberry Hill, Hamden, CT 06517For SaleMLS ID #24196405, Lauren Freedman, Coldwell Banker Realty. Smart MLS
- $385,0002 bd3 ba1.5k sqftPilgrim's Harbor, Wallingford, CT 06492For SaleMLS ID #24196548, Tommy Connors, Redfin Corporation. Smart MLS
- $380,0003 bd2 ba1.5k sqft160 Tanglewood Drive, Hamden, CT 06518For SaleMLS ID #24195732, Susan Cassidy, Coldwell Banker Realty. Smart MLS
- $364,9002 bd2 ba1.1k sqftThe Tower, Branford, CT 06405For SaleMLS ID #24196537, Cheryl L. Coderre, Coldwell Banker Realty. Smart MLS
- $522,9003 bd2 ba1.3k sqft754 Riverside Drive, Orange, CT 06477For SaleMLS ID #24187084, Steve Palmer, Coldwell Banker Realty. Smart MLS
- $330,0003 bd2 ba1.1k sqft74 Maple Street, Seymour, CT 06483For SaleMLS ID #24172664, Victoria A. Stillings, Coldwell Banker Realty. Smart MLS
- $339,0003 bd1 ba1.4k sqft59 Hayward Road, Hamden, CT 06514For SaleMLS ID #24171658, Audra Digello, Coldwell Banker Realty. Smart MLS
- $374,9003 bd3 ba1.7k sqft125 Florence Street, East Haven, CT 06512For SaleMLS ID #24195323, William Johnston, Coldwell Banker Realty. Smart MLS
- $519,9003 bd3 ba2k sqft28 Golec Avenue, Shelton, CT 06484For SaleMLS ID #24190554, Cinzia Vaccaro, Century 21 Scala Group. Smart MLS
- $349,0003 bd2 ba1.2k sqft36 Donovan Road, Naugatuck, CT 06770For SaleMLS ID #24180701, Kate Bellantoni, William Raveis Real Estate. Smart MLS
- $315,0002 bd2 ba1.1k sqftOyster Cove, New Haven, CT 06513For SaleMLS ID #24169035, Heike Hyka Severine, Coldwell Banker Realty. Smart MLS
