Immaculate 4-bedroom, 3 baths Located in the highly sought-after Spyglass Ridge subdivision is a must see! Offering 3193 square foot of thoughtfully designed living space, this home showcases pride of ownership and quality throughout! The bright, open-concept floor plan is perfect for both comfortable living and entertaining, featuring a spacious living area, a well-appointed kitchen with stylish finishes. Outdoor BBQ with plumbed in gas is a bonus for entertaining guests. Spyglass Ridge brings more than just a great address, with open space, hiking trails, parks, sidewalks, and a community center with a pool and gym that make the neighborhood feel like a destination in its own right! It's not a Secret anymore, this home is a must see!
For sale
$599,900
196 Secret Canyon Ct, Grand Junction, CO 81503
4beds
3baths
3,193sqft
:
Get pre-qualified$3,698/mo
Single Family Residence
Built in 2018
7,840 Square Feet Lot
$595,700 Zestimate®
$188/sqft
$81/mo HOA
What's special
Open spaceBright open-concept floor plan
- 38 days |
- 381 |
- 11 |
Likely to sell faster than
Zillow last checked:
Listing updated:
Listed by:
ANGELA INGLE 970-640-4882,
COLDWELL BANKER DISTINCTIVE PROPERTIES
Source: GJARA,MLS#: 20263240
Facts & features
Interior
Bedrooms & bathrooms
- Bedrooms: 4
- Bathrooms: 3
Rooms
- Room types: Bonus Room, Den, Family Room, Game Room
Primary bedroom
- Level: Main
- Dimensions: 20 x 19
Bedroom 2
- Level: Main
- Dimensions: 12 x 10
Bedroom 3
- Level: Main
- Dimensions: 12 x 10
Bedroom 4
- Level: Lower
- Dimensions: 12 x 10
Dining room
- Level: Main
- Dimensions: 10 x 12
Family room
- Level: Lower
- Dimensions: 26 x 26
Kitchen
- Level: Main
- Dimensions: 15 x 12
Laundry
- Level: Main
- Dimensions: 5 x 10
Living room
- Level: Main
- Dimensions: 15 x 12
Other
- Level: Lower
- Dimensions: 13 x 13
Heating
- Forced Air
Cooling
- Central Air
Appliances
- Included: Dryer, Dishwasher, Electric Oven, Electric Range, Microwave, Refrigerator, Washer
- Laundry: Laundry Room
Features
- Ceiling Fan(s), Main Level Primary, Pantry, Solid Surface Counters, Vaulted Ceiling(s), Walk-In Closet(s), Walk-In Shower, Window Treatments, Programmable Thermostat
- Flooring: Carpet, Laminate, Tile
- Windows: Low-Emissivity Windows, Window Coverings
- Basement: Crawl Space,Full,Finished
- Has fireplace: Yes
- Fireplace features: Gas Log, Living Room
Interior area
- Total structure area: 3,193
- Total interior livable area: 3,193 sqft
Property
Parking
- Total spaces: 2
- Parking features: Attached, Garage, Garage Door Opener
- Attached garage spaces: 2
Accessibility
- Accessibility features: None, Low Threshold Shower
Features
- Patio & porch: Covered, Deck, Patio
- Exterior features: Sprinkler/Irrigation
- Fencing: Split Rail
Lot
- Size: 7,840 Square Feet
- Dimensions: 0.18
- Features: Landscaped, Mature Trees, Sprinkler System, Xeriscape
Details
- Additional structures: Pool House
- Parcel number: 294526448057
- Zoning description: Residential
Construction
Type & style
- Home type: SingleFamily
- Architectural style: Ranch
- Property subtype: Single Family Residence
Materials
- Stucco, Wood Frame
- Roof: Asphalt,Composition
Condition
- Year built: 2018
Utilities & green energy
- Sewer: Connected
- Water: Public
Green energy
- Energy efficient items: Windows
- Water conservation: Water-Smart Landscaping
Community & HOA
Community
- Subdivision: Spyglass Ridge #3
HOA
- Has HOA: Yes
- Services included: Common Area Maintenance, Legal/Accounting, Recreation Facilities
- HOA fee: $968 annually
Location
- Region: Grand Junction
- Elevation: 4719
Financial & listing details
- Price per square foot: $188/sqft
- Tax assessed value: $519,550
- Annual tax amount: $2,129
- Date on market: 7/3/2026
Estimated market value
$595,700
$566,000 - $625,000
$3,501/mo
Price history
| Date | Event | Price |
|---|---|---|
| 7/3/2026 | Listed for sale | $599,9000%$188/sqft |
Source: GJARA #20263240 Report a problem | ||
| 7/1/2026 | Listing removed | $600,000$188/sqft |
Source: GJARA #20260869 Report a problem | ||
| 4/26/2026 | Price change | $600,000-2.4%$188/sqft |
Source: GJARA #20260869 Report a problem | ||
| 2/27/2026 | Listed for sale | $615,000+1441.4%$193/sqft |
Source: GJARA #20260869 Report a problem | ||
| 12/28/2017 | Sold | $39,900$12/sqft |
Source: GJARA #20180035 Report a problem | ||
Public tax history
| Year | Property taxes | Tax assessment |
|---|---|---|
| 2025 | $2,129 +0.5% | $36,630 +6.5% |
| 2024 | $2,119 +21.3% | $34,390 -3.6% |
| 2023 | $1,747 -0.5% | $35,670 +43.2% |
| 2022 | $1,755 +15.1% | $24,910 -2.8% |
| 2021 | $1,525 | $25,630 +12.4% |
| 2020 | $1,525 +843.1% | $22,810 +399.1% |
| 2019 | $162 | $4,570 +96.1% |
| 2018 | $162 +64.1% | $2,330 +3.1% |
| 2017 | $99 | $2,260 +41.3% |
| 2016 | $99 -0.5% | $1,600 +2.6% |
| 2015 | $99 -30.3% | $1,560 -30.7% |
| 2014 | $142 | $2,250 |
| 2013 | -- | $2,250 -26.2% |
| 2012 | $187 | $3,050 |
| 2011 | -- | $3,050 -59.5% |
| 2010 | -- | $7,540 |
| 2009 | -- | $7,540 |
Find assessor info on the county website
Monthly payment
Est. payment
Payment breakdown
Explore the cost of this home by adjusting the details. Changes won't be saved.Climate risks
Neighborhood: 81503
Nearby schools
GreatSchools rating
- 4/10Dos Rios Elementary SchoolGrades: PK-5Distance: 0.7 mi
- 5/10Orchard Mesa Middle SchoolGrades: 6-8Distance: 1.3 mi
- 5/10Grand Junction High SchoolGrades: 9-12Distance: 3.3 mi
Schools provided by the listing agent
- Elementary: Dos Rios
- Middle: Orchard Mesa
- High: Grand Junction
Source: GJARA. This data may not be complete. We recommend contacting the local school district to confirm school assignments for this home.
- $488,9003 bd2 ba1.6k sqft198 Secret Canyon Ct, Grand Junction, CO 81503Off Market
- $625,6003 bd2 ba1.6k sqft195 Secret Canyon Ct, Grand Junction, CO 81503Off Market

- $2,9003 bd2 ba1.6k sqft200 Secret Canyon Ct, Grand Junction, CO 81503For Rent
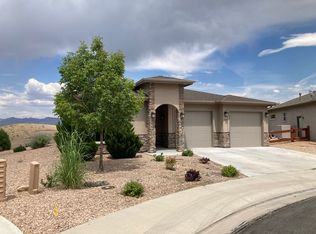
- $29,00010,454 sqft197 Secret Canyon Ct, Grand Junction, CO 81503Sold
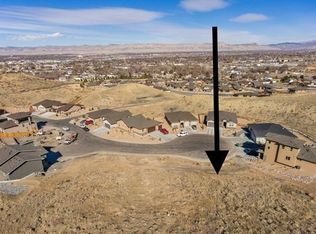
- $448,3003 bd1 ba1.4k sqft202 Secret Canyon Ct, Grand Junction, CO 81503Off Market
- $45,0000.27 acres199 Secret Canyon Ct, Grand Junction, CO 81503Sold
- $424,0006,534 sqft204 Secret Canyon Ct, Grand Junction, CO 81503Off Market
- $684,9004 bd3 ba2.5k sqft201 Secret Canyon Ct, Grand Junction, CO 81503Off Market
A local agent can set up tours, give advice and negotiate with sellers.
A local lender can help you make sure your offer is ready when you are.
Similar homes
- $630,0004 bd3 ba2.6k sqft2886 Fall Creek Dr, Grand Junction, CO 81503For Sale
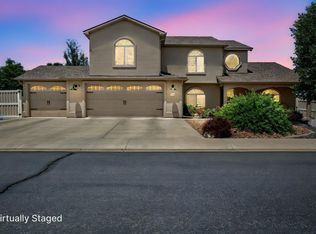 MLS ID #20263832, ALYSSA NEEDHAM, ALYSSA NEEDHAM REALTY, LLC. GJARA
 - $579,9004 bd3 ba2.6k sqft2868 Rock Creek Dr, Grand Junction, CO 81503For Sale
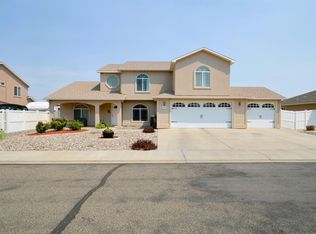 MLS ID #20260379, DEE ANN DARDIS, RE/MAX 4000, INC. GJARA
 - $589,9004 bd3 ba2.1k sqft2860 Victoria Dr, Grand Junction, CO 81503For Sale
 MLS ID #20263029, DEZI HAYS, EXP REALTY, LLC. GJARA
 - $599,9004 bd2 ba1.8k sqft2943 Highway 50, Grand Junction, CO 81503For Sale
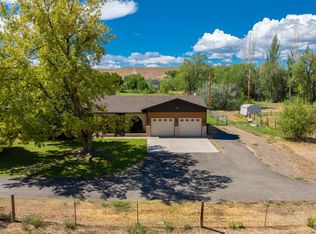 MLS ID #20263652, LYNN GILLESPIE, RE/MAX 4000, INC. GJARA
 - $629,9003 bd2 ba2k sqft106 Mesa View Ave, Grand Junction, CO 81503For SaleMLS ID #20263906, KYLE KEY, RIVER CITY REAL ESTATE, LLC. GJARA
- $599,9004 bd2 ba2.4k sqft391 McFarland Ct, Grand Junction, CO 81501For SaleMLS ID #20263239, DEE ANN DARDIS, RE/MAX 4000, INC. GJARA
- $615,0004 bd2 ba2.3k sqft2498 Josefine Ln, Grand Junction, CO 81505For SaleMLS ID #20263826, ALLISON HALPINE, RE/MAX 4000, INC. GJARA
- $699,9004 bd3 ba2.2k sqft253 Durant St, Grand Junction, CO 81503For SaleMLS ID #20263527, MICAH FRITZEL, MOUNTAIN VALLEY REAL ESTATE. GJARA
- $535,0004 bd3 ba2.2k sqft236 Frontier St, Grand Junction, CO 81503For SaleMLS ID #20255465, CINDY GUZMAN, TURN KEY GROUP, LLC. GJARA
- $649,9004 bd3 ba2.9k sqft3825 Applewood St, Grand Junction, CO 81506For SaleMLS ID #20263763, DEE ANN DARDIS, RE/MAX 4000, INC. GJARA
- $599,9004 bd3 ba2.3k sqft1937 Hawthorne Ave, Grand Junction, CO 81506For SaleMLS ID #20260890, MICHELLE RITTER, RE/MAX 4000, INC. GJARA
- $575,0004 bd3 ba2.4k sqft401 1/2 Rana Ct Unit B, Grand Junction, CO 81507For SaleMLS ID #20263775, TONYA MCFARLAND, FUSION PROPERTY MANAGEMENT & REAL ESTATE, LLC. GJARA
- $499,9993 bd3 ba2k sqft2877 B Rd, Grand Junction, CO 81503For SaleMLS ID #20263256, BRANDY CHAFFIN, BERKSHIRE HATHAWAY HOMESERVICES COLORADO PROPERTIES. GJARA
- $800,0003 bd3 ba2.6k sqft422 1/2 Prospectors Point #17, Grand Junction, CO 81507For Sale By Owner
- $539,0003 bd2 ba1.7k sqft108 Mount View Dr, Grand Junction, CO 81501For SaleMLS ID #20262530, DANI WRIGHT, WRIGHT CHOICE REALTY, LLC. GJARA
- $699,9004 bd3 ba2.3k sqft900 Kami Cir, Grand Junction, CO 81506For SaleMLS ID #20263825, ALLISON HALPINE, RE/MAX 4000, INC. GJARA
- $579,9003 bd2 ba1.8k sqft671 Tahoe Cir, Grand Junction, CO 81505For SaleMLS ID #20263694, PAULA KOCHEVAR - THE KIMBROUGH TEAM, THE AGENCY GRAND JUNCTION. GJARA
- $680,0003 bd3 ba2.3k sqft665 Tilman Dr #A, Grand Junction, CO 81506For SaleMLS ID #20263854, SEAN MOON, EXP REALTY, LLC. GJARA
- $675,0004 bd2 ba2.9k sqft500 Cedar Ave, Grand Junction, CO 81501For SaleMLS ID #20262332, MANDY HARTER, RE/MAX 4000, INC. GJARA
- $644,9004 bd3 ba1.9k sqft2314 Broadway, Grand Junction, CO 81507For SaleMLS ID #20260669, SHELLY RAMOS, RE/MAX 4000, INC. GJARA
