Tucked into a scenic setting on 4.23 acres, this charming three-bedroom, two-full-bath log cabin feels like a private mountain retreat, with the C&O Canal and Appalachian Trail just steps away, adjoining National Park land, seasonal views of the Potomac River, and easy access to downtown Brunswick and historic Harpers Ferry. Located in the Boonsboro school district and surrounded by parks and outdoor recreation, this special property pairs an incredible setting with the warmth and character of a true log home. Inside, soaring ceilings and rich wood details immediately set the tone. The family and dining areas are open to dramatic two-story vaulted ceilings, while a stacked-stone gas fireplace creates a striking focal point. Reclaimed barn hardwood floors and a wood staircase add warmth and authenticity throughout. The kitchen is beautifully appointed with granite countertops, a basket-weave onyx tile backsplash, and commercial-grade appliances, and flows naturally into the dining and living spaces. Just off the dining area, the screened porch extends the living space outdoors—a peaceful spot to enjoy morning coffee, quiet evenings, and the surrounding wooded landscape. Two bedrooms and a full bath are conveniently located on the main level. Upstairs, the open loft overlooks the living spaces below and leads to the primary suite with its own full bath, creating a private retreat on the upper level. The full-light lower level serves as the home’s entry level and offers far more than traditional basement space. A spacious recreation room features a wet bar with granite countertops and a natural stone and glass tile backsplash, while an additional office or flex room, laundry area, and generous storage provide plenty of versatility. Outside, 4.23 acres create a wonderful sense of privacy and connection to nature. Gather around the firepit, relax on the screened porch, or head out to explore the miles of hiking, biking, and recreation surrounding you. A storage shed and expansive 20-by-40-foot concrete pad provide additional storage, parking, and flexible outdoor space. Additional features include a standing-seam metal roof, replacement HVAC system with electric heat and propane backup, and a UV light on the well system. The log exterior is ready for fresh paint or stain, giving the next owner an opportunity to refresh it and make it their own. Whether you’re searching for a full-time residence or a weekend mountain getaway, this is a property where the setting is every bit as memorable as the home itself. With 4.23 acres, adjoining National Park land, the C&O Canal and Appalachian Trail just steps away, seasonal Potomac River views, nearby parks, Boonsboro schools, and Brunswick and Harpers Ferry within easy reach, this is an opportunity to enjoy the character of a true log home in a setting made for those who love the outdoors.
Pending
$499,900
19602 Keep Tryst Rd, Knoxville, MD 21758
3beds
1,464sqft
Single Family Residence
Built in 2002
4.23 Acres Lot
$483,100 Zestimate®
$341/sqft
$-- HOA
What's special
Stacked-stone gas fireplaceCommercial-grade appliancesWood staircaseLog exteriorAdjoining national park landGenerous storageSoaring ceilings
- 11 days
- 1,432
- 277
Likely to sell faster than
Zillow last checked:
Listing updated:
Listed by:
Bobbi Prescott 301-514-6163,
RE/MAX Results (301) 698-5005,
Listing Team: Bobbi Prescott & Associates
Source: Bright MLS,MLS#: MDWA2040032
Facts & features
Interior
Bedrooms & bathrooms
- Bedrooms: 3
- Bathrooms: 2
- Full bathrooms: 2
Basement
- Area: 1032
Heating
- Heat Pump, Electric, Propane
Cooling
- Central Air, Electric
Appliances
- Included: Refrigerator, Stainless Steel Appliance(s), Cooktop, Dishwasher, Washer, Dryer, Electric Water Heater
- Laundry: In Basement
Features
- Open Floorplan
- Flooring: Wood
- Basement: Full
- Number of fireplaces: 1
- Fireplace features: Gas/Propane
Interior area
- Total structure area: 2,496
- Total interior livable area: 1,464 sqft
- Finished area above ground: 1,464
- Finished area below ground: 0
Video & virtual tour
Property
Parking
- Total spaces: 6
- Parking features: Driveway, Paved
- Uncovered spaces: 6
Accessibility
- Accessibility features: None
Features
- Levels: Three
- Stories: 3
- Patio & porch: Porch, Screened
- Pool features: None
- Has view: Yes
- View description: Panoramic, Scenic Vista, River, Trees/Woods
- Has water view: Yes
- Water view: River
Lot
- Size: 4.23 Acres
- Features: Backs - Parkland, Wooded, Secluded, Near National Park
Details
- Additional structures: Above Grade, Below Grade
- Parcel number: 2211000576
- Zoning: EC
- Special conditions: Standard
Construction
Type & style
- Home type: SingleFamily
- Architectural style: Log Home
- Property subtype: Single Family Residence
Materials
- Log
- Foundation: Slab
- Roof: Metal
Condition
- Good
- New construction: No
- Year built: 2002
Utilities & green energy
- Sewer: Septic Exists
- Water: Well
Community & HOA
Community
- Subdivision: Knoxville
HOA
- Has HOA: No
Location
- Region: Knoxville
Financial & listing details
- Price per square foot: $341/sqft
- Tax assessed value: $326,300
- Annual tax amount: $3,041
- Date on market: 9/18/2026
- Listing agreement: Exclusive Right To Sell
- Ownership: Fee Simple
Estimated market value
$483,100
$459,000 - $507,000
$2,100/mo
Price history
| Date | Event | Price |
|---|---|---|
| 9/26/2026 | Pending sale | $499,900$341/sqft |
Source:  Bright MLS #MDWA2040032 Report a problem Bright MLS #MDWA2040032 Report a problem | ||
| 9/18/2026 | Listed for sale | $499,900+159.9%$341/sqft |
Source: Bright MLS #MDWA2040032 Report a problem | ||
| 1/4/2010 | Sold | $192,367-3.8%$131/sqft |
Source: Public Record Report a problem | ||
| 11/9/2009 | Listed for sale | $199,900-41.2%$137/sqft |
Source: Real Estate Teams, LLC #FR7200240 Report a problem | ||
| 11/10/2005 | Sold | $340,000+2515.4%$232/sqft |
Source: Public Record Report a problem | ||
| 1/20/1998 | Sold | $13,000$9/sqft |
Source: Public Record Report a problem | ||
Public tax history
| Year | Property taxes | Tax assessment |
|---|---|---|
| 2026 | $2,809 +5.5% | $326,300 +11.6% |
| 2025 | $2,663 -1% | $292,433 +13.1% |
| 2024 | $2,689 +15.1% | $258,567 +15.1% |
| 2023 | $2,337 +3% | $224,700 |
| 2022 | $2,269 +1.1% | $224,700 +6.2% |
| 2021 | $2,243 +3.2% | $211,633 +3.2% |
| 2020 | $2,174 +1% | $205,100 |
| 2019 | $2,153 +1% | $205,100 +2% |
| 2018 | $2,132 -11.7% | $201,100 +1% |
| 2017 | $2,413 +3.4% | $199,100 +3.9% |
| 2016 | $2,335 | $191,567 +4.1% |
| 2015 | $2,335 | $184,033 +4.3% |
| 2014 | $2,335 | $176,500 |
| 2013 | -- | $176,500 |
| 2012 | -- | $176,500 -19.2% |
| 2011 | -- | $218,400 0% |
| 2010 | -- | $218,410 -19.8% |
| 2009 | -- | $272,180 -5.9% |
| 2008 | -- | $289,160 +17.3% |
| 2007 | -- | $246,440 +21% |
| 2006 | -- | $203,720 +27.1% |
| 2005 | -- | $160,230 +4.7% |
| 2004 | -- | $153,102 +4.9% |
| 2003 | -- | $145,976 +3.1% |
| 2002 | -- | $141,620 +148.6% |
| 2001 | -- | $56,976 |
Find assessor info on the county website
Monthly payment
Est. payment
Payment breakdown
Explore the cost of this home by adjusting the details. Changes won't be saved.Climate risks
Neighborhood: 21758
Nearby schools
Schools provided by the listing agent
- Elementary: Pleasant Valley
- Middle: Boonsboro
- High: Boonsboro Sr
- District: Washington County Public Schools
Source: Bright MLS. This data may not be complete. We recommend contacting the local school district to confirm school assignments for this home.
Similar homes
- $475,0003 bd2 ba2k sqft2242 Jefferson Pike, Knoxville, MD 21758For Sale
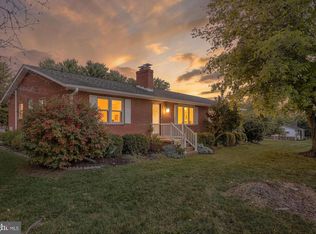
 MLS ID #MDFR2089654, Angela Kinna, Redfin Corp. Bright MLS
 - $499,0003 bd2 ba1.7k sqft58 Branchy Rd, Harpers Ferry, WV 25425For Sale
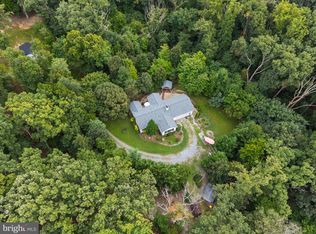 MLS ID #WVJF2026390, Brianna Goetting, Pearson Smith Realty, LLC. Bright MLS
 - $409,0003 bd2 ba1.3k sqft262 Maplewood Ct, Harpers Ferry, WV 25425For Sale
 MLS ID #WVJF2025848, Dawn Dodson, Pearson Smith Realty, LLC. Bright MLS
 - $339,9003 bd2 ba1.2k sqft621 Tritapoe Dr, Knoxville, MD 21758For Sale
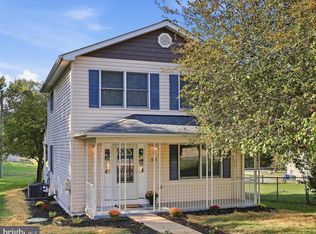 MLS ID #MDFR2089380, Hubert Brown, Real Estate Teams, LLC. Bright MLS
 - $550,0003 bd2 ba1.2k sqft13316 Downey Mill Rd, Lovettsville, VA 20180For SaleMLS ID #VALO2136374, Nikola Tadie, Redfin Corporation. Bright MLS
- $524,9994 bd2 ba1.6k sqft183 Elm St, Harpers Ferry, WV 25425For SaleMLS ID #WVJF2026036, Greg Graham, ERA Liberty Realty. Bright MLS
- $375,0001 bd1 ba1.1k sqft1141 Weverton Rd, Knoxville, MD 21758For SaleMLS ID #MDWA2038368, Debra Moser, Samson Properties. Bright MLS
- $350,0003 bd2 ba1.8k sqft18854 Sandyhook Rd, Knoxville, MD 21758For SaleMLS ID #MDWA2039216, Maria Kolick, RE/MAX Realty Centre, Inc.. Bright MLS
- $550,0002 bd2 ba858 sqft13413 Mountain Rd, Lovettsville, VA 20180For SaleMLS ID #VALO2134662, Andrew Robertson, NextHome Realty Select. Bright MLS
- $435,0003 bd1 ba1.4k sqft2 Quarter Branch Rd, Lovettsville, VA 20180For SaleMLS ID #VALO2131352, Wes Schoeb, Samson Properties. Bright MLS
- $599,9994 bd4 ba1.9k sqft811 5th Ave, Brunswick, MD 21716For SaleMLS ID #MDFR2089650, kaylee Jimenez-perez, Cummings & Co. Realtors. Bright MLS
- $295,0003 bd2 ba1.7k sqft5916 Picnic Woods Rd, Jefferson, MD 21755AuctionMLS ID #MDFR2089612, Steven Rawlings, Quad State Realty Inc. Bright MLS
- $319,0003 bd2 ba2.1k sqft519 Keyes Gap Rd, Harpers Ferry, WV 25425For SaleMLS ID #WVJF2026630, Will Smoot, Freedom Real Estate Group, LLC.. Bright MLS
- $434,9003 bd2 ba1.1k sqft1053 W Washington St, Harpers Ferry, WV 25425For SaleMLS ID #WVJF2025910, Mark Dickinson, Century 21 Redwood Realty. Bright MLS
- $599,9003 bd2 ba1.7k sqft312 Potomac Ridge Ln, Shepherdstown, WV 25443For SaleMLS ID #WVJF2026260, Susan Reichel, Coldwell Banker Premier. Bright MLS
- $589,9994 bd3 ba2.1k sqft4108 Spring View Dr, Jefferson, MD 21755For SaleMLS ID #MDFR2083026, Hamid Mohebbi, Hyatt & Company Real Estate, LLC. Bright MLS
- $473,6003 bd2 ba1.5k sqftChestnut Grove Rd, Keedysville, MD 21756New ConstructionMLS ID #MDWA2037238, Mark Oliver, Oliver Homes,Inc.. Bright MLS
- $415,0003 bd3 ba2.1k sqft504 E F St, Brunswick, MD 21716For SaleMLS ID #MDFR2088248, Patty Smith, Charis Realty Group. Bright MLS
- $410,0003 bd2 ba1.4k sqft247 Maple Ridge Ln, Harpers Ferry, WV 25425For SaleMLS ID #WVJF2025426, Rebecca Haughian, Redfin Corporation. Bright MLS
