Charming stone cottage set upon nearly 16 acres with beautiful views! Home would be perfect for a couple or single person, weekend getaway, or hunting cabin...so many possibilities! Featuring a large Bedroom, Living Room, eat-in Kitchen, and Bathroom with a jetted tub & separate walk-in shower. This quaint house has a nice Basement that provides plenty of storage and a detached garage for parking. There is plenty of cleared land around the house and the rest of the property is wooded going all the way to the top of the mountain! Offering easy access to commuter routes and the Marc/Train it is also just minutes from the C&O Canal, Potomac River, State and County Parks. This is a must see!
For sale
Price cut: $24K (7/30)
$375,000
1141 Weverton Rd, Knoxville, MD 21758
1beds
1,154sqft
Single Family Residence
Built in 1900
15.85 Acres Lot
$-- Zestimate®
$325/sqft
$-- HOA
What's special
Charming stone cottageBeautiful viewsDetached garage for parkingLarge bedroomEat-in kitchen
- 84 days
- 1,211
- 86
Zillow last checked:
Listing updated:
Listed by:
Debra Moser 240-527-4585,
Samson Properties 7033788810
Source: Bright MLS,MLS#: MDWA2038368
Facts & features
Interior
Bedrooms & bathrooms
- Bedrooms: 1
- Bathrooms: 1
- Full bathrooms: 1
- Main level bathrooms: 1
- Main level bedrooms: 1
Rooms
- Room types: Living Room, Sitting Room, Kitchen, Bedroom 1, Bathroom 1
Bedroom 1
- Features: Ceiling Fan(s), Flooring - Carpet
- Level: Main
Bathroom 1
- Features: Bathroom - Jetted Tub, Bathroom - Walk-In Shower, Flooring - Ceramic Tile
- Level: Main
Kitchen
- Features: Flooring - Ceramic Tile
- Level: Main
Living room
- Features: Flooring - Carpet
- Level: Main
Sitting room
- Level: Main
Heating
- Baseboard, Electric
Cooling
- None
Appliances
- Included: Dishwasher, Microwave, Oven/Range - Electric, Refrigerator, Water Heater, Electric Water Heater
- Laundry: Main Level
Features
- Bathroom - Walk-In Shower, Ceiling Fan(s), Floor Plan - Traditional, Eat-in Kitchen
- Flooring: Carpet, Ceramic Tile, Concrete
- Basement: Exterior Entry,Concrete,Shelving
- Has fireplace: No
Interior area
- Total structure area: 1,154
- Total interior livable area: 1,154 sqft
- Finished area above ground: 1,154
- Finished area below ground: 0
Property
Parking
- Total spaces: 2
- Parking features: Garage Door Opener, Detached, Driveway, On Street
- Garage spaces: 2
- Has uncovered spaces: Yes
Accessibility
- Accessibility features: None
Features
- Levels: One
- Stories: 1
- Pool features: None
- Has spa: Yes
- Spa features: Bath
Lot
- Size: 15.85 Acres
Details
- Additional structures: Above Grade, Below Grade
- Parcel number: 2211010822
- Zoning: U
- Special conditions: Standard
Construction
Type & style
- Home type: SingleFamily
- Architectural style: Cottage
- Property subtype: Single Family Residence
Materials
- Stone, Vinyl Siding
- Foundation: Permanent
Condition
- Good
- New construction: No
- Year built: 1900
Utilities & green energy
- Sewer: Septic Exists
- Water: Well
Community & HOA
Community
- Subdivision: None Available
HOA
- Has HOA: No
Location
- Region: Knoxville
Financial & listing details
- Price per square foot: $325/sqft
- Tax assessed value: $231,700
- Annual tax amount: $2,206
- Date on market: 7/7/2026
- Listing agreement: Exclusive Right To Sell
- Ownership: Fee Simple
Estimated market value
Not available
Estimated sales range
Not available
$1,344/mo
Price history
| Date | Event | Price |
|---|---|---|
| 7/30/2026 | Price change | $375,000-6%$325/sqft |
Source:  Bright MLS #MDWA2038368 Report a problem Bright MLS #MDWA2038368 Report a problem | ||
| 7/7/2026 | Listed for sale | $399,000+22.8%$346/sqft |
Source: Bright MLS #MDWA2038368 Report a problem | ||
| 5/3/2019 | Listing removed | $325,000$282/sqft |
Source: Kelley Real Estate Professionals #MDWA164332 Report a problem | ||
| 5/1/2019 | Listed for sale | $325,000+301.2%$282/sqft |
Source: Kelley Real Estate Professionals #MDWA164332 Report a problem | ||
| 3/20/1997 | Sold | $81,000$70/sqft |
Source: Public Record Report a problem | ||
Public tax history
| Year | Property taxes | Tax assessment |
|---|---|---|
| 2026 | $2,470 +9% | $231,700 +9.2% |
| 2025 | $2,266 +13.2% | $212,133 +10.2% |
| 2024 | $2,003 +11.3% | $192,567 +11.3% |
| 2023 | $1,799 -54.6% | $173,000 -56.6% |
| 2022 | $3,963 +2.8% | $398,600 +9.6% |
| 2021 | $3,853 +5.1% | $363,533 +5.1% |
| 2020 | $3,668 +1.5% | $346,000 |
| 2019 | $3,612 +1.5% | $346,000 +3.1% |
| 2018 | $3,557 -11.2% | $335,600 +1.6% |
| 2017 | $4,004 -10.2% | $330,400 +0.5% |
| 2016 | $4,459 | $328,900 +0.4% |
| 2015 | $4,459 | $327,433 +0.5% |
| 2014 | $4,459 | $325,900 |
| 2013 | -- | $325,900 |
| 2012 | -- | $325,900 -22.3% |
| 2011 | -- | $419,600 0% |
| 2010 | -- | $419,680 |
| 2009 | -- | $419,680 -9.1% |
| 2008 | -- | $461,920 +18.5% |
| 2007 | -- | $389,732 +22.7% |
| 2006 | -- | $317,546 +29.4% |
| 2005 | -- | $245,360 |
| 2004 | -- | $245,360 |
| 2003 | -- | $245,360 +483.4% |
| 2002 | -- | $42,060 -3.3% |
| 2001 | -- | $43,516 |
Find assessor info on the county website
Monthly payment
Est. payment
Payment breakdown
Explore the cost of this home by adjusting the details. Changes won't be saved.Climate risks
Neighborhood: 21758
Nearby schools
Schools provided by the listing agent
- District: Washington County Public Schools
Source: Bright MLS. This data may not be complete. We recommend contacting the local school district to confirm school assignments for this home.
Similar homes
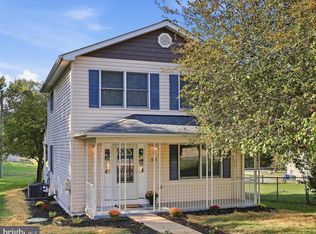
- $339,9003 bd2 ba1.2k sqft621 Tritapoe Dr, Knoxville, MD 21758For Sale
 MLS ID #MDFR2089380, Hubert Brown, Real Estate Teams, LLC. Bright MLS
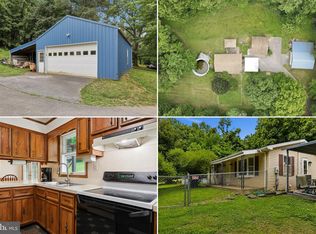
 - $399,0002 bd1 ba960 sqft2529 Chestnut Grove Rd, Sharpsburg, MD 21782For Sale
 MLS ID #MDWA2037966, Mary Llewellyn, The KW Collective. Bright MLS
 - $374,9003 bd2 ba1.7k sqft98 Greenwood Rd, Harpers Ferry, WV 25425For Sale
 MLS ID #WVJF2025846, Kayla Grimes, Samson Properties. Bright MLS
 - $349,0002 bd3 ba1.6k sqft11 E H St, Brunswick, MD 21716For Sale
 MLS ID #MDFR2089322, Lori Rogers, Keller Williams Realty Centre. Bright MLS
 - $375,0003 bd2 ba1.4k sqft267 Forklift Dr, Inwood, WV 25428For SaleMLS ID #WVBE2045146, Lisa Jalufka, CENTURY 21 New Millennium. Bright MLS
- $335,0002 bd2 ba1.2k sqft7008 Mountain Church Rd, Middletown, MD 21769For SaleMLS ID #MDFR2088058, Jay Day, LPT Realty, LLC. Bright MLS
- $410,0003 bd2 ba1.4k sqft247 Maple Ridge Ln, Harpers Ferry, WV 25425For SaleMLS ID #WVJF2025426, Rebecca Haughian, Redfin Corporation. Bright MLS
- $339,9003 bd2 ba1.6k sqft329 Davis Dr, Martinsburg, WV 25404For SaleMLS ID #WVBE2054566, Stacy Jenkins, Samson Properties. Bright MLS
- $399,9003 bd2 ba1.6k sqft17618 Lappans Rd, Fairplay, MD 21733For SaleMLS ID #MDWA2033274, Jeff Goldsmith, Goldsmith Realty, Inc.. Bright MLS
- $345,0003 bd2 ba1k sqft74 Rolling Ln, Harpers Ferry, WV 25425For SaleMLS ID #WVJF2026358, Clark Bowers, Berkshire Hathaway HomeServices PenFed Realty. Bright MLS
- $430,0004 bd2 ba972 sqft1227 Rolling Ln, Harpers Ferry, WV 25425For SaleMLS ID #WVJF2026546, Kevin Coomler, ERA Liberty Realty. Bright MLS
- $424,9003 bd3 ba1.6k sqft5601 Calvert Dr, Frederick, MD 21703For SaleMLS ID #MDFR2087046, Adam Murphy, RE/MAX Realty Centre, Inc.. Bright MLS
- $340,0003 bd1 ba1.6k sqft191 Whispering Echos Dr, Kearneysville, WV 25430For SaleMLS ID #WVJF2026058, Tracy Kable, Real Broker. Bright MLS
- $389,9904 bd3 ba1.6k sqft28 Roger Ct, Ranson, WV 25438For SaleMLS ID #WVJF2026152, Jen Forsch, Pearson Smith Realty, LLC. Bright MLS
- $434,9003 bd2 ba1.1k sqft1053 W Washington St, Harpers Ferry, WV 25425For SaleMLS ID #WVJF2025910, Mark Dickinson, Century 21 Redwood Realty. Bright MLS
- $435,0003 bd1 ba1.4k sqft2 Quarter Branch Rd, Lovettsville, VA 20180For SaleMLS ID #VALO2131352, Wes Schoeb, Samson Properties. Bright MLS
- $365,0003 bd2 ba1.2k sqft3153 Charles Town Rd, Kearneysville, WV 25430For SaleMLS ID #WVBE2052334, Kristie Edwards, Samson Properties. Bright MLS
- $360,0003 bd2 ba1.4k sqft55 Frances Dr, Martinsburg, WV 25404For SaleMLS ID #WVBE2054540, Brandon Bennett, Weichert Realtors - Blue Ribbon. Bright MLS
- $319,9003 bd1 ba1.3k sqft6340 Coffman Farms Rd, Keedysville, MD 21756For SaleMLS ID #MDWA2037850, Val Zehringer, The KW Collective. Bright MLS
- $370,0003 bd1 ba1.5k sqft17 Old Prospect Ave, Shepherdstown, WV 25443For SaleMLS ID #WVJF2024878, Brant Lowe, Path Realty. Bright MLS
