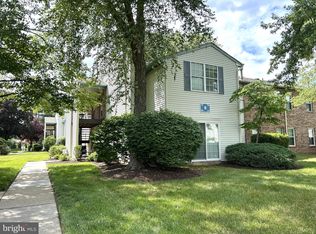
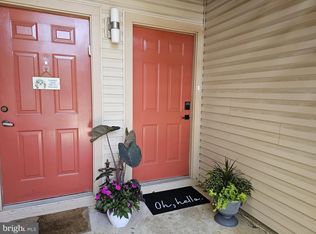
Welcome to easy living in one of Cherry Hill’s most sought-after condo communities! This 2 bedroom, 2 bath home offers unbeatable convenience with shopping, schools, places of worship, major roadways including Route 70, Route 73, the White Horse Pike, and I-295 all just minutes away. Enjoy an easy commute to Philadelphia by car or nearby high-speed line. Low maintenance living includes lawn care and snow removal, giving you more time to enjoy everything the area has to offer. With a bit of extra TLC, this condo can be restored to its full potential. Whether you're a new home owner, downsizing, or looking for an investment property, this is for you! Don’t miss the opportunity to make it your own in this highly desirable location!
Pending
$264,900
1961 Kennet Ct, Cherry Hill, NJ 08003
2beds
1,148sqft
:
Get pre-qualified$2,228/mo
Condominium
Built in 1986
-- sqft lot
$262,300 Zestimate®
$231/sqft
$245/mo HOA
What's special
- 58 days |
- 279 |
- 6 |
Zillow last checked:
Listing updated:
Listed by:
Jennifer Tedeschi 609-923-3737,
Keller Williams Realty - Marlton
Source: Bright MLS,MLS#: NJCD2117142
Facts & features
Interior
Bedrooms & bathrooms
- Bedrooms: 2
- Bathrooms: 2
- Full bathrooms: 2
- Main level bathrooms: 2
- Main level bedrooms: 2
Basement
- Area: 0
Heating
- Forced Air, Natural Gas
Cooling
- Central Air, Electric
Appliances
- Included: Dishwasher, Dryer, Exhaust Fan, Oven, Oven/Range - Electric, Gas Water Heater
- Laundry: Washer In Unit, Dryer In Unit, In Unit
Features
- Dining Area, Entry Level Bedroom, Flat, Walk-In Closet(s), Dry Wall
- Flooring: Carpet, Laminate
- Has basement: No
- Has fireplace: No
Interior area
- Total structure area: 1,148
- Total interior livable area: 1,148 sqft
- Finished area above ground: 1,148
- Finished area below ground: 0
Property
Parking
- Total spaces: 1
- Parking features: General Common Elements, Lighted, Assigned, Parking Lot
- Details: Assigned Parking
Accessibility
- Accessibility features: None
Features
- Levels: One
- Stories: 1
- Pool features: None
Details
- Additional structures: Above Grade, Below Grade
- Parcel number: 0900520 0400001C1961
- Zoning: R
- Special conditions: Standard
Construction
Type & style
- Home type: Condo
- Property subtype: Condominium
- Attached to another structure: Yes
Materials
- Aluminum Siding
- Foundation: Slab
Condition
- New construction: No
- Year built: 1986
Utilities & green energy
- Sewer: Public Sewer
- Water: Public
Community & HOA
Community
- Subdivision: The Woods I I
HOA
- Has HOA: Yes
- Amenities included: Common Grounds
- Services included: All Ground Fee, Common Area Maintenance, Lawn Care Front, Lawn Care Rear, Lawn Care Side, Snow Removal, Trash
- HOA fee: $245 monthly
- HOA name: WCRE
Location
- Region: Cherry Hill
- Municipality: CHERRY HILL TWP
Financial & listing details
- Price per square foot: $231/sqft
- Tax assessed value: $119,700
- Annual tax amount: $5,626
- Date on market: 5/29/2026
- Listing agreement: Exclusive Right To Sell
- Listing terms: Conventional,Cash
- Inclusions: Washer, Dryer, Major Kitchen Appliances
- Exclusions: Personal Property
- Ownership: Condominium
Estimated market value
$262,300
$249,000 - $275,000
$2,408/mo
Price history
| Date | Event | Price |
|---|---|---|
| 7/8/2026 | Pending sale | $264,900$231/sqft |
Source:  Bright MLS #NJCD2117142 Report a problem Bright MLS #NJCD2117142 Report a problem | ||
| 6/16/2026 | Listed for sale | $264,900$231/sqft |
Source: Bright MLS #NJCD2117142 Report a problem | ||
Public tax history
Tax history is unavailable.
Monthly payment
Est. payment
Payment breakdown
Explore the cost of this home by adjusting the details. Changes won't be saved.Climate risks
Neighborhood: Springdale
Nearby schools
GreatSchools rating
- 7/10Bret Harte Elementary SchoolGrades: K-5Distance: 1.3 mi
- 7/10Henry C Beck Middle SchoolGrades: 6-8Distance: 1 mi
- 8/10Cherry Hill High-East High SchoolGrades: 9-12Distance: 0.7 mi
Schools provided by the listing agent
- Elementary: Bret Harte E.s.
- Middle: Henry C. Beck M.s.
- High: Cherry Hill High - East
- District: Cherry Hill Township Public Schools
Source: Bright MLS. This data may not be complete. We recommend contacting the local school district to confirm school assignments for this home.
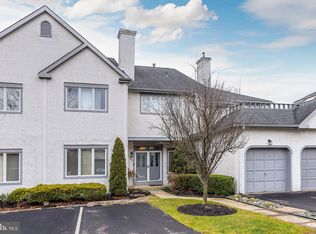
- $530,5003 bd3 ba3k sqft303 Chanticleer, Cherry Hill, NJ 08003Sold
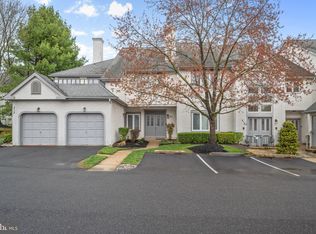
- $420,0002 bd2 ba1.9k sqft311 Chanticleer, Cherry Hill, NJ 08003Sold
- $389,9003 bd2 ba2.1k sqft316 Chanticleer, Cherry Hill, NJ 08003Sold
- $379,0003 bd3 ba3.8k sqft319 Chanticleer, Cherry Hill, NJ 08003Sold

- $390,0002 bd2 ba2.1k sqft320 Chanticleer, Cherry Hill, NJ 08003Sold
- $450,0003 bd2 ba1.9k sqft330 Chanticleer, Cherry Hill, NJ 08003Sold
- $405,0002 bd2 ba1.9k sqft339 Chanticleer, Cherry Hill, NJ 08003Sold
- $103,1872 bd1 ba900 sqft342 Chanticleer, Cherry Hill, NJ 08003Sold
- $475,0002 bd2 ba1.9k sqft351 Chanticleer, Cherry Hill, NJ 08003Sold
A local agent can set up tours, give advice and negotiate with sellers.
Similar homes
- $289,9002 bd2 ba996 sqft2102 The Woods, Cherry Hill, NJ 08003For Sale

 MLS ID #NJCD2120760, Lisa Warech, Keller Williams Realty - Washington Township. Bright MLS
 - $265,0002 bd2 ba934 sqft903 Lindsey Ct, Marlton, NJ 08053For Sale
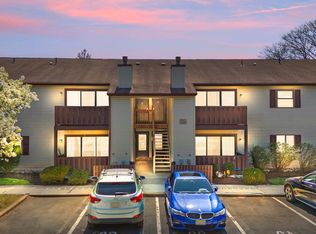 MLS ID #NJBL2115360, Maria Robles, Real Broker, LLC. Bright MLS
 - $254,9002 bd2 ba1.2k sqft70 Center Ln, Mount Laurel, NJ 08054For Sale
 MLS ID #NJBL2108930, Rochelle Yanchyshyn, Innovate Realty. Bright MLS
 - $320,0002 bd2 ba1k sqft290 Tavistock, Cherry Hill, NJ 08034For Sale
 MLS ID #NJCD2120710, Steven Piacquadio, Coldwell Banker Realty. Bright MLS
 - $234,9002 bd1 ba788 sqft6 Chelmsford Ct, Marlton, NJ 08053For SaleMLS ID #NJBL2113864, Albina Vityuk, Absolute Homes Realty, LLC. Bright MLS
- $295,0002 bd2 ba1.1k sqft343 Tavistock, Cherry Hill, NJ 08034For SaleMLS ID #NJCD2117046, Thanh Doan, Realty Mark Advantage. Bright MLS
- $269,9002 bd1 ba1.1k sqft10 W Bluebell Ln, Mount Laurel, NJ 08054For SaleMLS ID #NJBL2115300, Amanda Johnston, Compass New Jersey, LLC - Haddon Township. Bright MLS
- $300,0002 bd2 ba1.2k sqft115 Kings Croft, Cherry Hill, NJ 08034For SaleMLS ID #NJCD2120766, Mary Bauer, RE/MAX at Home. Bright MLS
- $300,0002 bd2 ba1.3k sqft107 Ashby Ct, Mount Laurel, NJ 08054For SaleMLS ID #NJBL2116092, Jacki Smoyer, Weichert Realtors - Moorestown. Bright MLS
- $289,9002 bd2 ba1k sqft1705 Heatherstone Ct, Mount Laurel, NJ 08054For SaleMLS ID #NJBL2115394, Mr. Hakan Karahan, HomeSmart First Advantage Realty. Bright MLS
- $310,0003 bd2 ba1.2k sqft218 Madison Ave, Laurel Springs, NJ 08021For SaleMLS ID #NJCD2122568, Heather Grasso, RE/MAX at Home. Bright MLS
- $329,0002 bd2 ba1k sqft414 Tavistock, Cherry Hill, NJ 08034For SaleMLS ID #NJCD2108926, Anthony calabrese, Keller Williams Realty - Cherry Hill. Bright MLS
- $265,0002 bd2 ba1.2k sqft3 Rambler Ct, Willingboro, NJ 08046For SaleMLS ID #NJBL2115862, Jacqueline Acevedo, Real Broker, LLC. Bright MLS
- $269,5003 bd3 ba1.3k sqft2131 S Alden St, Philadelphia, PA 19143For SaleMLS ID #PAPH2652144, Monika Rani, Keller Williams Real Estate-Doylestown. Bright MLS
- $260,0003 bd2 ba1.2k sqft6908 Garman St, Philadelphia, PA 19142For SaleMLS ID #PAPH2650520, Mary Mastrobuoni, PA RealtyWorks LLC. Bright MLS
- $394,9903 bd3 ba1.5k sqft12 Whaler Dr, A8mzgr Runnemede, NJ 08078New ConstructionBright MLS
- $259,9003 bd2 ba1.3k sqftBeaver Hill - North Bulding, Jenkintown, PA 19046For SaleMLS ID #PAMC2181980, Lynn Mundy Coggin, BHHS Fox & Roach-Jenkintown. Bright MLS
- $269,9003 bd2 ba1.1k sqft2836 Knorr St, Philadelphia, PA 19149For SaleMLS ID #PAPH2644876, Peiliang Su, Home Vista Realty. Bright MLS
- $295,0002 bd2 ba1.3k sqft9 Chelsea Pl, Southampton, NJ 08088For SaleMLS ID #NJBL2114460, James Southard, Keller Williams Realty - Cherry Hill. Bright MLS
- $269,9003 bd2 ba1.4k sqft4706 Wallace Pl, Philadelphia, PA 19139For SaleMLS ID #PAPH2643314, Ryan Lockstein, Rosedale Real Estate LLC. Bright MLS
