Charm and curb appeal abound for this Independence home! Step inside into the inviting foyer and through into the living room, which features a fireplace. Up the stairs you'll enter the kitchen, which boasts stainless steel appliances, hard surface countertops, ample storage, and an island. The primary suite and two secondary bedrooms round out the main level, while additional living/family space comprises the level below. Come and see for yourself the possibilities that this home has to offer!
Show for backups
Price cut: $4.5K (6/17)
$290,100
19616 E 7th Street Ct N, Independence, MO 64056
3beds
1,578sqft
:
Get pre-qualified$1,990/mo
Single Family Residence
Built in 2005
8,941 Square Feet Lot
$-- Zestimate®
$184/sqft
$24/mo HOA
What's special
Hard surface countertopsAmple storageTwo secondary bedroomsPrimary suiteCharm and curb appealInviting foyer
- 77 days |
- 189 |
- 14 |
Zillow last checked:
Listing updated:
Listed by:
Blake Keathley 661-900-9145,
EveryState Inc.
Source: Heartland MLS as distributed by MLS GRID,MLS#: 2620143
Facts & features
Interior
Bedrooms & bathrooms
- Bedrooms: 3
- Bathrooms: 2
- Full bathrooms: 2
Primary bedroom
- Level: First
- Dimensions: 12 x 15
Bedroom 2
- Level: First
- Dimensions: 9 x 13
Bedroom 3
- Level: First
- Dimensions: 9 x 10
Heating
- Other
Cooling
- Has cooling: Yes
Features
- Basement: Unfinished
- Number of fireplaces: 1
Interior area
- Total structure area: 1,578
- Total interior livable area: 1,578 sqft
- Finished area above ground: 1,240
- Finished area below ground: 338
Property
Parking
- Total spaces: 2
- Parking features: Attached
- Attached garage spaces: 2
Lot
- Size: 8,941 Square Feet
Details
- Parcel number: 16630213700000000
- Special conditions: Standard,Institution Owned Property
Construction
Type & style
- Home type: SingleFamily
- Property subtype: Single Family Residence
Materials
- Frame
- Roof: Composition
Condition
- Year built: 2005
Utilities & green energy
- Sewer: Public Sewer
- Water: Public
Community & HOA
Community
- Subdivision: Rockwell Estates
HOA
- Has HOA: Yes
- HOA fee: $290 annually
- HOA name: Rockwell Estates
Location
- Region: Independence
Financial & listing details
- Price per square foot: $184/sqft
- Tax assessed value: $231,430
- Annual tax amount: $3,588
- Date on market: 5/18/2026
- Listing terms: Cash,Conventional,FHA,VA Loan
- Ownership: Investor
Estimated market value
Not available
Estimated sales range
Not available
Not available
Price history
| Date | Event | Price |
|---|---|---|
| 7/27/2026 | Contingent | $290,100$184/sqft |
Source:  Heartland MLS as distributed by MLS GRID #2620143 Report a problem Heartland MLS as distributed by MLS GRID #2620143 Report a problem | ||
| 7/23/2026 | Listed for sale | $290,100$184/sqft |
Source: Heartland MLS as distributed by MLS GRID #2620143 Report a problem | ||
| 6/29/2026 | Contingent | $290,100$184/sqft |
Source: Heartland MLS as distributed by MLS GRID #2620143 Report a problem | ||
| 6/17/2026 | Price change | $290,100-1.5%$184/sqft |
Source: Heartland MLS as distributed by MLS GRID #2620143 Report a problem | ||
| 6/4/2026 | Listed for sale | $294,600-1.5%$187/sqft |
Source: Heartland MLS as distributed by MLS GRID #2620143 Report a problem | ||
| 5/29/2026 | Contingent | $299,000$189/sqft |
Source: Heartland MLS as distributed by MLS GRID #2620143 Report a problem | ||
| 5/18/2026 | Listed for sale | $299,000$189/sqft |
Source: Heartland MLS as distributed by MLS GRID #2620143 Report a problem | ||
| 7/29/2024 | Listing removed | -- |
Source: Zillow Rentals Report a problem | ||
| 7/25/2024 | Listed for rent | $1,790+2.3%$1/sqft |
Source: Zillow Rentals Report a problem | ||
| 11/16/2021 | Listing removed | -- |
Source: Zillow Rental Network Premium Report a problem | ||
| 11/13/2021 | Listed for rent | $1,750$1/sqft |
Source: Zillow Rental Network Premium Report a problem | ||
| 10/1/2021 | Sold | -- |
Source: Heartland MLS as distributed by MLS GRID #2342564 Report a problem | ||
Public tax history
| Year | Property taxes | Tax assessment |
|---|---|---|
| 2025 | $3,588 -2.8% | $43,972 -5.4% |
| 2024 | $3,693 +0.5% | $46,500 |
| 2023 | $3,675 +32.9% | $46,500 +39.8% |
| 2022 | $2,766 +0% | $33,251 |
| 2021 | $2,765 +10.5% | $33,251 +12.1% |
| 2020 | $2,502 +1% | $29,674 |
| 2019 | $2,478 | $29,674 +7.2% |
| 2018 | $2,478 +3.7% | $27,693 |
| 2017 | $2,389 +15.2% | $27,693 +2.6% |
| 2016 | $2,075 +1.8% | $26,999 +1.4% |
| 2014 | $2,039 +1.5% | $26,627 |
| 2013 | $2,008 +0.1% | $26,627 |
| 2012 | $2,006 +1.4% | $26,627 |
| 2011 | $1,979 +0.4% | $26,627 |
| 2010 | $1,970 -2% | $26,627 |
| 2009 | $2,011 +0.2% | $26,627 -9% |
| 2008 | $2,006 -1.1% | $29,260 |
| 2007 | $2,028 +26.6% | $29,260 |
| 2006 | $1,603 +862.4% | $29,260 +516% |
| 2005 | $167 | $4,750 +100% |
| 2004 | -- | $2,375 |
Find assessor info on the county website
Monthly payment
Est. payment
Payment breakdown
Explore the cost of this home by adjusting the details. Changes won't be saved.Climate risks
Neighborhood: Spring Branch
Nearby schools
GreatSchools rating
- 6/10Cler-Mont Elementary SchoolGrades: K-4Distance: 0.4 mi
- 5/10Osage Trail Middle SchoolGrades: 7-8Distance: 3.4 mi
- 3/10Fort Osage High SchoolGrades: 9-12Distance: 3.3 mi
Schools provided by the listing agent
- Elementary: Cler-Mont
- Middle: Osage Trail
- High: Fort Osage
Source: Heartland MLS as distributed by MLS GRID. This data may not be complete. We recommend contacting the local school district to confirm school assignments for this home.
- $302,3003 bd3 ba1.2k sqft19612 E 7th Street Ct N, Independence, MO 64056Off Market
- $--4 bd3 ba1.8k sqft19620 E 7th Street Ct N, Independence, MO 64056Sold

- $300,3003 bd3 ba1.7k sqft19620 E 7th Ct N, Independence, MO 64056Off Market
- $--4 bd4 ba2.1k sqft709 N Rockwell Ave, Independence, MO 64056Sold
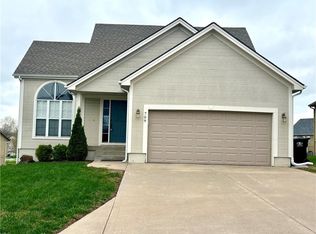
- $349,3003 bd2 ba1.5k sqft709 Rockwell, Independence, MO 64156Off Market
- $--3 bd3 ba2.4k sqft713 N Rockwell Ave, Independence, MO 64056Sold
- $297,9003 bd2 ba1.4k sqft705 N Rockwell Ave, Independence, MO 64056Off Market
- $249,4002 bd2 ba1.2k sqft19611 E 7th Street Ct N, Independence, MO 64056Off Market
A local agent can set up tours, give advice and negotiate with sellers.
A local lender can help you make sure your offer is ready when you are.
Similar homes
- $234,9003 bd2 ba1.3k sqft317 N Cochise Dr, Independence, MO 64056For Sale
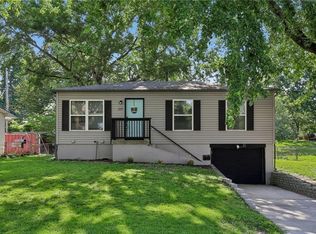 MLS ID #2633421, Haywood Jackson II, Platinum Realty LLC. Heartland MLS as distributed by MLS GRID
 - $253,0003 bd3 ba1.8k sqft411 N Queen Ridge Ave, Independence, MO 64056For Sale
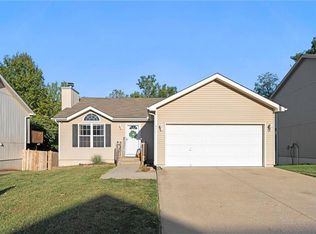 MLS ID #2621671, Megan Owensby, RE/MAX Heritage. Heartland MLS as distributed by MLS GRID
 - $309,9003 bd3 ba1.4k sqft1121 S Minton Rd Unit A, Independence, MO 64056For Sale
 MLS ID #2627773, Jeremy Johnston, ReeceNichols - Lees Summit. Heartland MLS as distributed by MLS GRID
 - $412,5003 bd3 ba1.9k sqft909 S Ann St, Independence, MO 64056For Sale
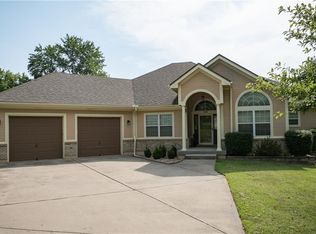 MLS ID #2632898, Brittany Pedersen, Platinum Realty LLC. Heartland MLS as distributed by MLS GRID
 - $299,9003 bd2 ba1.3k sqft17305 E 51st Ct S, Independence, MO 64055For SaleMLS ID #2633731, Stacy Porto, ReeceNichols -The Village. Heartland MLS as distributed by MLS GRID
- $335,0003 bd3 ba1.9k sqft19309 E Lynchburg Pl N, Independence, MO 64058For SaleMLS ID #2623719, Julia Schoonover, Real Broker, LLC-MO. Heartland MLS as distributed by MLS GRID
- $290,0003 bd3 ba1.8k sqft1104 SE Alice St, Blue Springs, MO 64014For SaleMLS ID #2634101, Summer Sterling, Real Broker, LLC. Heartland MLS as distributed by MLS GRID
- $215,0003 bd2 ba1.1k sqft1504 S Pollard Ave, Independence, MO 64055For SaleMLS ID #2632931, The Carter Group, Keller Williams Platinum Prtnr. Heartland MLS as distributed by MLS GRID
- $354,9004 bd3 ba1.8k sqft21104 E 6th Ter S, Independence, MO 64056New ConstructionMLS ID #2616065, The Carter Group, Keller Williams Platinum Prtnr. Heartland MLS as distributed by MLS GRID
- $285,0003 bd3 ba1.5k sqft4401 Paseo Blvd, Kansas City, MO 64110For SaleMLS ID #2620960, Scott Johnson, ReeceNichols - Lees Summit. Heartland MLS as distributed by MLS GRID
- $232,0003 bd2 ba1.4k sqft3918 S Liberty St, Independence, MO 64055For SaleMLS ID #2622152, Dakota Thurn, Timberline Realty LLC. Heartland MLS as distributed by MLS GRID
- $329,0004 bd3 ba1.7k sqft801 SW Southgate Dr, Blue Springs, MO 64015For SaleMLS ID #2634441, Colby Lewis, ReeceNichols - Lees Summit. Heartland MLS as distributed by MLS GRID
- $299,9993 bd3 ba1.5k sqft809 NE Mulberry St, Lees Summit, MO 64086For SaleMLS ID #2609154, Yadi Ramon Herrera, Mainstay Brokerage LLC. Heartland MLS as distributed by MLS GRID
- $295,0003 bd4 ba1.9k sqft1300 E 41st St, Kansas City, MO 64110For SaleMLS ID #2620203, Jo Marie Armilio, Keller Williams KC North. Heartland MLS as distributed by MLS GRID
- $307,9993 bd3 ba1.3k sqft901 SW Foxtail Dr, Grain Valley, MO 64029For SaleMLS ID #2623867, Vicki Testerman, Mainstay Brokerage LLC. Heartland MLS as distributed by MLS GRID
- $300,0003 bd3 ba2.2k sqft9905 Wayne Ave, Kansas City, MO 64131For SaleMLS ID #2626807, Thrive RealEstate KC Team, KW KANSAS CITY METRO. Heartland MLS as distributed by MLS GRID
- $230,0002 bd2 ba2k sqft212 E Hansen Ct, Independence, MO 64055For SaleMLS ID #2623835, Kayla Sullins, Real Broker, LLC. Heartland MLS as distributed by MLS GRID
- $295,0004 bd3 ba1.6k sqft4614 Waverly Ave, Kansas City, KS 66104For SaleMLS ID #2624063, Scott Lull, Milestone Realty LLC. Heartland MLS as distributed by MLS GRID
- $279,0003 bd2 ba1.4k sqft100 W 99th St, Kansas City, MO 64114For SaleMLS ID #2621564, Taylor Klotz, Huck Homes. Heartland MLS as distributed by MLS GRID
- $235,9003 bd1 ba1k sqft5212 NW Valley View Rd, Blue Springs, MO 64015For SaleMLS ID #2628587, Carolyn Marischler, Real Broker, LLC. Heartland MLS as distributed by MLS GRID
