If you’re ready to make your move to the growing city of Manor, this home offers an approachable place to start. Located in Presidential Glen along the eastern Austin-area growth corridor, it provides convenient access to Austin, Taylor and Bastrop—while Manor’s new H-E-B and expanding selection of shopping and dining bring more everyday conveniences closer to home. Inside, the single-story layout offers 1,735 square feet with three bedrooms plus an office/flex room and two bathrooms, giving you flexibility for guests, a home office, hobbies or simply a little extra breathing room. The home is move-in ready with tile and laminate flooring throughout. Out back, the patio has more personality than the typical builder-basic yard, with built-in planters ready for flowers, herbs or a future garden. A smaller separately fenced section offers a ready-made dog run or another space to adapt to your needs. With a two-car garage, a practical floor plan, and an accessible price point, this is a straightforward opportunity to put down roots in a community that continues to grow around you. Bank-owned property; contact the listing agent for offer instructions and required seller addenda.
Active
$254,900
19624 Smith Gin St, Manor, TX 78653
3beds
1,735sqft
Single Family Residence
Built in 2016
6,098 Square Feet Lot
$252,900 Zestimate®
$147/sqft
$43/mo HOA
What's special
Move-in readyTwo-car garageTwo bathroomsPractical floor planReady-made dog runSingle-story layoutSmaller separately fenced section
- 59 days
- 226
- 19
Zillow last checked:
Listing updated:
Listed by:
Marley Bautista 512-608-1166,
Bramlett Partners (512) 850-5717
Source: Unlock MLS,MLS#: 5996013
Facts & features
Interior
Bedrooms & bathrooms
- Bedrooms: 3
- Bathrooms: 2
- Full bathrooms: 2
- Main level bedrooms: 3
Primary bedroom
- Features: Full Bath
- Level: Main
Primary bathroom
- Level: Main
Kitchen
- Features: Open to Family Room, Pantry, Plumbed for Icemaker
- Level: Main
Heating
- Central
Cooling
- Ceiling Fan(s), Central Air
Appliances
- Included: Dishwasher, Disposal, Exhaust Fan, Microwave, Free-Standing Electric Oven
Features
- Breakfast Bar, Ceiling Fan(s), No Interior Steps, Open Floorplan, Pantry, Primary Bedroom on Main, Recessed Lighting, Walk-In Closet(s)
- Flooring: Laminate, Tile
- Windows: Blinds
Interior area
- Total interior livable area: 1,735 sqft
Video & virtual tour
Property
Parking
- Total spaces: 2
- Parking features: Door-Single, Garage Door Opener, Garage Faces Front, Off Street
- Garage spaces: 2
Accessibility
- Accessibility features: None
Features
- Levels: One
- Stories: 1
- Patio & porch: Covered, Front Porch, Rear Porch
- Exterior features: Garden, Private Yard
- Pool features: None
- Fencing: Back Yard, Full, Wood
- Has view: Yes
- View description: Neighborhood
- Waterfront features: None
Lot
- Size: 6,098 Square Feet
- Features: Curbs, Front Yard, Level, Sprinkler - In-ground, Trees-Moderate
Details
- Additional structures: None
- Parcel number: 861136
- Special conditions: In Foreclosure
Construction
Type & style
- Home type: SingleFamily
- Property subtype: Single Family Residence
Materials
- Foundation: Slab
- Roof: Composition, Shingle
Condition
- Resale
- New construction: No
- Year built: 2016
Utilities & green energy
- Sewer: Public Sewer
- Water: Municipal Utility District (MUD)
- Utilities for property: Electricity Connected, Water Connected
Community & HOA
Community
- Features: Cluster Mailbox, Dog Park, Park, Picnic Area, Playground, Pool
- Subdivision: Presidential Glen Ph 4a
HOA
- Has HOA: Yes
- Services included: Common Area Maintenance
- HOA fee: $130 quarterly
- HOA name: Presidential Glen HOA
Location
- Region: Manor
Financial & listing details
- Price per square foot: $147/sqft
- Tax assessed value: $317,508
- Annual tax amount: $8,600
- Date on market: 8/26/2026
- Listing terms: Cash,Conventional,FHA,VA Loan
- Electric utility on property: Yes
Estimated market value
$252,900
$240,000 - $266,000
$1,994/mo
Price history
| Date | Event | Price |
|---|---|---|
| 1/28/2026 | Sold | -- |
Source: Public Record Report a problem | ||
| 4/14/2025 | Listing removed | $304,900$176/sqft |
Source:  Unlock MLS #5063302 Report a problem Unlock MLS #5063302 Report a problem | ||
| 3/10/2025 | Contingent | $304,900$176/sqft |
Source: Unlock MLS #5063302 Report a problem | ||
| 3/4/2025 | Price change | $304,900-3.2%$176/sqft |
Source: Unlock MLS #5063302 Report a problem | ||
| 2/10/2025 | Price change | $314,900-3.1%$181/sqft |
Source: Unlock MLS #5063302 Report a problem | ||
| 1/24/2025 | Price change | $324,900-3%$187/sqft |
Source: Unlock MLS #5063302 Report a problem | ||
| 1/10/2025 | Listed for sale | $335,000$193/sqft |
Source: Unlock MLS #5063302 Report a problem | ||
Public tax history
| Year | Property taxes | Tax assessment |
|---|---|---|
| 2025 | $9,311 +18.6% | $317,508 -1.1% |
| 2024 | $7,850 +23% | $320,955 +10% |
| 2023 | $6,382 -10.9% | $291,777 +10% |
| 2022 | $7,166 | $265,252 +10% |
| 2021 | -- | $241,138 +10% |
| 2020 | $6,544 -0.5% | $219,216 |
| 2019 | $6,578 +3.5% | $219,216 +0.7% |
| 2018 | $6,358 | $217,647 +2.2% |
| 2017 | $6,358 | $212,897 +751.6% |
| 2016 | -- | $25,000 |
Find assessor info on the county website
Monthly payment
Est. payment
Payment breakdown
Explore the cost of this home by adjusting the details. Changes won't be saved.Climate risks
Neighborhood: 78653
Nearby schools
Schools provided by the listing agent
- Elementary: Presidential Meadows
- Middle: Manor (Manor ISD)
- High: Manor
- District: Manor ISD
Source: Unlock MLS. This data may not be complete. We recommend contacting the local school district to confirm school assignments for this home.


Similar homes
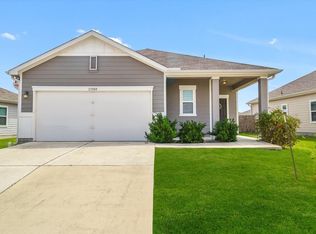
- $250,0003 bd2 ba1.5k sqft13505 Arthur Vandenburg Way, Manor, TX 78653Active
 MLS ID #4669876, Akilah Wright, Realty Texas LLC. Unlock MLS
 - $247,5003 bd2 ba1.3k sqft13637 Abraham Lincoln St, Manor, TX 78653Active
 MLS ID #8430703, Diane Atwood, ERA Experts. Unlock MLS
 - $269,9953 bd3 ba1.9k sqft20101 Grover Cleveland Way, Manor, TX 78653Active
 MLS ID #7029275, Darrell Brew, Compass RE Texas, LLC. Unlock MLS
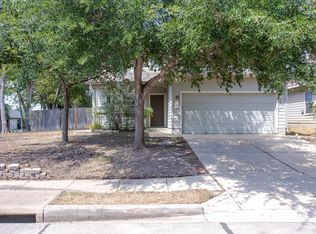
 - $235,0004 bd3 ba1.9k sqft11400 Hereford St, Manor, TX 78653Active
 MLS ID #2182218, Lori Padilla, TexCen Realty. Unlock MLS
 - $259,9003 bd3 ba1.6k sqft13309 Prairie Sage Cv, Manor, TX 78653ActiveMLS ID #5784448, Diane Atwood, ERA Experts. Unlock MLS
- $274,0003 bd2 ba1.7k sqft13200 Ring Dr, Manor, TX 78653ActiveMLS ID #1155282, Michael Arnold, Keller Williams Realty. Unlock MLS
- $310,0003 bd2 ba1.5k sqft19700 Woodrow Wilson St, Manor, TX 78653ActiveMLS ID #7822992, Jenn Flores Bono, Central Metro Realty. Unlock MLS
- $289,9004 bd3 ba2.3k sqft20033 Grover Cleveland Way, Manor, TX 78653ActiveMLS ID #6597322, Penny Gail Watson, Entera Realty LLC. Unlock MLS
- $280,0003 bd2 ba1.4k sqft14809 BAJADA RD, Manor, TX 78653For Sale
 MLS ID #1962006, Nikki Leyva TREC #837387, Realty Advantage. LERA MLS
 - $289,9004 bd3 ba2.1k sqft12107 Jamie Dr, Manor, TX 78653ActiveMLS ID #2944625, Raul Flores, eXp Realty, LLC. Unlock MLS
- $325,0004 bd3 ba2.5k sqft13817 Eleanor Roosevelt St, Manor, TX 78653ActiveMLS ID #6418050, Dat Le, All City Real Estate Ltd. Co. Unlock MLS
- $269,0003 bd3 ba1.4k sqft9510 Whisper Willow Blvd, Manor, TX 78653ActiveMLS ID #6071564, Michele Scott, Square Move Realty, LLC. Unlock MLS
- $319,9994 bd3 ba2.2k sqft20712 Alcala Ter, Manor, TX 78653ActiveMLS ID #2264026, Johanna Freire, Fathom Realty. Unlock MLS
- $269,9003 bd2 ba1.6k sqft401 Bandara Woods Blvd, Elgin, TX 78621ActiveMLS ID #3711747, James Buono, Buono & Associates. Unlock MLS
- $298,0003 bd2 ba1.6k sqft16512 Enamorado Rd, Manor, TX 78653ActiveMLS ID #7127763, Nergis Scott, Keller Williams Realty. Unlock MLS
- $252,0003 bd2 ba1.6k sqft205 Cavalry Trl, Elgin, TX 78621ActiveMLS ID #8799613, Jeanette Shelby, Jeanette Shelby, Realtors. Unlock MLS
- $247,0003 bd2 ba2k sqft100 Antietam Trl, Elgin, TX 78621ActiveMLS ID #8506240, David Montalvo, Orchard Brokerage. Unlock MLS
- $269,0003 bd2 ba1.6k sqft3308 Braun Way, Austin, TX 78724ActiveMLS ID #8273685, Alice Duffy, Keller Williams - Lake Travis. Unlock MLS
- $235,0003 bd2 ba1.4k sqft15210 Mimebark Way, Austin, TX 78724ActiveMLS ID #9689013, Kimberly Zipfel, The Marye Company. Unlock MLS
