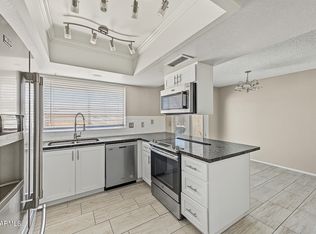
3 bed, 2 bath mobile home offering 1,364 sq ft on a large lot with a private pool and no HOA. Backyard features include a covered patio, block fencing, storage shed, and pool area. Detached carport provides shaded parking. Interior features laminate flooring, arched doorways, and ceiling fans. Kitchen includes stainless steel appliances, granite countertops, and tile backsplash. Guest bathroom features updated vanity backsplash tile, updated flooring, and updated shower tile. Primary bathroom includes separate tub and shower.
Foreclosure
$249,900
19641 N 26th Street, Phoenix, AZ 85050
3beds
1,364sqft
Manufactured Home
Built in 1976
7,974 Square Feet Lot
$-- Zestimate®
$183/sqft
$-- HOA
What's special
Private poolCovered patioLarge lotUpdated flooringSeparate tub and showerTile backsplashArched doorways
- 65 days
- 767
- 87
Zillow last checked:
Listing updated:
Listed by:
Aaron Gough 480-398-2505,
Olson Gough
Source: ARMLS,MLS#: 7038663
Facts & features
Interior
Bedrooms & bathrooms
- Bedrooms: 3
- Bathrooms: 2
- Full bathrooms: 2
Heating
- Natural Gas
Cooling
- Central Air, Ceiling Fan(s)
Appliances
- Included: Refrigerator, Built-in Microwave, Disposal, Gas Range, Gas Oven
- Laundry: Inside
Features
- High Speed Internet, Granite Counters, 9+ Flat Ceilings, Pantry, Full Bth Master Bdrm, Separate Shwr & Tub
- Flooring: Laminate
- Windows: Double Pane Windows
- Has basement: No
- Has fireplace: No
Interior area
- Total structure area: 1,364
- Total interior livable area: 1,364 sqft
Property
Parking
- Total spaces: 4
- Parking features: Detached Carport, RV Access/Parking
- Carport spaces: 1
- Uncovered spaces: 3
Accessibility
- Accessibility features: Accessible Approach with Ramp
Features
- Stories: 1
- Patio & porch: Covered, Patio
- Has private pool: Yes
- Pool features: Outdoor Pool
- Spa features: None
- Fencing: Block
- Has view: Yes
- View description: Mountain(s)
Lot
- Size: 7,974 Square Feet
- Features: East/West Exposure, Desert Front, Dirt Back, Gravel/Stone Front, Grass Back
Details
- Parcel number: 21318062
- Special conditions: Real Estate Owned
Construction
Type & style
- Home type: MobileManufactured
- Architectural style: Ranch
- Property subtype: Manufactured Home
Materials
- Wood Siding, Wood Frame
- Roof: Composition
Condition
- Year built: 1976
Utilities & green energy
- Sewer: Public Sewer
Community & HOA
Community
- Features: Near Bus Stop
- Subdivision: MOBILE RANCHOS UNIT 4
HOA
- Has HOA: No
- Services included: No Fees
Location
- Region: Phoenix
Financial & listing details
- Price per square foot: $183/sqft
- Tax assessed value: $120,574
- Annual tax amount: $708
- Date on market: 8/11/2026
- Cumulative days on market: 64 days
- Listing terms: VA Loan,Cash,Conventional,FHA
- Ownership: Fee Simple
Foreclosure details
Estimated market value
Not available
Estimated sales range
Not available
Not available
Price history
| Date | Event | Price |
|---|---|---|
| 1/21/2026 | Sold | $239,200-20.3%$175/sqft |
Source: Public Record Report a problem | ||
| 1/11/2026 | Price change | $300,000-17.8%$220/sqft |
Source:  ARMLS #6949116 Report a problem ARMLS #6949116 Report a problem | ||
| 11/19/2025 | Listed for sale | $365,000$268/sqft |
Source: ARMLS #6949116 Report a problem | ||
| 10/1/2025 | Listing removed | $365,000$268/sqft |
Source: ARMLS #6867118 Report a problem | ||
| 5/16/2025 | Listed for sale | $365,000+10.6%$268/sqft |
Source: ARMLS #6867118 Report a problem | ||
| 6/27/2022 | Sold | $330,000$242/sqft |
Source: ARMLS #6401219 Report a problem | ||
| 5/21/2022 | Price change | $330,000-2.9%$242/sqft |
Source: ARMLS #6401219 Report a problem | ||
| 5/20/2022 | Listed for sale | $340,000+209.1%$249/sqft |
Source: ARMLS #6401219 Report a problem | ||
| 7/14/2014 | Sold | $110,000+0.1%$81/sqft |
Source: ARMLS #5097810 Report a problem | ||
| 5/7/2014 | Price change | $109,900-3.5%$81/sqft |
Source: Keller Williams Realty Phoenix #5097810 Report a problem | ||
| 4/10/2014 | Listed for sale | $113,900+177.8%$84/sqft |
Source: Keller Williams Realty Phoenix #5097810 Report a problem | ||
| 12/13/2013 | Sold | $41,000$30/sqft |
Source: ARMLS #5035088 Report a problem | ||
Public tax history
| Year | Property taxes | Tax assessment |
|---|---|---|
| 2025 | $695 +2.6% | $12,057 -13.9% |
| 2024 | $677 -6.3% | $14,009 +72.7% |
| 2023 | $723 -1.1% | $8,114 -12.2% |
| 2022 | $731 +1.9% | $9,240 +5.7% |
| 2021 | $717 -0.4% | $8,740 +10.2% |
| 2020 | $720 +3.8% | $7,930 +1.4% |
| 2019 | $694 | $7,820 +3.6% |
| 2018 | $694 +4.7% | $7,550 +22.6% |
| 2017 | $663 +9.5% | $6,160 +2.7% |
| 2016 | $605 -7.8% | $6,000 +8.7% |
| 2015 | $657 | $5,520 +5.5% |
| 2014 | -- | $5,230 -8.1% |
| 2013 | -- | $5,689 |
| 2012 | -- | $5,689 -47.1% |
| 2011 | -- | $10,752 |
| 2010 | -- | $10,752 |
| 2009 | -- | $10,752 +2.4% |
| 2008 | -- | $10,498 +16.5% |
| 2007 | -- | $9,012 +107.4% |
| 2006 | -- | $4,346 |
| 2005 | -- | $4,346 +69.5% |
| 2004 | -- | $2,564 |
| 2003 | -- | $2,564 |
| 2002 | -- | $2,564 |
Find assessor info on the county website
Monthly payment
Climate risks
Neighborhood: Paradise Valley
Nearby schools
Schools provided by the listing agent
- Elementary: Sky Crossing Elementary School
- Middle: Explorer Middle School
- High: Pinnacle High School
- District: Paradise Valley Unified District
Source: ARMLS. This data may not be complete. We recommend contacting the local school district to confirm school assignments for this home.
Similar homes
- $300,0003 bd3 ba1.3k sqft2106 W PONTIAC Drive, Phoenix, AZ 85027For Sale
 MLS ID #7089598, Fred P Weaver IV, eXp Realty. ARMLS
 - $345,0003 bd2 ba1k sqft1525 W HARTFORD Avenue, Phoenix, AZ 85023For Sale
 MLS ID #7090237, Brian AJ Flatley II, eXp Realty. ARMLS
 - $245,0002 bd2 ba961 sqft8601 N 103RD Avenue #162, Peoria, AZ 85345For Sale
 MLS ID #7072103, Iris Beas, eXp Realty. ARMLS
 - $249,9002 bd2 ba1k sqft20049 N WELK Drive, Sun City, AZ 85373For Sale
 MLS ID #7029224, Kort M Linden, HomeSmart. ARMLS
