Amazing and unique opportunity on 6.96 acres with multiple living spaces and endless possibilities! The main home features 4 bedrooms, 2 baths, an in-ground pool with a NEW liner, and a NEW HVAC system. Upstairs is sheet rocked but not completed, offering great potential for additional finished living space. Also on the property is a manufactured home built in 2024 featuring 3 bedrooms and 2 baths—ideal for extended family, guests, or additional living space. A spacious shop with its own apartment provides even more flexibility for work, hobbies, or separate living quarters. An RV hookup is also conveniently located on the property. With nearly 7 acres, multiple residences, a shop, pool, and room to grow, this unique property offers incredible space and versatility! It's definitely a MUST SEE!!
Pending
$615,000
1965 Peete Rd, Mason, TN 38049
4beds
2,399sqft
Single Family Residence
Built in 2002
6.96 Acres Lot
$609,500 Zestimate®
$256/sqft
$-- HOA
What's special
Rv hookupMultiple living spaces
- 9 days
- 4,940
- 242
Likely to sell faster than
Zillow last checked:
Listing updated:
Listed by:
R. Annette Wilson,
Crye-Leike, Inc., REALTORS 901-840-1181
Source: MAAR,MLS#: 10230371
Facts & features
Interior
Bedrooms & bathrooms
- Bedrooms: 4
- Bathrooms: 2
- Full bathrooms: 2
Primary bedroom
- Features: Walk-In Closet(s), Carpet
- Level: First
- Area: 252
- Dimensions: 14 x 18
Bedroom 2
- Features: Carpet
- Level: First
- Area: 168
- Dimensions: 12 x 14
Bedroom 3
- Features: Shared Bath, Carpet
- Level: First
- Area: 121
- Dimensions: 11 x 11
Bedroom 4
- Features: Shared Bath, Carpet
- Level: First
Dining room
- Dimensions: 0 x 0
Kitchen
- Features: Updated/Renovated Kitchen, Pantry
- Area: 224
- Dimensions: 14 x 16
Living room
- Features: Great Room
- Dimensions: 0 x 0
Den
- Area: 323
- Dimensions: 17 x 19
Heating
- Central, Natural Gas
Cooling
- Central Air, Ceiling Fan(s)
Appliances
- Included: Gas Water Heater, Range/Oven, Dishwasher, Microwave, Refrigerator
- Laundry: Laundry Room
Features
- All Bedrooms Down, Luxury Primary Bath, Double Vanity Bath, Separate Tub & Shower, Square Feet Source: Appraisal
- Flooring: Part Hardwood, Part Carpet, Tile
- Number of fireplaces: 1
- Fireplace features: Ventless, In Den/Great Room
Interior area
- Total interior livable area: 2,399 sqft
Property
Parking
- Total spaces: 2
- Parking features: Workshop in Garage, Garage Faces Side
- Has garage: Yes
- Covered spaces: 2
Features
- Stories: 2
- Patio & porch: Porch
- Has private pool: Yes
- Pool features: In Ground
- Waterfront features: Lake/Pond on Property
Lot
- Size: 6.96 Acres
- Dimensions: 6.96
- Features: Some Trees
Details
- Additional structures: Guest House
- Parcel number: 107 107 03811
Construction
Type & style
- Home type: SingleFamily
- Architectural style: Traditional
- Property subtype: Single Family Residence
Materials
- Brick Veneer, Vinyl Siding
- Roof: Composition Shingles
Condition
- New construction: No
- Year built: 2002
Utilities & green energy
- Sewer: Septic Tank
Community & HOA
Community
- Subdivision: Cottoncrest
Location
- Region: Mason
Financial & listing details
- Price per square foot: $256/sqft
- Tax assessed value: $642,000
- Annual tax amount: $2,442
- Price range: $615K - $615K
- Date on market: 9/14/2026
- Cumulative days on market: 9 days
Estimated market value
$609,500
$579,000 - $640,000
$2,074/mo
Price history
| Date | Event | Price |
|---|---|---|
| 9/20/2026 | Pending sale | $615,000$256/sqft |
Source:  MAAR #10230371 Report a problem MAAR #10230371 Report a problem | ||
| 9/14/2026 | Listed for sale | $615,000+21.8%$256/sqft |
Source: MAAR #10230371 Report a problem | ||
| 8/29/2022 | Sold | $505,000+1%$211/sqft |
Source: MAAR #10130302 Report a problem | ||
| 8/7/2022 | Pending sale | $499,900$208/sqft |
Source: MAAR #10130302 Report a problem | ||
| 8/4/2022 | Listed for sale | $499,900+81.8%$208/sqft |
Source: MAAR #10130302 Report a problem | ||
| 12/7/2016 | Sold | $275,000-8.3%$115/sqft |
Source: MAAR #9989366 Report a problem | ||
| 10/28/2016 | Listed for sale | $299,990+525%$125/sqft |
Source: Crye Leike Realtors #9989366 Report a problem | ||
| 9/21/2001 | Sold | $48,000+380%$20/sqft |
Source: Public Record Report a problem | ||
| 8/9/1999 | Sold | $10,000$4/sqft |
Source: Public Record Report a problem | ||
Public tax history
| Year | Property taxes | Tax assessment |
|---|---|---|
| 2025 | $2,442 +58.3% | $160,500 +58.3% |
| 2024 | $1,543 | $101,400 |
| 2023 | $1,543 +4.8% | $101,400 +40.5% |
| 2022 | $1,472 | $72,150 |
| 2021 | $1,472 +0% | $72,150 |
| 2020 | $1,471 -7.5% | $72,150 +9.7% |
| 2019 | $1,591 | $65,750 |
| 2018 | $1,591 +0% | $65,750 |
| 2017 | $1,591 | $65,750 -0.3% |
| 2016 | $1,591 -0.1% | $65,925 |
| 2015 | $1,593 +0% | $65,925 +0% |
| 2014 | $1,593 | $65,906 |
| 2013 | -- | $65,906 -4.4% |
| 2012 | $1,612 | $68,910 |
| 2011 | $1,612 | $68,910 |
| 2010 | $1,612 | $68,910 |
| 2009 | $1,612 | $68,910 |
| 2008 | $1,612 | $68,910 +6.8% |
| 2007 | -- | $64,551 +21.2% |
| 2006 | $1,518 | $53,266 |
| 2005 | $1,518 | $53,266 |
| 2004 | $1,518 +9.7% | $53,266 +9.7% |
| 2002 | $1,384 | $48,572 +501.3% |
| 2001 | -- | $8,078 -75.3% |
| 2000 | -- | $32,756 |
Find assessor info on the county website
Monthly payment
Est. payment
Payment breakdown
Explore the cost of this home by adjusting the details. Changes won't be saved.Climate risks
Neighborhood: 38049
Similar homes
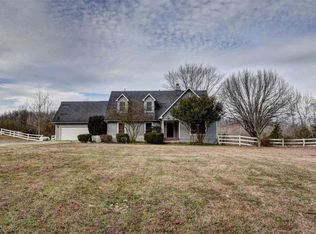
- $599,0003 bd4 ba3k sqft2250 Nelson Rd, Brighton, TN 38011For Sale
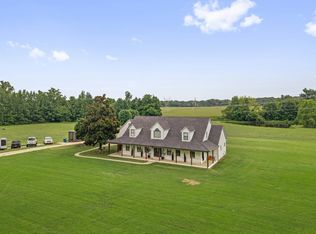 MLS ID #10227176, Stacey L Berry, Crye-Leike, Inc., REALTORS. MAAR
 - $573,3994 bd3 ba3k sqft10445 Moose Rd, Millington, TN 38053For Sale
 MLS ID #10221538, Alli Clark, Keller Williams. MAAR
 - $556,0004 bd3 ba2.6k sqft263 Morris Rd, Covington, TN 38019For Sale
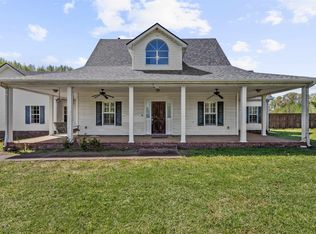 MLS ID #10218964, Grant Moore, Enterprise, REALTORS. MAAR
 - $550,0005 bd4 ba3.2k sqft18890 Highway 194, Somerville, TN 38068For Sale
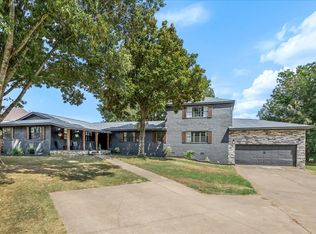 MLS ID #10230315, Justin S Yarbrough, JASCO Realty. MAAR
 - $539,0004 bd3 ba2.5k sqft230 Torrey Pines Cv, Covington, TN 38019For Sale
 MLS ID #3545263, Chasity Blackburn. RealTracs MLS as distributed by MLS GRID
 - $429,9003 bd3 ba2.8k sqft371 Brierhedge Rd, Covington, TN 38019For SaleMLS ID #3529190, Tina Andrade. RealTracs MLS as distributed by MLS GRID
