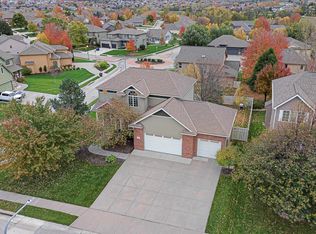
Situated on a spacious corner lot near walking trails, water and green space, this updated home offers room to spread out! Hardwood floors, vaulted ceilings and fresh paint welcome you on the main level. The kitchen features refreshed cabinetry, double ovens, an electric cooktop and a large walk-in pantry. A custom built-in desk, drop zone and updated lighting add everyday function. Upstairs, the spacious primary suite includes a sitting area, walk-in closet and private bath with new countertops. Three additional bedrooms each have walk-in closets. The lower level offers a wet bar for entertaining, a workout room and a ¾ bath. Outside, enjoy a newly built deck and beautiful stamped concrete patio, with plenty of space to relax or gather. Oversized 3-car garage provides extra room for storage and hobbies. New HVAC system! With generous living spaces inside and inviting outdoor areas, this home offers a comfortable setting for everyday living and entertaining!
Pending
$579,900
19652 Pasadena St, Omaha, NE 68130
4beds
4,421sqft
Single Family Residence
Built in 2005
0.29 Acres Lot
$578,600 Zestimate®
$131/sqft
$-- HOA
What's special
Spacious corner lotWet bar for entertainingWorkout roomNewly built deckSpacious primary suiteVaulted ceilingsInviting outdoor areas
- 12 days
- 1,535
- 137
Likely to sell faster than
Zillow last checked:
Listing updated:
Listed by:
Shelli Klemke 402-650-2609,
BHHS Ambassador Real Estate
Source: GPRMLS,MLS#: 22631149
Facts & features
Interior
Bedrooms & bathrooms
- Bedrooms: 4
- Bathrooms: 5
- Full bathrooms: 2
- 3/4 bathrooms: 2
- 1/2 bathrooms: 1
- Main level bathrooms: 1
Primary bedroom
- Features: Wall/Wall Carpeting, Window Covering, Cath./Vaulted Ceiling, Ceiling Fan(s), Walk-In Closet(s)
- Level: Second
- Area: 308
- Dimensions: 22 x 14
Bedroom 2
- Features: Wall/Wall Carpeting, Window Covering, Cath./Vaulted Ceiling, Ceiling Fan(s), Walk-In Closet(s)
- Level: Second
- Area: 144.84
- Dimensions: 12.07 x 12
Bedroom 3
- Features: Wall/Wall Carpeting, Window Covering, Cath./Vaulted Ceiling, Ceiling Fan(s), Walk-In Closet(s)
- Level: Second
- Area: 133.1
- Dimensions: 12.1 x 11
Bedroom 4
- Features: Wall/Wall Carpeting, Window Covering, Walk-In Closet(s)
- Level: Second
- Area: 144.72
- Dimensions: 12.06 x 12
Primary bathroom
- Features: Full, Shower, Whirlpool, Double Sinks
Dining room
- Features: Wall/Wall Carpeting, Window Covering, Cath./Vaulted Ceiling
- Level: Main
- Area: 144.6
- Dimensions: 12.05 x 12
Great room
- Features: Wood Floor, Window Covering, Fireplace, 9'+ Ceiling
- Level: Main
Kitchen
- Features: Wood Floor, 9'+ Ceiling, Dining Area, Pantry
- Level: Main
- Area: 272.19
- Dimensions: 18.05 x 15.08
Living room
- Features: Wall/Wall Carpeting, Window Covering, 9'+ Ceiling
- Level: Main
- Area: 131.78
- Dimensions: 13.06 x 10.09
Basement
- Area: 1554
Heating
- Natural Gas, Forced Air, Zoned
Cooling
- Central Air, Zoned
Appliances
- Included: Humidifier, Water Softener, Dishwasher, Disposal, Microwave, Double Oven, Convection Oven, Cooktop
- Laundry: Ceramic Tile Floor, Window Covering, 9'+ Ceiling
Features
- High Ceilings, Exercise Room, Two Story Entry, Ceiling Fan(s), Formal Dining Room, Jack and Jill Bath, Pantry
- Flooring: Carpet, Ceramic Tile
- Windows: Window Coverings, Egress Window, LL Daylight Windows, Skylight(s)
- Basement: Daylight,Egress,Partially Finished
- Number of fireplaces: 2
- Fireplace features: Direct-Vent Gas Fire
Interior area
- Total structure area: 4,421
- Total interior livable area: 4,421 sqft
- Finished area above ground: 3,174
- Finished area below ground: 1,247
Property
Parking
- Total spaces: 3
- Parking features: Garage - Attached
- Attached garage spaces: 3
Features
- Levels: Two
- Patio & porch: Porch, Patio
- Exterior features: Sprinkler System
- Spa features: Whirlpool
- Fencing: Wood,Partial
Lot
- Size: 0.29 Acres
- Dimensions: 87.94 x 125 x 122.7 x 23.64 x 106.86
- Features: Over 1/4 up to 1/2 Acre, Corner Lot, Subdivided, Public Sidewalk
Details
- Parcel number: 2532199921
Construction
Type & style
- Home type: SingleFamily
- Property subtype: Single Family Residence
Materials
- Wood Siding, Brick/Other
- Foundation: Concrete Perimeter
- Roof: Composition
Condition
- Not New and NOT a Model
- New construction: No
- Year built: 2005
Utilities & green energy
- Sewer: Public Sewer
- Water: Public
- Utilities for property: Electricity Available, Natural Gas Available, Water Available, Sewer Available
Community & HOA
Community
- Subdivision: Whitehawk
HOA
- Has HOA: No
Location
- Region: Omaha
Financial & listing details
- Price per square foot: $131/sqft
- Tax assessed value: $539,300
- Annual tax amount: $10,869
- Date on market: 10/30/2026
- Listing terms: VA Loan,FHA,Conventional,Cash
- Ownership: Fee Simple
- Electric utility on property: Yes
Estimated market value
$578,600
$550,000 - $608,000
$4,455/mo
Price history
| Date | Event | Price |
|---|---|---|
| 11/3/2026 | Pending sale | $579,900$131/sqft |
Source:  GPRMLS #22631149 Report a problem | ||
| 10/30/2026 | Listed for sale | $579,900+59.6%$131/sqft |
Source: GPRMLS #22631149 Report a problem | ||
| 2/28/2005 | Sold | $363,340$82/sqft |
Source: GPRMLS #468715 Report a problem | ||
Public tax history
| Year | Property taxes | Tax assessment |
|---|---|---|
| 2025 | $10,869 -3% | $539,300 |
| 2024 | $11,210 +8.1% | $539,300 +33.4% |
| 2023 | $10,370 -7.7% | $404,400 |
| 2022 | $11,230 +9.1% | $404,400 +10.3% |
| 2021 | $10,297 -0.6% | $366,500 |
| 2020 | $10,357 +11.9% | $366,500 +10.7% |
| 2019 | $9,252 -0.2% | $331,200 |
| 2018 | $9,274 +6.7% | $331,200 |
| 2017 | $8,693 | $331,200 +6.5% |
| 2016 | $8,693 +0.3% | $311,000 |
| 2015 | $8,663 -3.9% | $311,000 |
| 2014 | $9,015 | $311,000 -6.8% |
| 2013 | -- | $333,700 |
| 2012 | -- | $333,700 |
| 2011 | -- | $333,700 -4.3% |
| 2009 | $9,143 | $348,700 |
| 2008 | -- | $348,700 +98.5% |
| 2005 | -- | $175,700 +1730.2% |
| 2004 | -- | $9,600 |
Find assessor info on the county website
Monthly payment
Est. payment
Payment breakdown
Explore the cost of this home by adjusting the details. Changes won't be saved.Climate risks
Neighborhood: Elkhorn
Nearby schools
Schools provided by the listing agent
- Elementary: West Bay
- Middle: Elkhorn Ridge
- High: Elkhorn South
- District: Elkhorn
Source: GPRMLS. This data may not be complete. We recommend contacting the local school district to confirm school assignments for this home.

Similar homes
- $460,0004 bd4 ba2.8k sqft20151 B St, Omaha, NE 68130For Sale
 MLS ID #22631828, Brittney McAllister, Realty ONE Group Sterling. GPRMLS
- $590,0004 bd5 ba4.6k sqft1519 S 192nd Avenue Cir, Omaha, NE 68130For Sale
 MLS ID #22623154, Brittney McAllister, Realty ONE Group Sterling. GPRMLS
- $625,0004 bd4 ba3.7k sqft1815 S 181st St, Omaha, NE 68130For Sale
 MLS ID #22629296, Bill Black, NP Dodge RE Sales Inc 148Dodge. GPRMLS
- $649,9004 bd4 ba3.6k sqft3923 S 193rd Cir, Omaha, NE 68130For Sale
 MLS ID #22618633, Carey Wilcox, Nebraska Realty. GPRMLS
- $535,0004 bd3 ba3.8k sqft16329 Valley St, Omaha, NE 68130For SaleMLS ID #22631416, Jeff Perdue, Nebraska Realty. GPRMLS
- $580,0005 bd4 ba4k sqft16411 Grover St, Omaha, NE 68130For SaleMLS ID #22626481, Aimee Enger, Better Homes and Gardens R.E.. GPRMLS
- $565,0004 bd4 ba3.7k sqft1408 S 155th St, Omaha, NE 68144For SaleMLS ID #22631712, Shellie Nelson, BHHS Ambassador Real Estate. GPRMLS
- $580,0006 bd4 ba3.8k sqft9511 S 172nd St, Omaha, NE 68136For SaleMLS ID #22631984, Tina Sempeck, eXp Realty LLC. GPRMLS
- $499,9995 bd3 ba3.6k sqft17224 Emiline St, Omaha, NE 68136For SaleMLS ID #22631783, Michael Ware, Better Homes and Gardens R.E.. GPRMLS
- $475,0004 bd3 ba3.1k sqft2003 S 198th St, Omaha, NE 68130For SaleMLS ID #22626197, Susan Laubert, eXp Realty LLC. GPRMLS
- $559,0004 bd4 ba3.4k sqft14010 Hartman Ave, Omaha, NE 68164For SaleMLS ID #22632174, Will Hagel, BHHS Ambassador Real Estate. GPRMLS
- $553,0004 bd4 ba3.7k sqft18812 Jackson St, Elkhorn, NE 68022For SaleMLS ID #22628288, Danni Huston, BHHS Ambassador Real Estate. GPRMLS
- $630,0004 bd4 ba2.9k sqft21034 X St, Elkhorn, NE 68022For SaleMLS ID #22630780, David Matney, Nebraska Realty. GPRMLS
- $690,0006 bd4 ba4.4k sqft1419 S 195th St, Omaha, NE 68130For SaleMLS ID #22612248, Videgla Sekpe, LPT Realty. GPRMLS
- $599,0005 bd4 ba3.1k sqft19209 Taylor Cir, Elkhorn, NE 68022For SaleMLS ID #22630981, Price Wilson, BHHS Ambassador Real Estate. GPRMLS
- $575,0004 bd3 ba2.9k sqft3805 N 191st Cir, Elkhorn, NE 68022For SaleMLS ID #22625001, Jen Neill, Realty ONE Group Sterling. GPRMLS
- $515,0004 bd4 ba3.5k sqft7402 S 186th St, Omaha, NE 68136For SaleMLS ID #22626071, Karen Wilwerding, BHHS Ambassador Real Estate. GPRMLS
- $455,0005 bd4 ba2.4k sqft1928 S 198th St, Omaha, NE 68130For SaleMLS ID #22630948, Mandy Visty, BHHS Ambassador Real Estate. GPRMLS
- $550,0004 bd4 ba3.2k sqft12315 Hamilton Cir, Omaha, NE 68154For SaleMLS ID #22631283, Steve Minino, Realty ONE Group Sterling. GPRMLS
- $525,0005 bd4 ba3.5k sqft6013 S 193rd Ave, Omaha, NE 68135For SaleMLS ID #22626892, Megan Owens, BHHS Ambassador Real Estate. GPRMLS
