Virtually Staged. Welcome to The Hammocks of West Port, one of Port Charlotte’s newer master-planned communities! Built in 2023, this 3-bedroom, 2-bath home offers 1,630 square feet of comfortable living space with a flexible open floor plan designed for today’s lifestyle. The spacious island kitchen flows easily into the main living and dining areas, creating a wonderful gathering space for everyday living and entertaining. Additional features include an inside laundry room and attached 2-car garage. Location is a standout! Just a few blocks away is Charlotte County’s premier Centennial Park, a 103-acre recreational destination featuring an aquatic center with a 50-meter competition pool and diving well, recreation and fitness center, sports fields, 18-hole disc golf course, walking areas and Veterans Memorial. West Port is also conveniently located near Charlotte Sports Park, spring training home of the Tampa Bay Rays, with easy access to shopping, dining, medical facilities and all that Port Charlotte and neighboring North Port have to offer. And when it’s time to enjoy the Florida lifestyle, the beautiful Gulf beaches are an easy drive away. A nearly new home, a growing community and outstanding recreational amenities nearby—come discover the West Port lifestyle!
Foreclosure
$240,000
1968 SUNSET PRESERVE WAY, PORT CHARLOTTE, FL 33953
3beds
1,630sqft
Single Family Residence
Built in 2023
5,874 Square Feet Lot
$-- Zestimate®
$147/sqft
$125/mo HOA
What's special
Flexible open floor planSpacious island kitchenInside laundry room
- 33 days
- 1,283
- 72
Zillow last checked:
Listing updated:
Listed by:
Cynthia Logan 941-380-2456,
KW PEACE RIVER PARTNERS 941-875-9060,
Galina Loza 941-800-7347,
KW PEACE RIVER PARTNERS
Source: Stellar MLS,MLS#: C7529298 Originating MLS: Port Charlotte
Originating MLS: Port Charlotte
Facts & features
Interior
Bedrooms & bathrooms
- Bedrooms: 3
- Bathrooms: 2
- Full bathrooms: 2
Rooms
- Room types: Utility Room
Primary bedroom
- Features: Walk-In Closet(s)
- Level: First
- Area: 182 Square Feet
- Dimensions: 13x14
Bedroom 2
- Features: Built-in Closet
- Level: First
- Area: 109.2 Square Feet
- Dimensions: 10.5x10.4
Bedroom 3
- Features: Built-in Closet
- Level: First
- Area: 115.5 Square Feet
- Dimensions: 10.5x11
Primary bathroom
- Features: Dual Sinks, En Suite Bathroom, Shower No Tub, Linen Closet
- Level: First
- Area: 144 Square Feet
- Dimensions: 12x12
Bathroom 2
- Features: Single Vanity, Tub With Shower, Linen Closet
- Level: First
- Area: 63 Square Feet
- Dimensions: 7x9
Balcony porch lanai
- Level: First
- Area: 60 Square Feet
- Dimensions: 5x12
Dining room
- Features: Storage Closet
- Level: First
- Area: 132 Square Feet
- Dimensions: 11x12
Kitchen
- Features: Breakfast Bar, Granite Counters, Kitchen Island, Pantry
- Level: First
- Area: 156 Square Feet
- Dimensions: 12x13
Living room
- Level: First
- Area: 203 Square Feet
- Dimensions: 14x14.5
Utility room
- Level: First
Heating
- Electric
Cooling
- Central Air
Appliances
- Included: Electric Water Heater, Microwave
- Laundry: Electric Dryer Hookup, Inside, Laundry Room, Washer Hookup
Features
- Living Room/Dining Room Combo, Open Floorplan, Primary Bedroom Main Floor, Solid Surface Counters, Split Bedroom, Tray Ceiling(s), Walk-In Closet(s)
- Flooring: Carpet, Laminate
- Has fireplace: No
Interior area
- Total structure area: 2,228
- Total interior livable area: 1,630 sqft
Video & virtual tour
Property
Parking
- Total spaces: 2
- Parking features: Driveway, Garage Door Opener
- Attached garage spaces: 2
- Has uncovered spaces: Yes
- Details: Garage Dimensions: 20x18
Features
- Levels: One
- Stories: 1
- Patio & porch: Covered, Porch, Rear Porch, Screened
- Exterior features: Lighting, Private Mailbox, Sidewalk
- Has view: Yes
- View description: Park/Greenbelt
Lot
- Size: 5,874 Square Feet
- Dimensions: 47 x 125
- Features: Greenbelt, In County, Landscaped, Sidewalk
Details
- Parcel number: 402112251298
- Zoning: PD
- Special conditions: Real Estate Owned
Construction
Type & style
- Home type: SingleFamily
- Architectural style: Florida,Ranch
- Property subtype: Single Family Residence
Materials
- Block, Stucco
- Foundation: Slab
- Roof: Shingle
Condition
- Completed
- New construction: No
- Year built: 2023
Utilities & green energy
- Sewer: Public Sewer
- Water: Public
- Utilities for property: Electricity Connected, Sewer Connected, Underground Utilities
Community & HOA
Community
- Features: Playground
- Pet fee: $0 monthly
- Subdivision: HAMMOCKS/WEST PORT PH II
HOA
- Has HOA: Yes
- Amenities included: Fitness Center, Park, Pool
- Services included: Manager
- HOA fee: $125 monthly
- HOA name: Alliant Property Management
- HOA phone: 239-454-1101
Location
- Region: Port Charlotte
Financial & listing details
- Price per square foot: $147/sqft
- Tax assessed value: $326,192
- Annual tax amount: $7,043
- Date on market: 8/8/2026
- Cumulative days on market: 34 days
- Listing terms: Cash,Conventional,FHA,VA Loan
- Ownership: Fee Simple
- Total actual rent: 0
- Electric utility on property: Yes
- Road surface type: Paved
Foreclosure details
Estimated market value
Not available
Estimated sales range
Not available
$2,065/mo
Price history
| Date | Event | Price |
|---|---|---|
| 3/10/2026 | Sold | $196,400-47.1%$120/sqft |
Source: Public Record Report a problem | ||
| 4/27/2023 | Sold | $370,990-6.1%$228/sqft |
Source: Public Record Report a problem | ||
| 9/19/2022 | Listing removed | -- |
Source:  M/I Homes Report a problem M/I Homes Report a problem | ||
| 8/31/2022 | Listed for sale | $394,990$242/sqft |
Source: M/I Homes Report a problem | ||
Public tax history
| Year | Property taxes | Tax assessment |
|---|---|---|
| 2025 | $7,044 -9.5% | $248,118 -16.7% |
| 2024 | $7,786 +135.4% | $297,979 +574.2% |
| 2023 | $3,307 +7.6% | $44,200 |
| 2022 | $3,075 | $44,200 |
Find assessor info on the county website
Monthly payment
Climate risks
Neighborhood: 33953
Nearby schools
Schools provided by the listing agent
- Elementary: Liberty Elementary
- Middle: Murdock Middle
- High: Port Charlotte High
Source: Stellar MLS. This data may not be complete. We recommend contacting the local school district to confirm school assignments for this home.
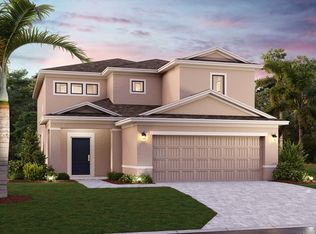
- $327,1004 bd3 ba2.1k sqft1974 Sunset Preserve Way, Port Charlotte, FL 33953Off Market
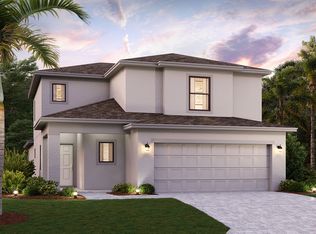
- $292,3003 bd2 ba1.8k sqft1980 Sunset Preserve Way, Port Charlotte, FL 33953Off Market

- $299,9903 bd2 ba1.6k sqft2004 Sunset Preserve Way, Port Charlotte, FL 33953Sold

- $339,8004 bd3 ba2.2k sqft1986 Sunset Preserve Way, Port Charlotte, FL 33953Off Market
Similar homes
- $270,0003 bd2 ba1.4k sqft1988 W PALMS DRIVE, PORT CHARLOTTE, FL 33953For Sale
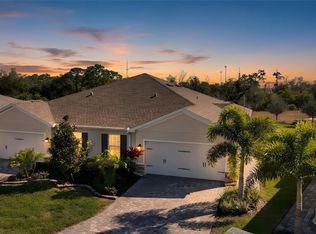
 MLS ID #D6145912, Jayson Burtch, CENTURY 21 SUNBELT REALTY. Stellar MLS
 - $245,0003 bd2 ba1.1k sqft4436 MAURBACH TERRACE, NORTH PORT, FL 34286For Sale
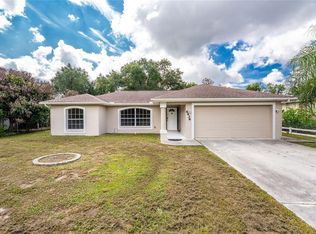 MLS ID #C7525573, Bob Helphenstine, FIVE STAR REALTY OF CHARLOTTE. Stellar MLS
 - $239,9953 bd2 ba1.4k sqft185 SALEM AVENUE NW, PORT CHARLOTTE, FL 33952For Sale
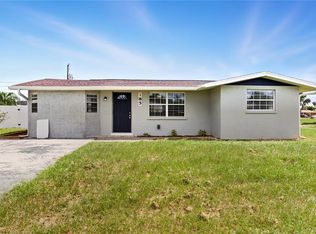 MLS ID #TB8437588, Arun Perumpral, PEOPLE'S CHOICE REALTY SVC LLC. Stellar MLS
 - $233,9002 bd2 ba1.2k sqft19367 EDGEWATER DRIVE, PORT CHARLOTTE, FL 33948For Sale
 MLS ID #C7528826, Mark Merrill, PREFERRED SHORE LLC. Stellar MLS
 - $269,0003 bd2 ba1.1k sqft1167 URMEY LANE, NORTH PORT, FL 34286For SaleMLS ID #A4697515, Travis Matthews, PREFERRED SHORE LLC. Stellar MLS
- $339,0003 bd3 ba1.8k sqft1608 SADDLEWOOD CIRCLE, PORT CHARLOTTE, FL 33953For SaleMLS ID #C7530197, Erin Daum, RE/MAX PALM REALTY. Stellar MLS
- $299,9004 bd2 ba1.6k sqft218 CAYUGA STREET, PORT CHARLOTTE, FL 33954For SaleMLS ID #C7528639, Alexis LaGreca Morales, MARINA PARK REALTY LLC. Stellar MLS
- $249,0003 bd2 ba1.2k sqft3871 COQUINA AVENUE, NORTH PORT, FL 34286For SaleMLS ID #C7528812, Kathy Weithman, CCRFL, LLC.. Stellar MLS
- $335,0003 bd2 ba1.5k sqft14390 MADDOCK AVENUE, PORT CHARLOTTE, FL 33953New ConstructionMLS ID #A4702101, Dante Profita, DALTON WADE INC. Stellar MLS
- $309,9003 bd2 ba1.6k sqft1403 AKEN STREET, PORT CHARLOTTE, FL 33952For SaleMLS ID #N6145063, Lauren Beavers, SUNSET DREAM REALTY. Stellar MLS
- $240,0003 bd2 ba1k sqft1975 NARRANJA STREET, PUNTA GORDA, FL 33950For SaleMLS ID #OM731243, James Gemmell, LOKATION. Stellar MLS
- $345,0003 bd2 ba1.8k sqft1040 SHERWIN STREET, PORT CHARLOTTE, FL 33953For SaleMLS ID #C7525180, Cynthia Pennington, COLDWELL BANKER SUNSTAR REALTY. Stellar MLS
- $266,5003 bd2 ba1.4k sqft2443 ZODIAC STREET, NORTH PORT, FL 34288For SaleMLS ID #C7523975, Raul Pino, SOVEREIGN REAL ESTATE GROUP. Stellar MLS
- $265,0003 bd2 ba1.3k sqft4628 ADDERTON AVENUE, NORTH PORT, FL 34288For SaleMLS ID #TB8502210, Krisztina Juhasz, REDFIN CORPORATION. Stellar MLS
- $269,9003 bd2 ba1.2k sqft5373 ULYSSES STREET, PORT CHARLOTTE, FL 33981New ConstructionMLS ID #D6147344, Jayson Burtch, CENTURY 21 SUNBELT REALTY. Stellar MLS
- $284,0003 bd2 ba1.6k sqft1160 NUCELLI ROAD, NORTH PORT, FL 34288For SaleMLS ID #C7526688, Leslie Poole, POOLE REALTY GROUP, LLC. Stellar MLS
- $289,9003 bd2 ba1.7k sqft966 HOOD AVENUE, PORT CHARLOTTE, FL 33948For SaleMLS ID #C7530090, Mariana Ruiz Vallejo, PANTHER MANAGEMENT. Stellar MLS
- $284,9993 bd2 ba1.5k sqft4127 CONUS AVENUE, NORTH PORT, FL 34288For SaleMLS ID #A4699719, Nate Wright, VIIBE REALTY. Stellar MLS
- $284,9003 bd2 ba1.2k sqft5952 GILLOT BOULEVARD, PORT CHARLOTTE, FL 33981New ConstructionStellar MLS
- $312,0003 bd2 ba1.5k sqft2194 BRANCUSI AVENUE, NORTH PORT, FL 34288For SaleMLS ID #C7527964, Tracy Martin, EPIQUE REALTY INC.. Stellar MLS
