Contemporary open design split level condo with rare 3 bedrooms nestled in a desirable & privately situated enclave of 11 units. Well maintained, clean & bright! Vaulted ceilings, large windows & skylight fill the home with an abundance of natural light. Wood beams on main level ceilings. NEW features include: $20k engineer designed rear Trex balcony, front porch decking, SS dishwasher & plush bedroom carpeting. NEWER roof. Granite tile kitchen counters, gas burner stove, SS fridge, dining room with bay windows. Inside laundry room with cabinets. Bamboo flooring, tiled bathroom floors. Close to downtown, services, dining & shopping.
Active
$387,000
197 Blackberry Ct #10, Auburn, CA 95603
3beds
1,541sqft
Condominium
Built in 1985
-- sqft lot
$386,800 Zestimate®
$251/sqft
$400/mo HOA
What's special
Front porch deckingBamboo flooringNewer roofTiled bathroom floorsGranite tile kitchen countersGas burner stoveVaulted ceilings
- 7 days |
- 595 |
- 16 |
Likely to sell faster than
Zillow last checked:
Listing updated:
Listed by:
Leslie Julian DRE #01797460 530-305-7425,
Windermere Signature Properties Auburn
Source: MetroList Services of CA,MLS#: 226100617Originating MLS: MetroList Services, Inc.
Facts & features
Interior
Bedrooms & bathrooms
- Bedrooms: 3
- Bathrooms: 2
- Full bathrooms: 2
Rooms
- Room types: Laundry
Primary bedroom
- Features: Closet
Primary bathroom
- Features: Tile, Tub w/Shower Over
Dining room
- Features: Formal Area
Kitchen
- Features: Pantry Cabinet, Granite Counters, Tile Counters
Heating
- Central, Gas
Cooling
- Ceiling Fan(s), Central Air
Appliances
- Included: Free-Standing Gas Range, Free-Standing Refrigerator, Range Hood, Dishwasher, Disposal, Dryer, Washer
- Laundry: Laundry Room, Cabinets, Electric Dryer Hookup, Gas Dryer Hookup, Inside Room
Features
- Flooring: Bamboo, Carpet, Laminate, Tile
- Has fireplace: No
Interior area
- Total structure area: 0
- Total interior livable area: 1,541 sqft
Video & virtual tour
Property
Parking
- Total spaces: 2
- Parking features: Covered, Detached, Uncovered Parking Space, Driveway
- Has garage: Yes
- Carport spaces: 1
- Uncovered spaces: 1
Features
- Levels: Multi/Split
- Entry location: Other
- Exterior features: Balcony
- Fencing: None
Lot
- Size: 1,041 Square Feet
- Features: Auto Sprinkler F&R, Cul-De-Sac, Landscape Back, Landscape Front, Low Maintenance
- Topography: Downslope,Hillside,Snow Line Below,Level,Downslope,Hillside,Snow Line Below,Level
Details
- Parcel number: 054090043000
- Zoning: Res
- Special conditions: Standard
Construction
Type & style
- Home type: Condo
- Architectural style: Contemporary
- Property subtype: Condominium
- Attached to another structure: Yes
Materials
- Frame, Wood, Wood Siding
- Foundation: Raised
- Roof: Composition,See Remarks
Condition
- Year built: 1985
Utilities & green energy
- Electric: 220 Volts in Laundry
- Sewer: Public Sewer
- Water: Public, Meter on Site
- Utilities for property: Cable Connected, Electric, Sewer In & Connected, Natural Gas Connected
Community & HOA
HOA
- Has HOA: Yes
- Amenities included: None
- Services included: Common Areas, Road, Roof, Trash, Insurance on Structure, Maintenance Structure, Maintenance Grounds
- HOA fee: $400 monthly
Location
- Region: Auburn
Financial & listing details
- Price per square foot: $251/sqft
- Price range: $387K - $387K
- Date on market: 8/12/2026
- Road surface type: Asphalt, Paved, Paved Sidewalk
Estimated market value
$386,800
$367,000 - $406,000
$2,589/mo
Price history
| Date | Event | Price |
|---|---|---|
| 8/12/2026 | Listed for sale | $387,000+0%$251/sqft |
Source: MetroList Services of CA #226100617 Report a problem | ||
| 7/9/2026 | Listing removed | $386,995$251/sqft |
Source: MetroList Services of CA #225133801 Report a problem | ||
| 6/7/2026 | Price change | $386,995-0.8%$251/sqft |
Source: MetroList Services of CA #225133801 Report a problem | ||
| 5/11/2026 | Price change | $389,995-2.5%$253/sqft |
Source: MetroList Services of CA #225133801 Report a problem | ||
| 3/21/2026 | Price change | $399,900-2.4%$260/sqft |
Source: MetroList Services of CA #225133801 Report a problem | ||
| 2/22/2026 | Price change | $409,900-1.2%$266/sqft |
Source: MetroList Services of CA #225133801 Report a problem | ||
| 2/2/2026 | Price change | $414,900-2.4%$269/sqft |
Source: MetroList Services of CA #225133801 Report a problem | ||
| 1/15/2026 | Listed for sale | $424,900$276/sqft |
Source: MetroList Services of CA #225133801 Report a problem | ||
Public tax history
Tax history is unavailable.
Monthly payment
Est. payment
Payment breakdown
Explore the cost of this home by adjusting the details. Changes won't be saved.Climate risks
Neighborhood: 95603
Nearby schools
GreatSchools rating
- 6/10EV Cain MiddleGrades: K-8Distance: 0.8 mi
- 8/10Placer High SchoolGrades: 9-12Distance: 1.5 mi
- $452,5003 bd2 ba1.5k sqft197 Blackberry Ct, Auburn, CA 95603Off Market
- $400,4003 bd2 ba1.5k sqft199 Blackberry Ct, Auburn, CA 95603Off Market
- $365,0003 bd2 ba1.5k sqft195 Blackberry Ct, Auburn, CA 95603Sold
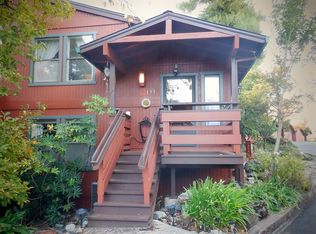
- $395,0002 bd2 ba1.2k sqft193 Blackberry Ct, Auburn, CA 95603Sold
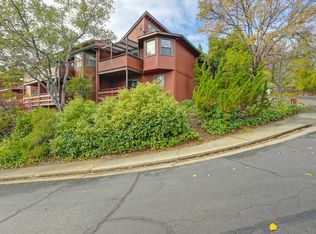
- $580,8003 bd2 ba1.8k sqft223 Dairy Rd, Auburn, CA 95603Off Market
- $348,9002 bd2 ba1.2k sqft191 Blackberry Ct, Auburn, CA 95603Off Market
- $657,4003 bd2 ba1.7k sqft838 Holly Hills Dr, Auburn, CA 95603Off Market
- $--3 bd2 ba1.3k sqft838 Holly Hills Dr #A, Auburn, CA 95603Off Market
A local agent can set up tours, give advice and negotiate with sellers.
Similar homes
- $429,9003 bd3 ba1.5k sqft12192 Summer Ridge Dr #20, Auburn, CA 95603For Sale
 MLS ID #226095708, Paul Galushkin. MetroList Services of CA
 - $400,0003 bd3 ba2.1k sqft1105 Rough Rider Ct #11, Auburn, CA 95603For Sale
 MLS ID #226069349, Erika Buehler. MetroList Services of CA
 - $405,0002 bd2 ba1.2k sqft2222 Country Villa Ct #34, Auburn, CA 95603For Sale
 MLS ID #226069681, Dannelle Maurer. MetroList Services of CA
 - $549,0003 bd2 ba1.1k sqft938 Mikkelsen Dr, Auburn, CA 95603For Sale
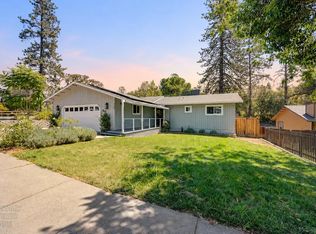 MLS ID #226101215, Brian Martell. MetroList Services of CA
 - $375,0002 bd1 ba972 sqft100 Aeolia Dr, Auburn, CA 95603For SaleMLS ID #226098921, Rebecca Korss. MetroList Services of CA
- $299,0002 bd3 ba1.2k sqft228 Foresthill Ave APT B, Auburn, CA 95603For SaleMLS ID #226017876, Brianna Hampshire. MetroList Services of CA
- $535,0003 bd2 ba1.8k sqft12735 Shockley Ct, Auburn, CA 95603For SaleMLS ID #226021963, Jennifer Hooper. MetroList Services of CA
- $525,0003 bd2 ba1.2k sqft10650 Atwood Rd, Auburn, CA 95603For SaleMLS ID #226093958, Konstantin Safris. MetroList Services of CA
- $379,0003 bd2 ba1.1k sqft702 Horizon Cv #2035, Rocklin, CA 95677For SaleMLS ID #226096044, Stacy Moffat. MetroList Services of CA
- $439,0002 bd2 ba1.4k sqft5271 Caprine Rd, Greenwood, CA 95635For SaleMLS ID #226095575, Patti Smith. MetroList Services of CA
- $395,0002 bd2 ba1k sqft23198 Lone Pine Dr, Auburn, CA 95602For SaleMLS ID #226075569, Angie Pitts. MetroList Services of CA
- $475,0003 bd3 ba2.2k sqft2535 Westville Trl, Cool, CA 95614For SaleMLS ID #226094426, Susan Cantrell. MetroList Services of CA
- $388,0003 bd2 ba1.3k sqft10450 Alta Sierra Dr, Grass Valley, CA 95949For SaleMLS ID #226057112, Vivi Mason. MetroList Services of CA
- $465,0003 bd3 ba1.8k sqft16924 Oscar Dr, Grass Valley, CA 95949For SaleMLS ID #226102325, Brea Laurene Hoston. MetroList Services of CA
- $449,0003 bd3 ba1.9k sqft1416 Blue Tent Ct, Cool, CA 95614For SaleMLS ID #ML82044759, Lisa Stringfellow. MLSListings Inc
- $375,0003 bd3 ba1.7k sqft8187 Shane Ln, Citrus Heights, CA 95610For SaleMLS ID #226068161, Mario Rodriguez. MetroList Services of CA
- $471,0003 bd2 ba1.6k sqft11131 Lakeshore N, Auburn, CA 95602For SaleMLS ID #226070837, Marisa Dardi. MetroList Services of CA
- $375,0002 bd2 ba1k sqft1007 Sage Rd, Colfax, CA 95713For SaleMLS ID #226079597, Jenifer Whigham. MetroList Services of CA
- $549,9003 bd2 ba1.9k sqft2949 Sweetwater Trl, Cool, CA 95614For SaleMLS ID #226099936, Kendra Bishop. MetroList Services of CA
- $378,0002 bd3 ba1.3k sqft3130 Cambridge Rd Unit 3, Cameron Park, CA 95682For SaleMLS ID #226064953, April McNicholas. MetroList Services of CA
Local buyer's agents are ready to help
