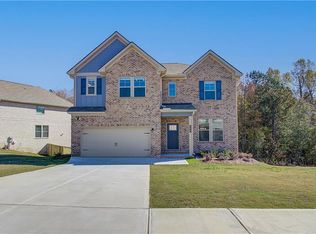
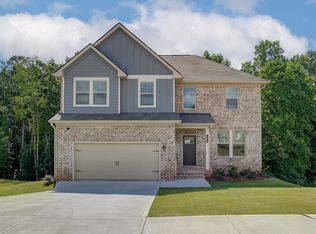
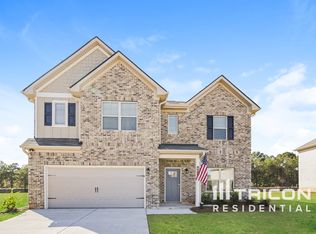
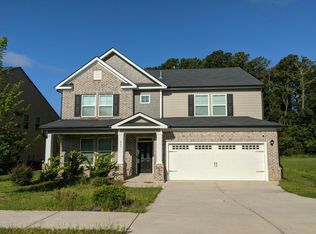
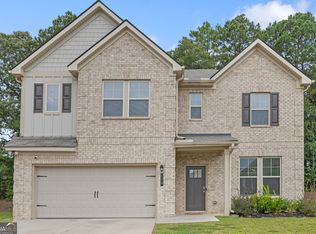
SHORT SALE OPPORTUNITY - MOTIVATED SELLER! Ready for a new buyer! Welcome to this spacious and beautifully maintained home in the charming city of Hampton, Henry County. Offering approximately 2,800 square feet, this impressive home features 5 spacious bedrooms, 3 full bathrooms, plus a versatile bonus room currently being used as a 6th bedroom-perfect for a home office, media room, guest suite, or additional living space. From the moment you arrive, you'll appreciate the timeless appeal of the 4-sided brick exterior, beautifully fenced yard, and attractive exterior up-and-down lighting that creates a warm and welcoming evening glow. Inside, the generous floor plan provides plenty of room for comfortable everyday living, entertaining, and gathering. Located in an established Well Kept - Hampton community, this home offers the perfect balance of space, comfort, and convenience. Enjoy easy access to everyday shopping, dining, recreation, and major roadways while still enjoying the residential setting and charm that Hampton has to offer. The spacious homesite and fenced backyard provide plenty of room to relax, entertain, or simply enjoy your own outdoor space. This is a wonderful opportunity to purchase a substantial home in Hampton at a potentially exceptional value. Motivated seller-bring your strongest offer! Don't miss your chance-schedule your private showing today!
Active
$384,900
197 Cabin Way, Hampton, GA 30228
5beds
2,842sqft
Single Family Residence
Built in 2021
7,535 Square Feet Lot
$383,900 Zestimate®
$135/sqft
$25/mo HOA
What's special
Beautifully fenced yardSpacious homesite
- 29 days
- 271
- 22
Zillow last checked:
Listing updated:
Listed by:
Jeill Howell 678-743-1669,
First United Realty, Inc.
Source: GAMLS,MLS#: 10842182
Facts & features
Interior
Bedrooms & bathrooms
- Bedrooms: 5
- Bathrooms: 3
- Full bathrooms: 3
- Main level bathrooms: 1
- Main level bedrooms: 1
Rooms
- Room types: Bonus Room, Den, Laundry, Office
Kitchen
- Features: Breakfast Area, Breakfast Bar, Kitchen Island, Walk-in Pantry
Heating
- Central
Cooling
- Ceiling Fan(s), Central Air
Appliances
- Included: Dishwasher, Dryer, Microwave, Refrigerator
- Laundry: Upper Level
Features
- Tray Ceiling(s), Walk-In Closet(s)
- Flooring: Laminate, Vinyl
- Windows: Double Pane Windows
- Basement: None
- Number of fireplaces: 1
- Common walls with other units/homes: No Common Walls
Interior area
- Total structure area: 2,842
- Total interior livable area: 2,842 sqft
- Finished area above ground: 2,842
- Finished area below ground: 0
Property
Parking
- Total spaces: 4
- Parking features: Attached, Garage, Garage Door Opener
- Has attached garage: Yes
Features
- Levels: Two
- Stories: 2
- Patio & porch: Patio
- Fencing: Back Yard
- Has view: Yes
- View description: City
- Body of water: None
Lot
- Size: 7,535 Square Feet
- Features: Private
Details
- Parcel number: 021G01057000
- Special conditions: Short Sale
Construction
Type & style
- Home type: SingleFamily
- Architectural style: Brick 4 Side,Traditional
- Property subtype: Single Family Residence
Materials
- Brick
- Foundation: Slab
- Roof: Composition
Condition
- Resale
- New construction: No
- Year built: 2021
Utilities & green energy
- Electric: 220 Volts
- Sewer: Public Sewer
- Water: Public
- Utilities for property: Cable Available, Electricity Available, High Speed Internet, Phone Available, Sewer Available
Community & HOA
Community
- Features: None
- Security: Carbon Monoxide Detector(s), Smoke Detector(s)
- Subdivision: North Hampton Crossing
HOA
- Has HOA: Yes
- Services included: Other
- HOA fee: $300 annually
Location
- Region: Hampton
Financial & listing details
- Price per square foot: $135/sqft
- Tax assessed value: $431,100
- Annual tax amount: $6,885
- Date on market: 8/29/2026
- Cumulative days on market: 30 days
- Listing agreement: Exclusive Right To Sell
- Electric utility on property: Yes
Estimated market value
$383,900
$365,000 - $403,000
$2,897/mo
Price history
| Date | Event | Price |
|---|---|---|
| 8/30/2026 | Listed for sale | $384,900-8.4%$135/sqft |
Source:  FMLS GA #7829570 Report a problem FMLS GA #7829570 Report a problem | ||
| 1/16/2025 | Listing removed | $420,000+5%$148/sqft |
Source:  Engel & Volkers #7419638 Report a problem Engel & Volkers #7419638 Report a problem | ||
| 12/28/2024 | Pending sale | $399,999-5.9%$141/sqft |
Source: FMLS GA #7419638 Report a problem | ||
| 12/26/2024 | Sold | $425,000+6.3%$150/sqft |
Source:  GAMLS #10336846 Report a problem GAMLS #10336846 Report a problem | ||
| 12/19/2024 | Price change | $399,999-4.8%$141/sqft |
Source: GAMLS #10336846 Report a problem | ||
| 10/25/2024 | Listed for sale | $420,000$148/sqft |
Source: FMLS GA #7419638 Report a problem | ||
| 10/20/2024 | Pending sale | $420,000$148/sqft |
Source: FMLS GA #7419638 Report a problem | ||
| 10/16/2024 | Listed for sale | $420,000$148/sqft |
Source: GAMLS #10336846 Report a problem | ||
| 9/18/2024 | Pending sale | $420,000$148/sqft |
Source: FMLS GA #7419638 Report a problem | ||
| 9/12/2024 | Contingent | $420,000$148/sqft |
Source: GAMLS #10336846 Report a problem | ||
| 7/12/2024 | Listed for sale | $420,000+11.8%$148/sqft |
Source: FMLS GA #7419638 Report a problem | ||
| 4/19/2022 | Sold | $375,550$132/sqft |
Source: Public Record Report a problem | ||
Public tax history
| Year | Property taxes | Tax assessment |
|---|---|---|
| 2025 | $6,885 +11.7% | $172,440 +1.3% |
| 2024 | $6,162 +21.9% | $170,280 +13.3% |
| 2023 | $5,055 +148.2% | $150,240 +186.9% |
| 2022 | $2,037 | $52,360 |
Find assessor info on the county website
Monthly payment
Est. payment
Payment breakdown
Explore the cost of this home by adjusting the details. Changes won't be saved.Climate risks
Neighborhood: 30228
Nearby schools
Schools provided by the listing agent
- Elementary: Hampton Elementary
- Middle: Hampton
- High: Hampton
Source: GAMLS. This data may not be complete. We recommend contacting the local school district to confirm school assignments for this home.
Similar homes
- $--4 bd3 ba3.1k sqft113 Canal St, Hampton, GA 30228Auction
 Auction.com 2
 - $398,0004 bd4 ba2.8k sqft116 Cabin Way, Hampton, GA 30228Active
 MLS ID #10830392, Charlene Thompson, Coldwell Banker Realty. GAMLS
 - $--5 bd3 ba3k sqft2054 Sawgrass Dr, Hampton, GA 30228Auction
 Auction.com 2
 - $--5 bd2 ba2.9k sqft751 Gelderland Dr, Hampton, GA 30228Auction
 ServiceLink Auction
 - $399,0005 bd4 ba3.1k sqft646 Toronto Cir, Hampton, GA 30228ActiveMLS ID #10845645, Mark Spain, Mark Spain Real Estate. GAMLS
- $449,9005 bd3 ba3.2k sqft120 Cabin Way, Hampton, GA 30228ActiveMLS ID #10715296, Willie Arnold, Norluxe Realty. GAMLS
- $329,9005 bd3 ba2.3k sqft399 Toronto Cir, Hampton, GA 30228ActiveMLS ID #10845521, Lamar Bryant Jr, Keller Williams Atlanta Classic. GAMLS
- $340,0005 bd4 ba2.7k sqft244 Morrison Trl, Hampton, GA 30228ActiveMLS ID #10826996, Tammy Hoover, Dwelli. GAMLS
- $299,9004 bd3 ba2.1k sqft1457 Shelnut Ct, Hampton, GA 30228ActiveMLS ID #10842935, Ricardo Cervantes, Atlantic Real Estate Brokers. GAMLS
- $385,0005 bd3 ba3.2k sqft228 Cranapple Ln, McDonough, GA 30253ActiveMLS ID #10842059, Angelica Moyer, Real Broker, LLC. GAMLS
- $349,0005 bd3 ba2.3k sqft2454 Walker Dr, Hampton, GA 30228ActiveMLS ID #10670432, Charlene Thompson, Coldwell Banker Realty. GAMLS
- $380,0004 bd3 ba2.6k sqft2948 Village Park Dr E, Ellenwood, GA 30294ActiveMLS ID #10833438, Mark Spain, Mark Spain Real Estate. GAMLS
- $400,0004 bd3 ba2.5k sqft864 Maduro Way, McDonough, GA 30253ActiveMLS ID #10844214, Mark Spain, Mark Spain Real Estate. GAMLS
- $339,9904 bd3 ba2.1k sqft11145 Cornerstone Way, Lovejoy, GA 30228ActiveMLS ID #10800788, Kelly Hand, Lokation Real Estate LLC. GAMLS
- $500,0005 bd4 ba3.4k sqft801 Relic Rdg, Hampton, GA 30228ActiveMLS ID #10712838, Janis M Johnson, BHGRE Metro Brokers. GAMLS
- $359,9005 bd3 ba2.6k sqft917 Ivy Brook Ct, McDonough, GA 30253ActiveMLS ID #10792890, Fransau McDonald, Foundation Partners Realty LLC. GAMLS
