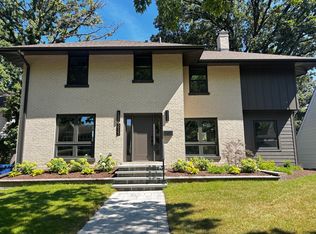
Situated in a fantastic location, this beautiful two-story brick home offers timeless character, generous living spaces, and an abundance of charm. From the moment you step inside, you are greeted by an inviting foyer showcasing original architectural details, including intricate millwork, crown molding, and a stunning wood staircase. The adjoining formal living room features a wood-burning fireplace, custom built-in cabinetry, and beautiful stained-glass windows, while the separate dining room provides the perfect setting for entertaining. A sun-filled sunroom just off the living room offers picturesque views of the park and a peaceful place to unwind. Hardwood flooring extends throughout much of the home, adding warmth and character. The updated kitchen features crisp white cabinetry, quartz countertops, stainless steel appliances, and an oversized island with breakfast bar seating. Just beyond, a welcoming family room boasts vaulted ceilings and skylights that fill the space with natural light. A charming corner room off the dining room offers flexibility as a home office or additional sitting area. Step outside to enjoy the brick paver patio and expansive wraparound deck overlooking the beautifully landscaped, lot and park beyond. The finished basement adds even more living space, complete with a recreation room, wet bar, wine cellar, brand-new full bathroom, mudroom, laundry area, and abundant storage. Upstairs, you'll find four generously sized bedrooms and an additional full bathroom. Combining classic architecture with thoughtful updates and an exceptional setting, this home is ideally located within walking distance of the Metra, downtown Riverside, local schools, shopping, and restaurants. Enjoy convenient access to major highways, both airports, and Brookfield Zoo. A wonderful opportunity to own a character-filled home in a truly special location!
New
$1,250,000
197 Longcommon Rd, Riverside, IL 60546
4beds
3,721sqft
Single Family Residence
Built in 1922
9,835 Square Feet Lot
$-- Zestimate®
$336/sqft
$-- HOA
What's special
Wood-burning fireplaceTwo-story brick homeFinished basementFour generously sized bedroomsOriginal architectural detailsExpansive wraparound deckCrown molding
- --
- 470
- views
- 29
- saves
Zillow last checked:
Listing updated:
Listed by:
Dan Ortiz 630-439-5569,
Baird & Warner
Source: MRED as distributed by MLS GRID,MLS#: 12807013
Facts & features
Interior
Bedrooms & bathrooms
- Bedrooms: 4
- Bathrooms: 4
- Full bathrooms: 2
- 1/2 bathrooms: 2
Rooms
- Room types: Enclosed Porch Heated, Great Room, Office
Primary bedroom
- Level: Second
- Area: 253 Square Feet
- Dimensions: 23X11
Bedroom 2
- Level: Second
- Area: 154 Square Feet
- Dimensions: 14X11
Bedroom 3
- Level: Second
- Area: 156 Square Feet
- Dimensions: 13X12
Bedroom 4
- Level: Second
- Area: 117 Square Feet
- Dimensions: 13X9
Dining room
- Level: Main
- Area: 208 Square Feet
- Dimensions: 16X13
Other
- Level: Main
- Area: 171 Square Feet
- Dimensions: 19X9
Family room
- Level: Main
- Area: 273 Square Feet
- Dimensions: 21X13
Great room
- Level: Basement
- Area: 280 Square Feet
- Dimensions: 20X14
Kitchen
- Features: Kitchen (Island, Granite Counters)
- Level: Main
- Area: 208 Square Feet
- Dimensions: 16X13
Laundry
- Level: Basement
- Area: 180 Square Feet
- Dimensions: 12X15
Living room
- Level: Main
- Area: 364 Square Feet
- Dimensions: 26X14
Office
- Level: Main
- Area: 135 Square Feet
- Dimensions: 15X9
Heating
- Baseboard
Cooling
- Small Duct High Velocity
Appliances
- Included: Range, Microwave, Dishwasher, Refrigerator, Washer, Dryer, Stainless Steel Appliance(s), Gas Cooktop
- Laundry: Gas Dryer Hookup, In Unit
Features
- Wet Bar, Historic/Period Mlwk, Open Floorplan, Separate Dining Room
- Flooring: Hardwood
- Windows: Skylight(s)
- Basement: Finished,Full
- Number of fireplaces: 1
- Fireplace features: Wood Burning, Living Room
Interior area
- Total structure area: 0
- Total interior livable area: 3,721 sqft
Property
Parking
- Total spaces: 2
- Parking features: Asphalt, Yes, Garage Owned, Detached, Garage
- Garage spaces: 2
Accessibility
- Accessibility features: No Disability Access
Features
- Stories: 2
Lot
- Size: 9,835 Square Feet
- Dimensions: 183X155X129
Details
- Parcel number: 15361060310000
- Special conditions: None
Construction
Type & style
- Home type: SingleFamily
- Property subtype: Single Family Residence
Materials
- Brick
Condition
- New construction: No
- Year built: 1922
Utilities & green energy
- Sewer: Public Sewer
- Water: Lake Michigan, Public
Community & HOA
Community
- Features: Curbs, Sidewalks, Street Lights, Street Paved
HOA
- Services included: None
Location
- Region: Riverside
Financial & listing details
- Price per square foot: $336/sqft
- Tax assessed value: $650,000
- Annual tax amount: $22,373
- Date on market: 11/13/2026
- Ownership: Fee Simple
Estimated market value
Not available
Estimated sales range
Not available
Not available
Price history
| Date | Event | Price |
|---|---|---|
| 11/13/2026 | Listing removed | $1,250,000$336/sqft |
Source: MRED as distributed by MLS GRID #12795726 Report a problem | ||
| 11/5/2026 | Listing removed | $5,500$1/sqft |
Source: Zillow Rentals Report a problem | ||
| 10/28/2026 | Listed for sale | $1,250,000+42.9%$336/sqft |
Source:  MRED as distributed by MLS GRID #12795726 Report a problem | ||
| 5/7/2026 | Price change | $5,500+10%$1/sqft |
Source: Zillow Rentals Report a problem | ||
| 5/5/2026 | Listed for rent | $5,000$1/sqft |
Source: Zillow Rentals Report a problem | ||
| 3/4/2024 | Listing removed | -- |
Source: MRED as distributed by MLS GRID #11985955 Report a problem | ||
| 2/22/2024 | Listed for rent | $5,000-9.1%$1/sqft |
Source: MRED as distributed by MLS GRID #11985955 Report a problem | ||
| 2/21/2024 | Listing removed | -- |
Source: MRED as distributed by MLS GRID #11903125 Report a problem | ||
| 2/5/2024 | Pending sale | $875,000$235/sqft |
Source: MRED as distributed by MLS GRID #11903125 Report a problem | ||
| 1/17/2024 | Listing removed | -- |
Source: MRED as distributed by MLS GRID #11926454 Report a problem | ||
| 1/17/2024 | Contingent | $875,000$235/sqft |
Source: MRED as distributed by MLS GRID #11903125 Report a problem | ||
| 11/14/2023 | Listed for rent | $5,500$1/sqft |
Source: MRED as distributed by MLS GRID #11926454 Report a problem | ||
| 10/17/2023 | Listed for sale | $875,000-2.7%$235/sqft |
Source: MRED as distributed by MLS GRID #11903125 Report a problem | ||
| 9/18/2023 | Listing removed | -- |
Source: Zillow Rentals Report a problem | ||
| 8/28/2023 | Listed for rent | $5,500+61.8%$1/sqft |
Source: Zillow Rentals Report a problem | ||
| 7/25/2023 | Listing removed | -- |
Source: MRED as distributed by MLS GRID #11799225 Report a problem | ||
| 6/3/2023 | Listed for sale | $899,000+0.4%$242/sqft |
Source: MRED as distributed by MLS GRID #11799225 Report a problem | ||
| 8/9/2022 | Listing removed | -- |
Source:  Berkshire Hathaway HomeServices Chicago Report a problem | ||
| 7/14/2022 | Listed for sale | $895,000-1.1%$241/sqft |
Source: MRED as distributed by MLS GRID #11441595 Report a problem | ||
| 12/15/2021 | Listing removed | -- |
Source: Berkshire Hathaway HomeServices Chicago Report a problem | ||
| 12/9/2021 | Listed for sale | $905,000+81.4%$243/sqft |
Source: MRED as distributed by MLS GRID #11277222 Report a problem | ||
| 3/24/2021 | Listing removed | -- |
Source: Owner Report a problem | ||
| 11/19/2019 | Listing removed | $3,400$1/sqft |
Source: Owner Report a problem | ||
| 10/19/2019 | Listed for rent | $3,400$1/sqft |
Source: Owner Report a problem | ||
| 4/8/2019 | Listing removed | $499,000+13.8%$134/sqft |
Source: @properties #10334495 Report a problem | ||
| 9/26/2016 | Sold | $438,500$118/sqft |
Source: MRED as distributed by MLS GRID #09260632 Report a problem | ||
Public tax history
| Year | Property taxes | Tax assessment |
|---|---|---|
| 2024 | $21,656 +4.1% | $65,000 +0% |
| 2023 | $20,794 +35.3% | $64,999 +62% |
| 2022 | $15,373 +13.5% | $40,135 |
| 2021 | $13,546 +2.7% | $40,135 |
| 2020 | $13,183 -7.3% | $40,135 -8.5% |
| 2019 | $14,227 -13.1% | $43,850 -14.6% |
| 2018 | $16,371 +0.1% | $51,356 -2.8% |
| 2017 | $16,357 +0.7% | $52,861 +14.5% |
| 2016 | $16,251 +13.4% | $46,147 |
| 2015 | $14,332 +1.5% | $46,147 |
| 2014 | $14,118 +0.5% | $46,147 -6.8% |
| 2013 | $14,041 +1.1% | $49,516 |
| 2012 | $13,894 +2.9% | $49,516 |
| 2011 | $13,504 -9.3% | $49,516 -14.5% |
| 2010 | $14,895 +9.8% | $57,901 |
| 2009 | $13,569 +10.1% | $57,901 -16.3% |
| 2008 | $12,323 +0% | $69,205 +15.5% |
| 2007 | $12,321 +8.2% | $59,937 |
| 2006 | $11,391 +7.6% | $59,937 |
| 2005 | $10,590 +3.7% | $59,937 +19.8% |
| 2004 | $10,213 +24.3% | $50,023 |
| 2003 | $8,220 +12.1% | $50,023 |
| 2002 | $7,334 +7.2% | $50,023 +42.9% |
| 2001 | $6,844 +2.7% | $35,000 |
| 2000 | $6,666 -9.1% | $35,000 |
| 1999 | $7,332 | $35,000 |
Find assessor info on the county website
Monthly payment
Est. payment
Payment breakdown
Explore the cost of this home by adjusting the details. Changes won't be saved.Climate risks
Neighborhood: 60546
Nearby schools
Schools provided by the listing agent
- Elementary: Central Elementary School
- Middle: L J Hauser Junior High School
- High: Riverside Brookfield Twp Senior
- District: 96
Source: MRED as distributed by MLS GRID. This data may not be complete. We recommend contacting the local school district to confirm school assignments for this home.

Similar homes
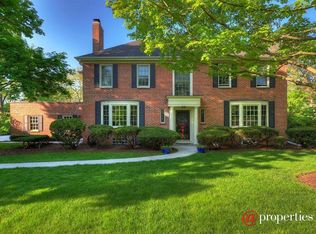
- $1,200,0004 bd4 ba4.1k sqft523 Woodbine Ave, Oak Park, IL 60302New
 MLS ID #12788664, Saretta Joyner, GRI, Baird & Warner. MRED as distributed by MLS GRID
- $899,0003 bd3 ba2.6k sqft327 Selborne Rd, Riverside, IL 60546Active
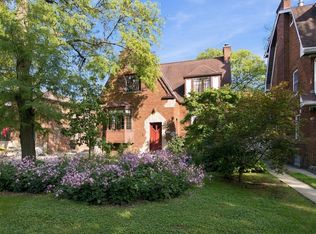 MLS ID #12771134, Joe Luzaj, Area606 Properties, LLC. MRED as distributed by MLS GRID
- $1,125,0004 bd4 ba3.5k sqft3 Hampton Ct, Burr Ridge, IL 60527New
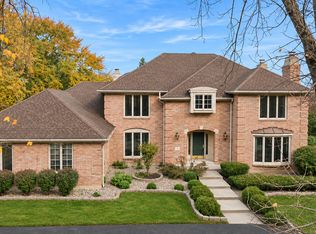 MLS ID #12800316, Jeremy Vitell, Vitell Realty. MRED as distributed by MLS GRID
- $1,299,0003 bd4 ba2.6k sqft3923 Clausen Ave, Western Springs, IL 60558New
 MLS ID #12805504, Maria Homenda, RE/MAX 10 in the Park. MRED as distributed by MLS GRID
