Welcome home to modern elegance and lake-life living in the highly desirable Holiday Shores community! This beautifully designed new construction home effortlessly blends high end finishes with everyday functionality. Step inside the welcoming entry to find durable LVP flooring flowing seamlessly throughout the main living areas and bedrooms. The open concept layout centers around a spacious living room and an adjoining dining space that connects directly to a covered back porch for easy indoor outdoor entertaining. At the heart of the home is a beautiful kitchen equipped with stunning contrast cabinetry, along with a walk-in pantry and generous seating at the island. The private primary suite serves as a quiet retreat, complete with an expansive walk-in closet and an ensuite bath with a custom tile shower and tile flooring. On the opposite side of the home, two additional bedrooms share a full bath, giving guests or family members their own space. Practical features, including a mudroom drop zone, a main floor powder room, an attached two-car garage, and a dedicated laundry room with tile flooring. Full basement perfect for finishing to add extra living space or a future guest suite. Beyond the home, you will enjoy everything the Holiday Shores community has to offer, including a scenic 430 acre lake for boating and fishing, a community clubhouse, and so much more!
Coming soon
Listed by: Legacy Realty & Auction, Llc • Kristin L Tate • 618-717-0800
$450,000
1971 Captains Dr, Worden, IL 62097
3beds
1,640sqft
Single Family Residence
Built in 2026
10,123 Square Feet Lot
$367,300 Zestimate®
$274/sqft
$68/mo HOA
What's special
- 11 days
- 299
- 15
Zillow last checked:
Listing updated:
Listed by:
Kristin L Tate 618-717-0800,
Legacy Realty & Auction, Llc
Source: MARIS,MLS#: 26070123 Originating MLS: Southwestern Illinois Board of REALTORS
Facts & features
Interior
Bedrooms & bathrooms
- Bedrooms: 3
- Bathrooms: 3
- Full bathrooms: 2
- 1/2 bathrooms: 1
- Main level bathrooms: 3
- Main level bedrooms: 3
Primary bedroom
- Features: Floor Covering: Luxury Vinyl Plank
- Level: Main
- Area: 182
- Dimensions: 13x14
Bedroom 2
- Features: Floor Covering: Luxury Vinyl Plank
- Level: Main
- Area: 121
- Dimensions: 11x11
Bedroom 3
- Features: Floor Covering: Luxury Vinyl Plank
- Level: Main
- Area: 121
- Dimensions: 11x11
Primary bathroom
- Features: Floor Covering: Ceramic Tile
- Level: Main
- Area: 62
- Dimensions: 5x12.4
Bathroom 2
- Features: Floor Covering: Ceramic Tile
- Level: Main
- Area: 57.72
- Dimensions: 7.4x7.8
Bathroom 3
- Features: Floor Covering: Ceramic Tile
- Level: Main
- Area: 27.39
- Dimensions: 3.3x8.3
Dining room
- Features: Floor Covering: Luxury Vinyl Plank
- Level: Main
- Area: 154
- Dimensions: 11x14
Kitchen
- Features: Floor Covering: Luxury Vinyl Plank
- Level: Main
- Area: 171.12
- Dimensions: 12.4x13.8
Laundry
- Features: Floor Covering: Ceramic Tile
- Level: Main
- Area: 55.44
- Dimensions: 8.8x6.3
Living room
- Features: Floor Covering: Luxury Vinyl Plank
- Level: Main
- Area: 221
- Dimensions: 13x17
Heating
- Forced Air
Cooling
- Ceiling Fan(s), Central Air
Appliances
- Included: Disposal, Water Heater
- Laundry: Main Level
Features
- Ceiling Fan(s), Double Vanity, Kitchen Island, Open Floorplan, Pantry, Solid Surface Countertop(s)
- Flooring: Luxury Vinyl, Tile
- Doors: Sliding Doors
- Basement: Sump Pump,Unfinished
- Has fireplace: No
Interior area
- Total structure area: 1,640
- Total interior livable area: 1,640 sqft
- Finished area above ground: 1,640
- Finished area below ground: 0
Property
Parking
- Total spaces: 2
- Parking features: Attached, Driveway, Garage, Garage Faces Front, Kitchen Level, Off Street, Private
- Attached garage spaces: 2
- Has uncovered spaces: Yes
Features
- Levels: One
- Patio & porch: Covered, Front Porch, Rear Porch
- Exterior features: Private Yard
Lot
- Size: 10,123 Square Feet
- Features: Back Yard, Cleared, Landscaped, Level, Private
Details
- Parcel number: 162033602207030
- Special conditions: Standard
Construction
Type & style
- Home type: SingleFamily
- Architectural style: Ranch
- Property subtype: Single Family Residence
Materials
- Brick, Vinyl Siding
- Foundation: Concrete Perimeter
- Roof: Shingle
Condition
- New Construction
- New construction: Yes
- Year built: 2026
Details
- Warranty included: Yes
Utilities & green energy
- Electric: 220 Volts
- Sewer: Public Sewer
- Water: Public
- Utilities for property: Electricity Connected, Sewer Connected
Community & HOA
Community
- Security: Carbon Monoxide Detector(s), Smoke Detector(s)
- Subdivision: Holiday Shores Sub
HOA
- Has HOA: Yes
- Amenities included: Association Management, Basketball Court, Beach Access, Boating, Clubhouse, Common Ground, Game Court Exterior, Lake, Party Room, Picnic Area, Playground, Tennis Court(s)
- Services included: Clubhouse, Maintenance Grounds, Maintenance Parking/Roads, Recreational Facilities
- HOA fee: $810 annually
- HOA name: Holishor Association
Location
- Region: Worden
Financial & listing details
- Price per square foot: $274/sqft
- Tax assessed value: $12,000
- Annual tax amount: $259
- Date on market: 11/2/2026
- Listing terms: Cash,Conventional,FHA,USDA Loan,VA Loan
- Ownership: Private
- Electric utility on property: Yes
- Road surface type: Chip And Seal
Estimated market value
$367,300
$334,000 - $404,000
$2,428/mo
Price history
Price history is unavailable.
Public tax history
| Year | Property taxes | Tax assessment |
|---|---|---|
| 2025 | $258 +10% | $4,000 +11.4% |
| 2024 | $235 +6.6% | $3,590 +9.1% |
| 2023 | $220 +7.3% | $3,290 +9.7% |
| 2022 | $205 +2.5% | $3,000 +3.8% |
| 2021 | $200 +4.3% | $2,890 +5.1% |
| 2020 | $192 +0.6% | $2,750 +1.1% |
| 2019 | $191 | $2,720 +7.1% |
| 2018 | -- | $2,540 |
| 2017 | $180 -36.6% | $2,540 +3.7% |
| 2016 | $284 | $2,450 +1.2% |
| 2015 | $284 | $2,420 |
| 2014 | $284 | $2,420 +1.3% |
| 2013 | $284 | $2,390 -44.9% |
| 2012 | -- | $4,340 |
| 2011 | -- | $4,340 +1.4% |
| 2010 | -- | $4,280 |
| 2009 | -- | $4,280 +5.9% |
| 2007 | -- | $4,040 +143.4% |
| 2005 | -- | $1,660 +16.9% |
| 2004 | $91 +9% | $1,420 +10.1% |
| 2003 | $83 -28.2% | $1,290 +5.7% |
| 2002 | $116 | $1,220 -26.9% |
| 2001 | -- | $1,670 +4.4% |
| 2000 | $102 | $1,600 |
Find assessor info on the county website
Monthly payment
Est. payment
Payment breakdown
Explore the cost of this home by adjusting the details. Changes won't be saved.Climate risks
Neighborhood: 62097
Nearby schools
Schools provided by the listing agent
- Elementary: Edwardsville Dist 7
- Middle: Edwardsville Dist 7
- High: Edwardsville
Source: MARIS. This data may not be complete. We recommend contacting the local school district to confirm school assignments for this home.


Similar homes
- $525,0003 bd1 ba1.4k sqft7937 Possum Hill Rd, Worden, IL 62097For Sale
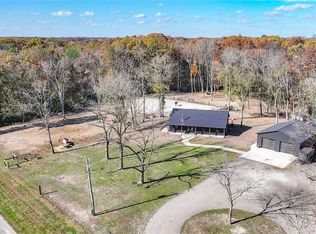
 MLS ID #26072036, Julie M Smith, Tarrant and Harman Real Estate and Auction Co. MARIS
- $399,0004 bd3 ba2.1k sqft9043 Slemer Ln, Worden, IL 62097For Sale
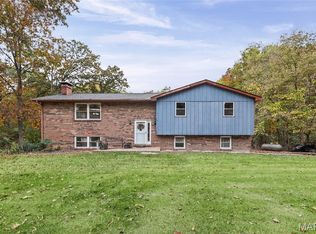 MLS ID #26068630, Amber Heeren, RE/MAX Alliance. MARIS
- $439,0003 bd3 ba2k sqft3511 Seiler Rd, Bethalto, IL 62010For Sale
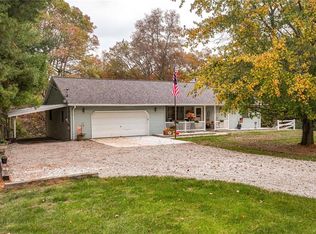 MLS ID #26071161, Mark Harman, Tarrant and Harman Real Estate and Auction Co. MARIS
- $425,0004 bd2 ba2k sqft559 N East St, Bunker Hill, IL 62014For Sale
 MLS ID #26072084, Tara B Barber, RE/MAX Alliance. MARIS
- $489,9002 bd2 ba1.6k sqft712 Riviera Cir, Edwardsville, IL 62025For SaleMLS ID #26057264, Tina M Davis, Market Pro Realty, Inc. MARIS
- $425,0004 bd3 ba2.1k sqft6543 Dauderman Rd, Alhambra, IL 62001For SaleMLS ID #26066923, Sherry R MacKo, Century 21 Bailey & Company. MARIS
- $330,0003 bd2 ba1.7k sqft401 Miller Ave, Hamel, IL 62046For SaleMLS ID #26071672, Tara Riggs, RE/MAX Alliance. MARIS
- $450,0004 bd3 ba2.2k sqft2208 Little Round Top Dr, Edwardsville, IL 62025For SaleMLS ID #26070560, Emma Twichell, Keller Williams Pinnacle. MARIS
- $239,9003 bd2 ba1.4k sqft203 W Kell St, Worden, IL 62097For SaleMLS ID #26065543, Jason Palmero, Worth Clark Realty. MARIS
- $365,0003 bd2 ba1.6k sqft7511 Jerusalem Rd, Edwardsville, IL 62025For SaleMLS ID #26061526, Amber Hurley, Landmark Realty. MARIS
- $414,9004 bd3 ba2.2k sqft7164 Saint James Rd SE, Edwardsville, IL 62025New ConstructionMLS ID #26035566, Carrie L Brase, RE/MAX Alliance. MARIS
- $280,0003 bd2 ba1.3k sqft428 Pheasant Ct, Worden, IL 62097For SaleMLS ID #26057243, Sherry Gilleland, Dream Home Realty Centre Inc. MARIS
- $388,0003 bd2 ba1.7k sqft2803 Cabin Creek Ct, Edwardsville, IL 62025For SaleMLS ID #26065111, Monica Lemp, Keller Williams Marquee. MARIS
- $340,0004 bd3 ba1.8k sqft5040 Terry Dr, Alton, IL 62002For SaleMLS ID #26071088, TJ Rensing, Elevate Illinois Realty. MARIS
- $380,0003 bd2 ba1.5k sqft127 Bayport Dr, Moro, IL 62067New ConstructionMLS ID #26030203, Nicholas Schranck, Landmark Realty. MARIS
- $429,9003 bd2 ba1.7k sqft373 Canadian Dr, Staunton, IL 62088For SaleMLS ID #26052081, Monica Lemp, Keller Williams Marquee. MARIS
- $475,0003 bd2 ba1.7k sqft399 Gadwall Ct, Staunton, IL 62088New ConstructionMLS ID #26009177, David A Cisler, Cisler & Associates Real Estate. MARIS
- $245,0003 bd2 ba1.3k sqft753 Boulevard De Cannes, Edwardsville, IL 62025For SaleMLS ID #26018546, Andra E Butler, Coldwell Banker Brown Realtors. MARIS
- $445,0002 bd3 ba1.7k sqft301 Andorah Dr, Troy, IL 62294New ConstructionMLS ID #26070950, Christina J Schmitz, RE/MAX Alliance. MARIS
- $318,0003 bd3 ba2.1k sqft8 Lakeview Dr, Brighton, IL 62012For SaleMLS ID #26072103, Chris W Seniker, RE/MAX Alliance. MARIS
