Enjoy lakefront living at 8 Lakeview Drive in Brighton, IL! This 3-bedroom, 3-bath home offers hardwood floors, a large lot, and plenty of space to relax and entertain. The newer heated and cooled sunroom provides a welcoming spot to unwind and enjoy the lake views, while newer appliances, roof, composite deck, and water heater add everyday value. The partially finished walkout basement expands your living space with a finished family room, full bath, and den—ideal for a home office, hobbies, or additional gathering space. An oversized 2-car garage provides ample room for parking and storage. With its waterfront setting, spacious yard, and flexible living areas, this Brighton lakefront home is ready to be enjoyed by a new owner. Schedule your private showing and experience the setting for yourself! Audio and Video surveillance at the home
Active
Listed by: RE/MAX Alliance • Chris W Seniker • 618-789-4783
$318,000
8 Lakeview Dr, Brighton, IL 62012
3beds
2,123sqft
Single Family Residence
Built in 1994
1.16 Acres Lot
$-- Zestimate®
$150/sqft
$-- HOA
What's special
Finished family roomLake viewsSpacious yardPartially finished walkout basementLarge lotComposite deckHardwood floors
- 7 days
- 726
- 73
Likely to sell faster than
Zillow last checked:
Listing updated:
Listed by:
Chris W Seniker 618-789-4783,
RE/MAX Alliance,
Sarah R Seniker 618-789-4779,
RE/MAX Alliance
Source: MARIS,MLS#: 26072103 Originating MLS: Southwestern Illinois Board of REALTORS
Facts & features
Interior
Bedrooms & bathrooms
- Bedrooms: 3
- Bathrooms: 3
- Full bathrooms: 3
- Main level bathrooms: 2
- Main level bedrooms: 3
Bedroom
- Features: Floor Covering: Wood
- Level: Main
- Area: 210
- Dimensions: 14x15
Bedroom 2
- Features: Floor Covering: Wood
- Level: Main
- Area: 130
- Dimensions: 10x13
Bedroom 3
- Features: Floor Covering: Wood
- Level: Main
- Area: 120
- Dimensions: 10x12
Bathroom
- Features: Floor Covering: Luxury Vinyl Plank
- Level: Main
- Area: 77
- Dimensions: 11x7
Bathroom 2
- Features: Floor Covering: Vinyl
- Level: Main
- Area: 45
- Dimensions: 5x9
Bathroom 3
- Features: Floor Covering: Vinyl
- Level: Basement
- Area: 130
- Dimensions: 13x10
Den
- Features: Floor Covering: Carpeting
- Level: Basement
- Area: 117
- Dimensions: 9x13
Dining room
- Features: Floor Covering: Wood
- Level: Main
- Area: 160
- Dimensions: 10x16
Family room
- Features: Floor Covering: Carpeting
- Level: Basement
- Area: 286
- Dimensions: 13x22
Kitchen
- Features: Floor Covering: Wood
- Level: Main
- Area: 160
- Dimensions: 10x16
Laundry
- Features: Floor Covering: Vinyl
- Level: Main
- Area: 35
- Dimensions: 5x7
Living room
- Features: Floor Covering: Wood
- Level: Main
- Area: 195
- Dimensions: 13x15
Sunroom
- Features: Floor Covering: Vinyl
- Level: Main
- Area: 168
- Dimensions: 14x12
Heating
- Forced Air
Cooling
- Central Air
Appliances
- Included: Dryer, Oven, Refrigerator, Washer
Features
- Basement: Partially Finished,Walk-Out Access
- Number of fireplaces: 1
- Fireplace features: Family Room, See Remarks
Interior area
- Total structure area: 2,123
- Total interior livable area: 2,123 sqft
- Finished area above ground: 1,427
- Finished area below ground: 696
Property
Parking
- Total spaces: 2
- Parking features: Garage
- Garage spaces: 2
Features
- Levels: One
- Patio & porch: Composite, Covered, Deck
- Exterior features: Dock
- Has view: Yes
- View description: Lake
- Water view: Lake
- Waterfront features: Waterfront, Lake, Lake Front
Lot
- Size: 1.16 Acres
- Features: Back Yard, Open Lot, Waterfront, Wooded
Details
- Additional structures: Shed(s)
- Parcel number: 2100170200
- Special conditions: Standard
Construction
Type & style
- Home type: SingleFamily
- Architectural style: Ranch
- Property subtype: Single Family Residence
Materials
- Vinyl Siding
- Roof: Architectural Shingle
Condition
- Year built: 1994
Utilities & green energy
- Electric: Other
- Sewer: Public Sewer
- Water: Public
- Utilities for property: Electricity Connected, Natural Gas Connected, Sewer Connected, Water Connected
Community & HOA
Community
- Subdivision: Lakeview Estates
HOA
- Has HOA: No
Location
- Region: Brighton
Financial & listing details
- Price per square foot: $150/sqft
- Tax assessed value: $255,123
- Annual tax amount: $5,431
- Date on market: 11/12/2026
- Listing terms: Cash,Conventional,FHA,VA Loan
- Electric utility on property: Yes
Estimated market value
Not available
Estimated sales range
Not available
Not available
Price history
| Date | Event | Price |
|---|---|---|
| 11/12/2026 | Listed for sale | $318,000+17.8%$150/sqft |
Source:  MARIS #26072103 Report a problem | ||
| 2/21/2023 | Listing removed | -- |
Source:  RE/MAX International Report a problem | ||
| 9/29/2022 | Sold | $269,900$127/sqft |
Source: MARIS #22055977 Report a problem | ||
| 9/29/2022 | Pending sale | $269,900$127/sqft |
Source: RE/MAX International #22055977 Report a problem | ||
| 9/29/2022 | Listing removed | -- |
Source: RE/MAX International Report a problem | ||
| 9/2/2022 | Pending sale | $269,900$127/sqft |
Source: RE/MAX International #22055977 Report a problem | ||
| 9/1/2022 | Contingent | $269,900$127/sqft |
Source: MARIS #22055977 Report a problem | ||
| 8/31/2022 | Listed for sale | $269,900$127/sqft |
Source: MARIS #22055977 Report a problem | ||
Public tax history
| Year | Property taxes | Tax assessment |
|---|---|---|
| 2025 | $5,119 +2.4% | $85,041 +7% |
| 2024 | $4,999 +2.9% | $79,477 +8% |
| 2023 | $4,857 +14.5% | $73,589 +7% |
| 2022 | $4,242 +21.3% | $68,775 +7% |
| 2021 | $3,496 +0.5% | $64,276 +2% |
| 2020 | $3,481 -5.8% | $63,016 +6% |
| 2019 | $3,695 | $59,449 |
| 2018 | $3,695 +1.5% | $59,449 +6.6% |
| 2017 | $3,639 -3.6% | $55,768 |
| 2016 | $3,776 -11.4% | $55,768 |
| 2015 | $4,264 | $55,768 |
| 2014 | $4,264 +7.5% | $55,768 |
| 2013 | $3,965 +2% | $55,768 -1% |
| 2012 | $3,889 +2.8% | $56,331 |
| 2011 | $3,783 +1.3% | $56,331 |
| 2010 | $3,736 | $56,331 -12.1% |
| 2009 | -- | $64,069 |
Find assessor info on the county website
Monthly payment
Est. payment
Payment breakdown
Explore the cost of this home by adjusting the details. Changes won't be saved.Climate risks
Neighborhood: 62012
Nearby schools
Schools provided by the listing agent
- Elementary: Southwestern Dist 9
- Middle: Southwestern Dist 9
- High: Southwestern
Source: MARIS. This data may not be complete. We recommend contacting the local school district to confirm school assignments for this home.
Similar homes
- $289,9003 bd3 ba2.1k sqft34058 Sailboat Ct, Brighton, IL 62012For Sale
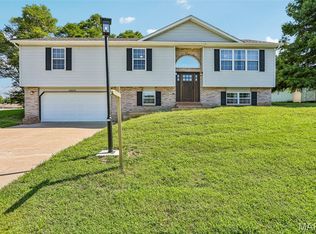
 MLS ID #26052489, Paul D Perfetti, Century 21 Reid Baugher Realty. MARIS
- $299,0003 bd2 ba1.8k sqft4740 Brighton Bunker Hill Rd, Brighton, IL 62012For Sale
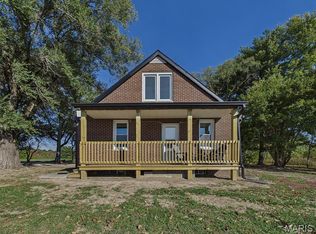 MLS ID #26069205, Kelly A May-Bramlet, Coldwell Banker Brown Realtors. MARIS
- $360,0003 bd2 ba1.9k sqft33877 Delhi Rd, Brighton, IL 62012For Sale
 MLS ID #26062108, Jared D Childress, Market Pro Realty, Inc. MARIS
- $320,0003 bd2 ba1.6k sqft3 Barbara Dr, Godfrey, IL 62035For Sale
 MLS ID #26066701, Jeffrey L Sklar, Beycome Brokerage Realty LLC. MARIS
- $419,0003 bd3 ba1.8k sqft32954 Irish Ln, Brighton, IL 62012For SaleMLS ID #26064848, Misael Chacon, Beycome Brokerage Realty LLC. MARIS
- $248,5004 bd2 ba2.2k sqft6535 Alpha Dr, Alton, IL 62002For SaleMLS ID #26072417, Matt G Horn, Landmark Realty. MARIS
- $289,9003 bd2 ba1.3k sqft188 Ashton Dr, Brighton, IL 62012New ConstructionMLS ID #26068349, Chris W Seniker, RE/MAX Alliance. MARIS
- $334,9004 bd3 ba1.9k sqft4609 Camellia Pl, Alton, IL 62002For SaleMLS ID #26066488, Mary Lou Taul, Tarrant and Harman Real Estate and Auction Co. MARIS
- $275,0003 bd3 ba2k sqft127 Tolle Ln, Godfrey, IL 62035For SaleMLS ID #26061042, Ali L Tarrant, Tarrant and Harman Real Estate and Auction Co. MARIS
- $315,0003 bd2 ba2.4k sqft442 W Rosewood Dr, East Alton, IL 62024For SaleMLS ID #26069873, Angie M Daniels, RE/MAX Alliance. MARIS
- $439,0003 bd3 ba2k sqft3511 Seiler Rd, Bethalto, IL 62010For SaleMLS ID #26071161, Mark Harman, Tarrant and Harman Real Estate and Auction Co. MARIS
- $425,0004 bd2 ba2k sqft559 N East St, Bunker Hill, IL 62014For SaleMLS ID #26072084, Tara B Barber, RE/MAX Alliance. MARIS
- $287,0003 bd3 ba2.5k sqft4811 Blu Fountain Dr, Godfrey, IL 62035For SaleMLS ID #26067183, Jill Schulz, RE/MAX Alliance. MARIS
- $295,0003 bd4 ba1.7k sqft5009 Cavalier Ct, Godfrey, IL 62035For SaleMLS ID #26068304, Kristen L Weld, Tarrant and Harman Real Estate and Auction Co. MARIS
- $465,0003 bd2 ba2.2k sqft2913 Eagle Pointe Rd, Godfrey, IL 62035For SaleMLS ID #26071073, Matt G Horn, Landmark Realty. MARIS
- $250,0003 bd2 ba1.4k sqft459 Florida Dr, East Alton, IL 62024For SaleMLS ID #26072325, Angie M Daniels, RE/MAX Alliance. MARIS
- $249,0003 bd2 ba1.6k sqft4806 Clifton Terrace Rd, Godfrey, IL 62035For SaleMLS ID #26073066, Jill Schulz, RE/MAX Alliance. MARIS
